SoldClosed on May 1, 2026
$1,650,000
Sold Price5204 Ambridge, Calabasas, CA 91301
bed
4
Bedrooms
bathtub
3
Bathrooms
square_foot
2,259
Square Feet
About this home
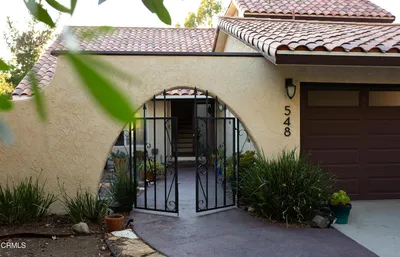
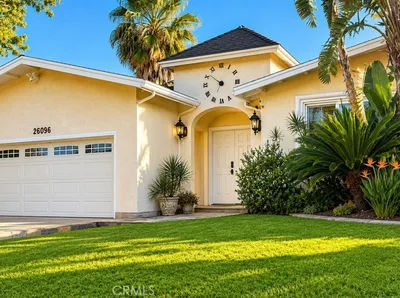
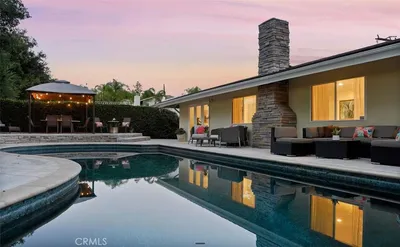
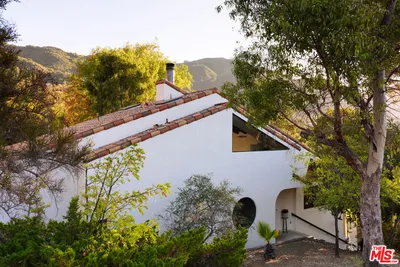
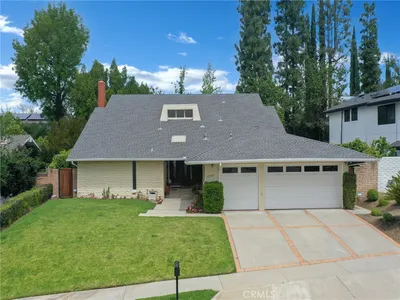
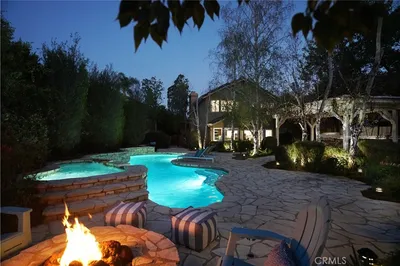
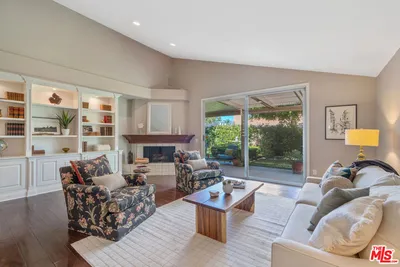
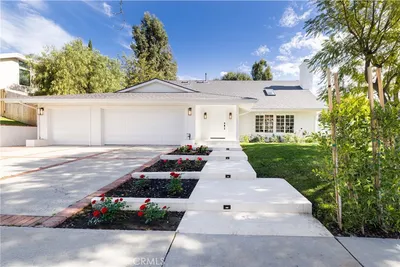

Fully remodeled and thoughtfully reimagined, this beautifully updated home offers a seamless blend of modern design and everyday functionality in a highly desirable neighborhood. The light-filled interior features laminate flooring throughout, recessed lighting, skylights, and an open, airy floor plan ideal for both daily living and entertaining. The chef’s kitchen is a standout, showcasing brand-new stainless steel appliances, custom cabinetry, quartz countertops, and a generous center island that anchors the space. Multiple living areas provide flexibility for formal and casual living, while large windows and French doors create a natural connection to the outdoors. All bathrooms have been completely renovated with designer tile, modern fixtures, and spa-like finishes. The primary suite offers a serene retreat, complete with a walk-in closet plus an additional wall-to-wall mirrored closet, providing exceptional storage and a boutique-like dressing experience, along with a beautifully appointed en-suite bath. Outdoors, enjoy a private backyard designed for easy living, featuring a sparkling pool, low-maintenance turf, and generous patio space ideal for relaxing or entertaining—offering the look of lush greenery without the upkeep. Additional upgrades include a brand-new roof, brand-new HVAC system, updated lighting, new cabinetry, and new appliances—providing true turnkey living. The property is recorded as a 4 bedroom, 3 bathroom home on title and is currently configured as a 3 bedroom, 3 bathroom layout; seller is willing to re-install the wall to convert the downstairs space back to a fourth bedroom if desired. Conveniently located near neighborhood amenities, parks, shopping, dining, and commuter routes, this home delivers both style and lifestyle in one beautifully finished package.
infoProperty Facts
bed
Bedrooms
4
bathtub
Bathrooms
3
square_foot
Square Feet
2,259
landscape
Lot Size
10,384 sqft
calendar_month
Year Built
1965
home_work
Property Type
Single Family Residence
timer
Days on Market
49
payments
HOA Fee
N/A
garage
Garage Total
3
fingerprint
MLS #
SR26025478
chairInterior Details
General Interior
Interior Features
Breakfast Bar, Separate Formal Dining Room, High Ceilings, Pantry, Quartz Counters, Bedroom On Main Level, Walk In Pantry, Walk In Closets
Flooring
Laminate, Tile
Fireplace
Living Room
Kitchen & Appliances
Appliances
Convection Oven, Dishwasher, Electric Oven, Electric Range, Disposal, Gas Water Heater, Microwave, Refrigerator, Range Hood, Water To Refrigerator
Laundry
Washer Hookup, Electric Dryer Hookup, Gas Dryer Hookup, Laundry Room
Bed & Bath
Main Level Master
Yes
Climate Control
Cooling
Central Air
Heating
Central
deckExterior & Lot
Building & Construction
Security
Carbon Monoxide Detectors, Smoke Detectors
Nearby Schools
| Rating | School Name |
|---|---|
N/A | Ilan Ramon Day School Private School |
N/A | Qualia The School For Deeper Learning Private School |
10 | Arthur E. Wright Middle Middle School |
10 | Lupin Hill Elementary Elementary School |
N/A | Indian Hills Continuation High High School |
Convenience Score

This Home is Sold
Curious what your home is worth? Get a free valuation.
call
(800)-330-9306Available 9AM - 6PM
Similar Homes You Might Like
Based on price, location, and features