SOLD
SoldClosed on July 27, 2026
$3,790,000
Sold Price130 Avocado Place, Camarillo, CA 93010
bed
3
Bedrooms
bathtub
4
Bathrooms
square_foot
4,311
Square Feet
About this home
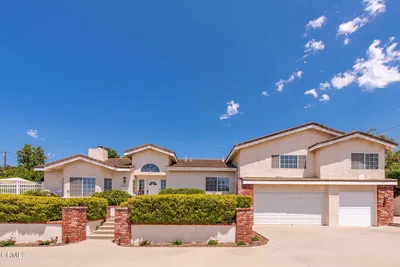
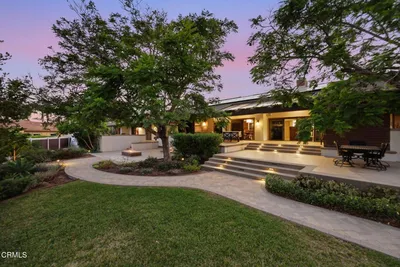
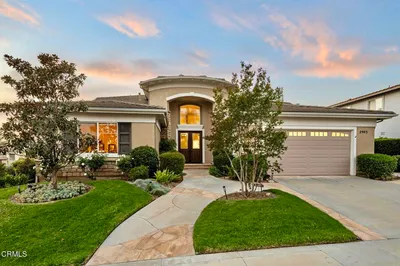


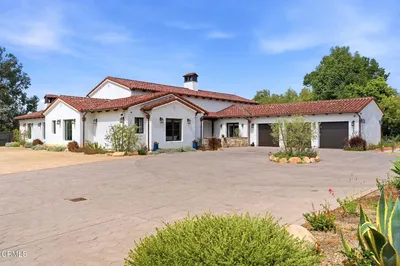
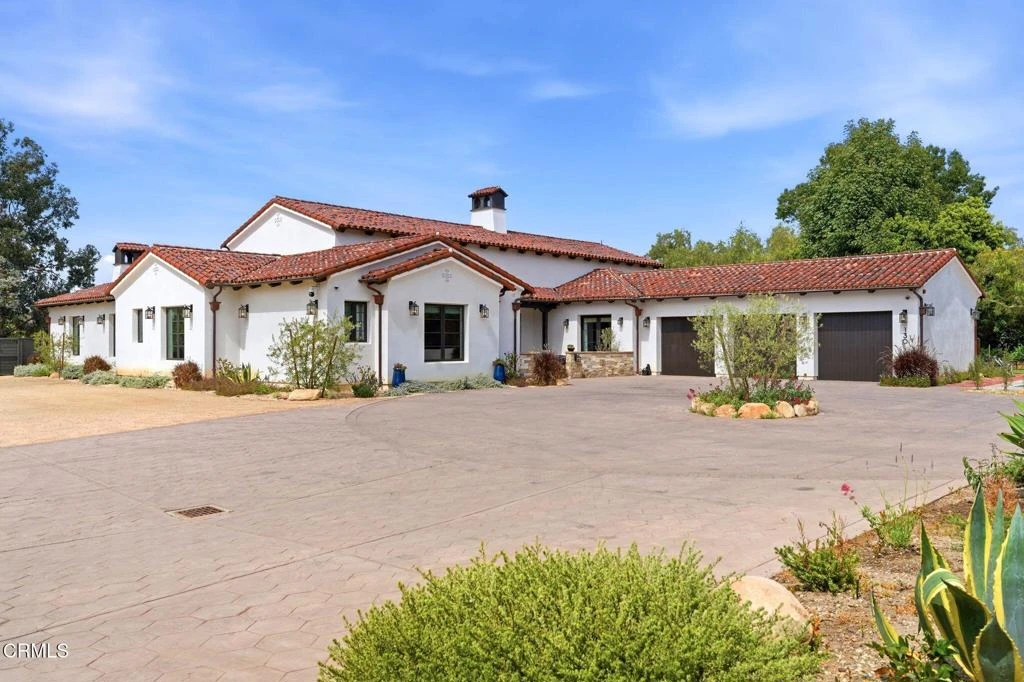
This California Mediterranean-style home offers an extraordinary combination of architectural beauty, designer finishes, and resort-style living. The stunning great room sets the tone with soaring vaulted ceilings, exposed wood beams, a dramatic floor-to-ceiling fireplace, and seamless flow between the living and dining rooms. The chef's kitchen is appointed with a professional-grade range, two dishwashers, a custom panel-front integrated Sub-Zero refrigerator, a brass farmhouse sink, an oversized island, and a walk-in pantry complete with a Sub-Zero wine refrigerator. French doors carry throughout, framing lush pool and garden views from the living and dining rooms. The media room and office feature floor-to-ceiling custom wall detailing, a coffered ceiling with LED cove lighting, a built-in media niche, and an integrated sound system with in-ceiling speakers throughout the home and patio. The primary suite is a true sanctuary, featuring a spa-inspired bath with a freestanding soaking tub, a walk-in shower with all-brass fixtures, dual vanities, along with direct access to and views of both the pool and fire pit terrace. Additional bedrooms are beautifully finished, each with its own distinct en-suite bath. The designer laundry room, complete with custom sage cabinetry, a custom built-in ironing board, and herringbone tile, is a space you'll truly enjoy. Outside, the resort-style setting features a pool and spa centered around a beautiful covered patio. The covered patio is complete with heaters and is pre-wired for a TV. The detached pool house features a fireplace, air conditioning, a 3/4 bath, and an outdoor shower. A private pickleball court, raised garden beds, and mature trees provide privacy. Not to be overlooked is the 3-car garage featuring custom cabinetry, a bike lift, and epoxy flooring. A fully self-sufficient guest house with its own kitchen, bedroom, bath, laundry, air conditioning, and separate covered carport makes this ideal for extended family, guests, or income potential. (Living/dining room and bedroom photos are digitally staged.) A seller-owned solar system featuring Tesla batteries, rooftop solar panels on the carport, and a backup generator provides energy efficiency and peace of mind for the main house.
infoProperty Facts
bed
Bedrooms
3
bathtub
Bathrooms
4
square_foot
Square Feet
4,311
landscape
Lot Size
45,738 sqft
calendar_month
Year Built
2020
home_work
Property Type
Single Family Residence
timer
Days on Market
7
payments
HOA Fee
N/A
garage
Garage Total
3
fingerprint
MLS #
V1-36573
chairInterior Details
General Interior
Interior Features
Wired For Sound, All Bedrooms Down, Walk In Pantry
Fireplace
Dining Room, Gas, Living Room, Primary Bedroom
Kitchen & Appliances
Laundry
Laundry Room
Climate Control
Cooling
Central Air
Heating
Central, Forced Air, Solar
deckExterior & Lot
Nearby Schools
| Rating | School Name |
|---|---|
9 | Las Posas Elementary Elementary School |
6 | Monte Vista Middle Middle School |
1 | Gateway Community High School |
N/A | Career Education Center Elementary School |
1 | Phoenix Elementary School |
Convenience Score

This Home is Sold
Curious what your home is worth? Get a free valuation.
call
(800)-330-9306Available 9AM - 6PM
Similar Homes You Might Like
Based on price, location, and features