Topfind Realty
Renting

Search Rentals

Houses for RentTownhomes for RentCondos for RentView All Rentals →

Renting Resources

Why Rent With UsRenter GuideRent vs Buy Calculator

Renter Articles

How to Negotiate RentUnderstanding Your LeaseMoving Checklist for Renters
Buying

Search Homes

Houses for SaleTownhomes for SaleCondos for SaleView All Homes →

Buying Resources

Why Buy With UsBuyer GuideAffordability CalculatorInvestment CalculatorProperty Tax Calculator

Buyer Articles

Master Your New Home BudgetBeat Moving StressPacking Secrets
Selling

Selling Tools

Home ValuationFind a Seller's Agent

Selling Resources

Why Sell With UsSeller GuideNet Sheet CalcHELOC Calculator

Seller Articles

Strategic PricingDownsizing Tips
Mortgage Rates

Today's Rates

Mortgage RatesRefinance RatesLoan ComparisonHELOC Calculator

Mortgage Resources

Understanding Mortgage RatesFirst-Time Homebuyer GuideWhen to Refinance Your Mortgage
Realtors
Topfind
Houses for RentTownhomes for RentCondos for RentView All Rentals →
Why Rent With UsRenter GuideRent vs Buy Calculator
How to Negotiate RentUnderstanding Your LeaseMoving Checklist for Renters
Houses for SaleTownhomes for SaleCondos for SaleView All Homes →
Why Buy With UsBuyer GuideAffordability CalculatorInvestment CalculatorProperty Tax Calculator
Master Your New Home BudgetBeat Moving StressPacking Secrets
Home ValuationFind a Seller's Agent
Why Sell With UsSeller GuideNet Sheet CalcHELOC Calculator
Strategic PricingDownsizing Tips
Mortgage RatesRefinance RatesLoan ComparisonHELOC Calculator
Understanding Mortgage RatesFirst-Time Homebuyer GuideWhen to Refinance Your Mortgage
groupRealtorsinfoAbout Us
Continue with Google
Sign InSign Up
Topfind Realty
Renting

Search Rentals

Houses for RentTownhomes for RentCondos for RentView All Rentals →

Renting Resources

Why Rent With UsRenter GuideRent vs Buy Calculator

Renter Articles

How to Negotiate RentUnderstanding Your LeaseMoving Checklist for Renters
Buying

Search Homes

Houses for SaleTownhomes for SaleCondos for SaleView All Homes →

Buying Resources

Why Buy With UsBuyer GuideAffordability CalculatorInvestment CalculatorProperty Tax Calculator

Buyer Articles

Master Your New Home BudgetBeat Moving StressPacking Secrets
Selling

Selling Tools

Home ValuationFind a Seller's Agent

Selling Resources

Why Sell With UsSeller GuideNet Sheet CalcHELOC Calculator

Seller Articles

Strategic PricingDownsizing Tips
Mortgage Rates

Today's Rates

Mortgage RatesRefinance RatesLoan ComparisonHELOC Calculator

Mortgage Resources

Understanding Mortgage RatesFirst-Time Homebuyer GuideWhen to Refinance Your Mortgage
Realtors
Topfind
Houses for RentTownhomes for RentCondos for RentView All Rentals →
Why Rent With UsRenter GuideRent vs Buy Calculator
How to Negotiate RentUnderstanding Your LeaseMoving Checklist for Renters
Houses for SaleTownhomes for SaleCondos for SaleView All Homes →
Why Buy With UsBuyer GuideAffordability CalculatorInvestment CalculatorProperty Tax Calculator
Master Your New Home BudgetBeat Moving StressPacking Secrets
Home ValuationFind a Seller's Agent
Why Sell With UsSeller GuideNet Sheet CalcHELOC Calculator
Strategic PricingDownsizing Tips
Mortgage RatesRefinance RatesLoan ComparisonHELOC Calculator
Understanding Mortgage RatesFirst-Time Homebuyer GuideWhen to Refinance Your Mortgage
groupRealtorsinfoAbout Us
Continue with Google
Sign InSign Up
Real Estate/CA/Camarillo/208 Calle Tamega
Photo 1 of 208 Calle Tamega
Photo 2 of 208 Calle Tamega
1 / 20
Main
Interior 1
Interior 2
Interior 3
Interior 4
imagesmode View 20 photos
For Sale
$839,950
Est. $4,704/mo

208 Calle Tamega, Camarillo, CA 93012

bed
3
Bedrooms
bathtub
3
Bathrooms
square_foot
1,493
Sq Ft

About this home

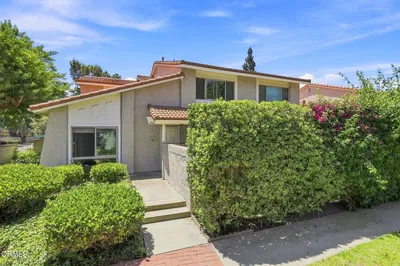
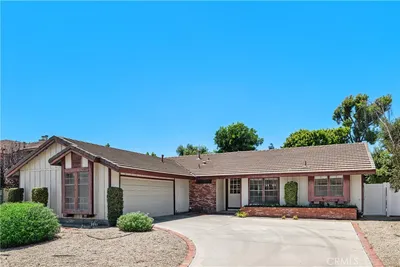
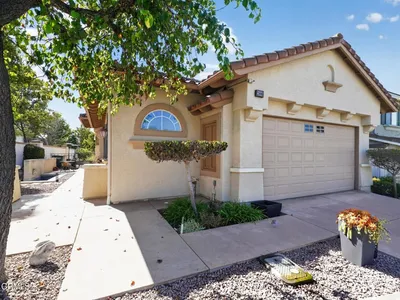
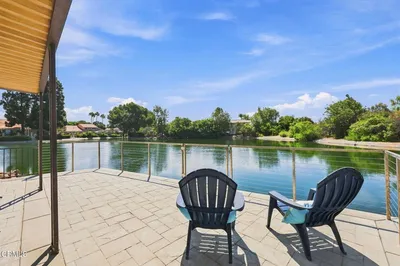
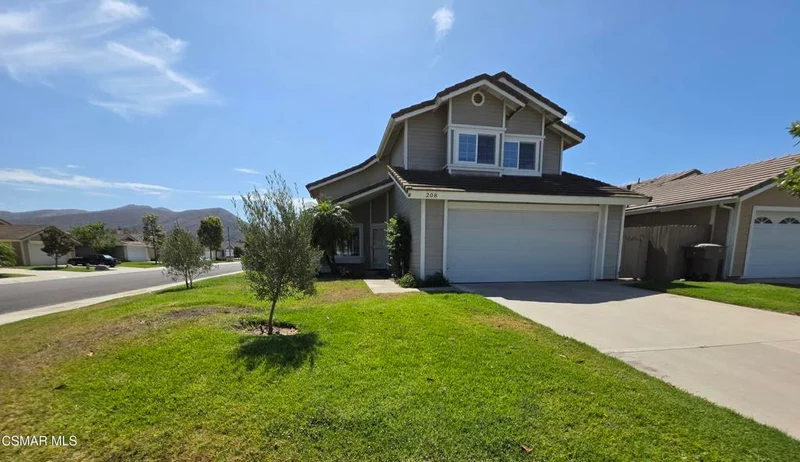
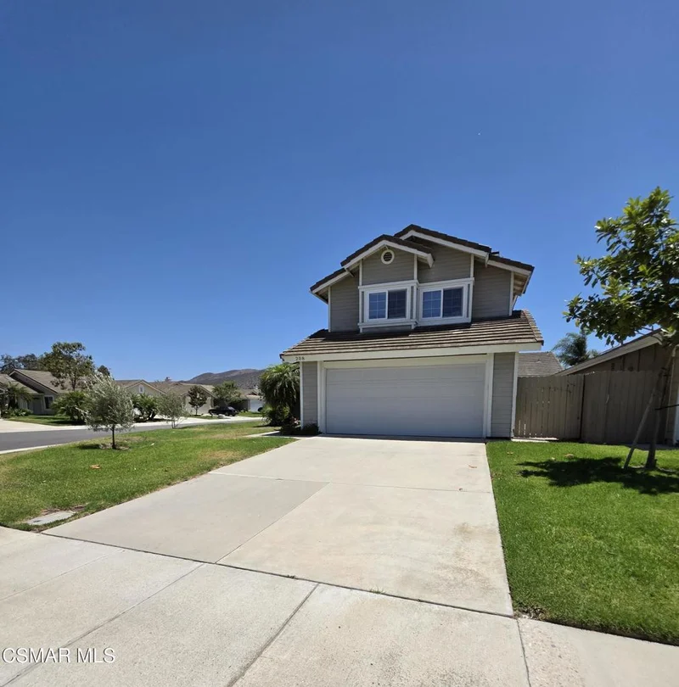
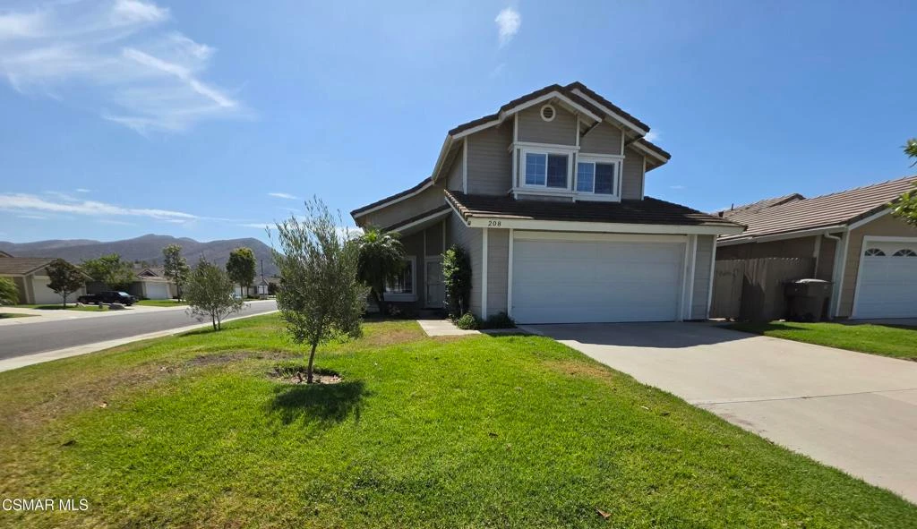
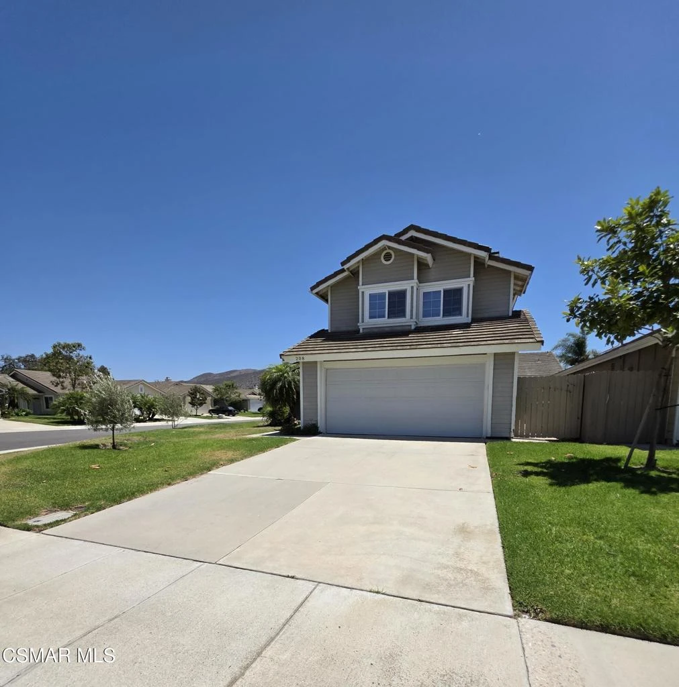
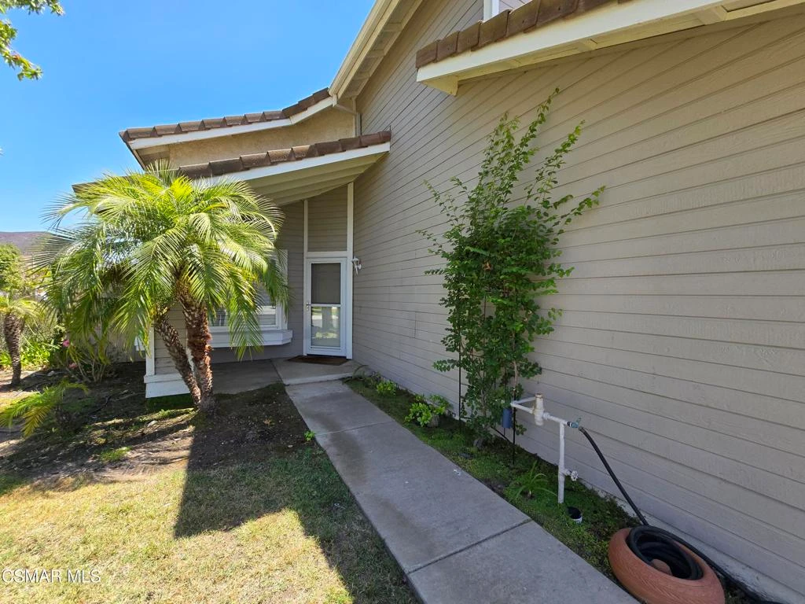
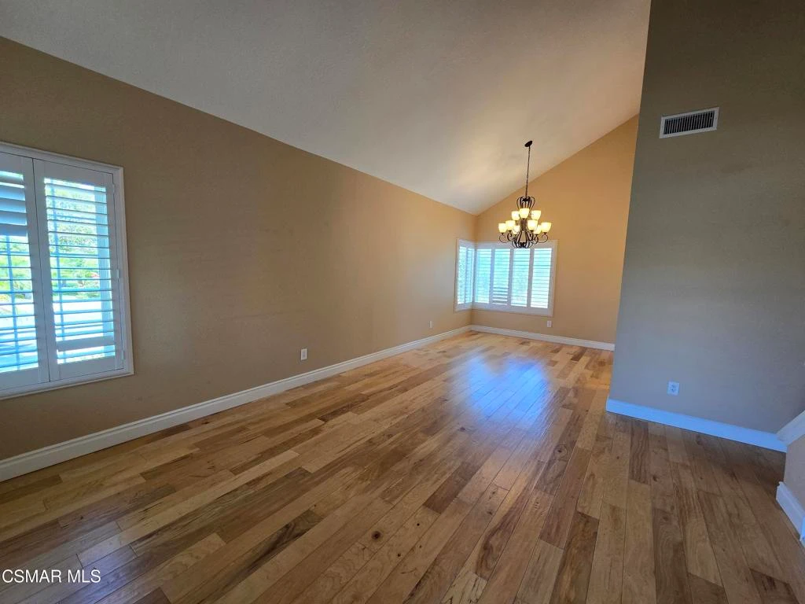
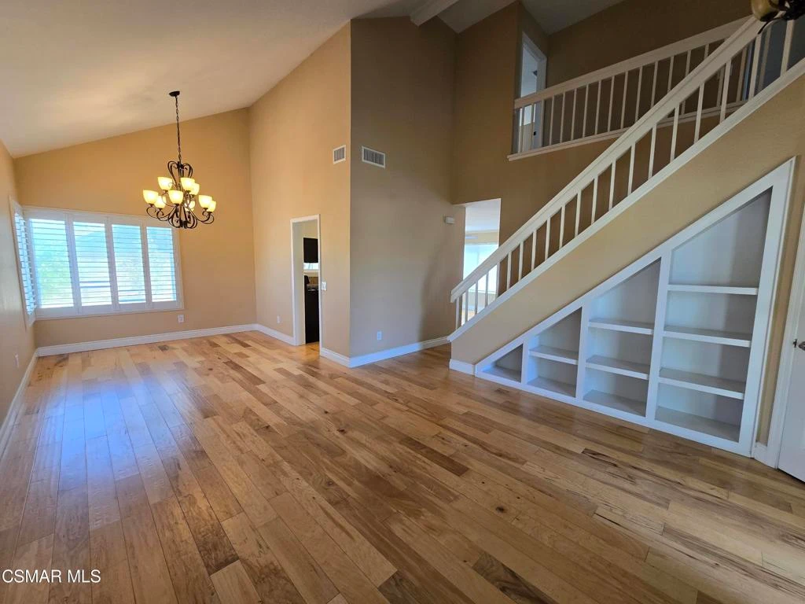
Beautifully maintained Fairfield neighborhood home--move in ready and perfectly located near shops, restaurants, movie theater, and freeway access. Step inside to an open, light filled floor plan with high vaulted ceilings that create an airy, welcoming atmosphere. This thoughtfully designed 3 bedroom, 3 bath home features wood/like flooring, upstairs carpeting, plantation shutters, and baseboards throughout. The family room flows seamlessly into the kitchen and includes a cozy fireplace, ceiling fan, crown molding, and a custom built in entertainment system with TV. A newer kitchen window and newer slider door open to the backyard, bringing in natural light and enhancing indoor-outdoor living. The kitchen offers Granite countertops, Stainless steel appliances & recessed lighting. The downstairs remodeled powder room sits conveniently off the family room and provides direct access to the 2 car garage. Upstairs, all three bedrooms feature ceiling fans and blinds, along with two well appointed bathrooms. The primary suite includes mirrored closet doors, a built in entertainment system with TV, and a remodeled bathroom with granite countertops and a beautifully tiled shower with glass doors. The hall bathroom offers charming wainscoting and a tub/shower combo. Step outside to a backyard designed for relaxation and enjoyment, featuring Gorgeous Mountain views, Covered patio, Raised planter beds with drip system--perfect for growing fruits and vegetables! Situated on a corner lot, this home provides extra parking for family and guests. The community offers a pool & spa, plus a gated RV parking area (subject to availability for a small monthly fee). This home is move-in ready and can close escrow quickly!

Property Facts

bed

Bedrooms

3

bathtub

Bathrooms

3

square_foot

Square Feet

1,493

landscape

Lot Size

5,445 sqft

calendar_month

Year Built

1987

home_work

Property Type

Single Family Residence

timer

Days on Market

14

payments

HOA Fee

$160/mo

garage

Garage Total

2

fingerprint

MLS #

226003577

Interior Details

General Interior

Flooring

Carpet, Wood

Fireplace

Family Room, Gas

Climate Control

Cooling

Central Air

Heating

Central

Parking

Total Parking Spaces

2

Garage Spaces

2

Parking Features

Door Multi, Garage

Exterior & Lot

Lot & Grounds

Pool Features

Association, In Ground

Spa Features

Association, In Ground

Community & HOA

Association Info

HOA Fee$160
FrequencyMonthly

HOA Amenities

Other, Picnic Area

Mortgage Calculator

Total Monthly

$0

Principal & Interest:
$0
Property Tax:
$0
Home Insurance:
$0
HOA Fees:
$0
$
$
%

Nearby Schools

RatingSchool NameGradesDistance
2
Triton Academy
Elementary School
3-120.4 mi
N/A
Ventura County Special Education
Elementary School
P-120.4 mi
7
Adolfo Camarillo High
High School
9-120.9 mi
9
Tierra Linda Elementary
Elementary School
K-51.2 mi
8
Las Colinas Middle
Middle School
6-81.3 mi

Convenience Score

Market Insights

93012|Camarillo

Estimated Value

Calculating...
No change vs. last year
Value history is still building for this area.

Market Temperature

Seller'sBalancedBuyer's
0d30d60d180d
Balanced

Balanced market

30 Days

Avg. time on market

This is a Balanced Market. Homes are selling at a moderate pace.

Flood & Climate Risk

Noise Levels

Location

208 Calle Tamega

Camarillo, CA 93012

Open in Mapsopen_in_new
Topfind Realty

Ready to Take the Next Step?

Get expert support from a local agent today.

call
(800)-330-9306Available 9AM - 7PM

Similar Homes You Might Like

Based on price, location, and features
30029 Village 30

$799,000

FOR SALE

30029 Village 30, Camarillo, CA 93012

2 beds · 2 baths · 1,741 sqft

406 Chapala Drive
3D TOUR

$699,000

FOR SALE

406 Chapala Drive, Camarillo, CA 93010

3 beds · 3 baths · 1,507 sqft

131 Spindlewood Avenue
VIRTUAL TOUR

$965,000

FOR SALE

131 Spindlewood Avenue, Camarillo, CA 93012

3 beds · 2 baths · 1,697 sqft

2886 Golf Villa Way

$899,900

FOR SALE

2886 Golf Villa Way, Camarillo, CA 93010

3 beds · 2 baths · 1,547 sqft

1682 Bridgeport Lane
VIRTUAL TOUR

$715,000

FOR SALE

1682 Bridgeport Lane, Camarillo, CA 93010

3 beds · 2 baths · 1,244 sqft

3342 Ridden Street
3D TOUR

$850,000

FOR SALE

3342 Ridden Street, Camarillo, CA 93010

4 beds · 2 baths · 1,472 sqft

1573 Wolverton Avenue
NEW 32 HRS AGO

$959,000

FOR SALE

1573 Wolverton Avenue, Camarillo, CA 93010

4 beds · 2 baths · 1,715 sqft

2066 Dwight Avenue
3D TOUR

$899,000

FOR SALE

2066 Dwight Avenue, Camarillo, CA 93010

3 beds · 2 baths · 1,647 sqft

Recently Sold

7115 Village 7

$497,900

SOLD

7115 Village 7, Camarillo, CA 93012

2 beds · 2 baths · 1,273 sqft

2615 Shalimar Street
3D TOUR

$888,555

SOLD

2615 Shalimar Street, Camarillo, CA 93010

3 beds · 2 baths · 1,452 sqft

207 Camino Leon
VIRTUAL TOUR

$829,000

SOLD

207 Camino Leon, Camarillo, CA 93012

3 beds · 2 baths · 1,328 sqft

1767 Dunnigan Street
3D TOUR

$870,000

SOLD

1767 Dunnigan Street, Camarillo, CA 93010

3 beds · 2 baths · 1,479 sqft

1487 Nordman Drive

$810,000

SOLD

1487 Nordman Drive, Camarillo, CA 93010

3 beds · 2 baths · 1,326 sqft

1290 Skeel Drive
VIDEO TOUR

$880,000

SOLD

1290 Skeel Drive, Camarillo, CA 93010

3 beds · 2 baths · 1,310 sqft

1346 Sevilla Street
3D TOUR

$795,000

SOLD

1346 Sevilla Street, Camarillo, CA 93010

3 beds · 2 baths · 1,223 sqft

1610 Edgewater Lane
VIRTUAL TOUR

$715,000

SOLD

1610 Edgewater Lane, Camarillo, CA 93010

3 beds · 3 baths · 1,673 sqft

$839,950
3 bd | 3 ba | 1,493 sqft
Request a tourcall
Topfind Realty

Company

  • About Us
  • Careers
  • Articles
  • Home Estimate

Explore

  • Renting
  • Buying
  • Selling
  • Realtors

Support

  • Help Center
  • Contact Us
  • Terms & Conditions
  • Privacy Policy

Topfind Realty, DRE # 02240815, is a licensed real estate broker in California. Topfind Realty pledges to support the Fair Housing Act and adhere to Equal Housing Opportunity laws.

Copyright © 2026 Topfind Realty. All Rights Reserved.