Topfind Realty
Renting

Search Rentals

Houses for RentTownhomes for RentCondos for RentView All Rentals →

Renting Resources

Why Rent With UsRenter GuideRent vs Buy Calculator

Renter Articles

How to Negotiate RentUnderstanding Your LeaseMoving Checklist for Renters
Buying

Search Homes

Houses for SaleTownhomes for SaleCondos for SaleView All Homes →

Buying Resources

Why Buy With UsBuyer GuideAffordability CalculatorInvestment CalculatorProperty Tax Calculator

Buyer Articles

Master Your New Home BudgetBeat Moving StressPacking Secrets
Selling

Selling Tools

Home ValuationFind a Seller's Agent

Selling Resources

Why Sell With UsSeller GuideNet Sheet CalcHELOC Calculator

Seller Articles

Strategic PricingDownsizing Tips
Mortgage Rates

Today's Rates

Mortgage RatesRefinance RatesLoan ComparisonHELOC Calculator

Mortgage Resources

Understanding Mortgage RatesFirst-Time Homebuyer GuideWhen to Refinance Your Mortgage
Realtors
Topfind
Houses for RentTownhomes for RentCondos for RentView All Rentals →
Why Rent With UsRenter GuideRent vs Buy Calculator
How to Negotiate RentUnderstanding Your LeaseMoving Checklist for Renters
Houses for SaleTownhomes for SaleCondos for SaleView All Homes →
Why Buy With UsBuyer GuideAffordability CalculatorInvestment CalculatorProperty Tax Calculator
Master Your New Home BudgetBeat Moving StressPacking Secrets
Home ValuationFind a Seller's Agent
Why Sell With UsSeller GuideNet Sheet CalcHELOC Calculator
Strategic PricingDownsizing Tips
Mortgage RatesRefinance RatesLoan ComparisonHELOC Calculator
Understanding Mortgage RatesFirst-Time Homebuyer GuideWhen to Refinance Your Mortgage
groupRealtorsinfoAbout Us
Continue with Google
Sign InSign Up
Topfind Realty
Renting

Search Rentals

Houses for RentTownhomes for RentCondos for RentView All Rentals →

Renting Resources

Why Rent With UsRenter GuideRent vs Buy Calculator

Renter Articles

How to Negotiate RentUnderstanding Your LeaseMoving Checklist for Renters
Buying

Search Homes

Houses for SaleTownhomes for SaleCondos for SaleView All Homes →

Buying Resources

Why Buy With UsBuyer GuideAffordability CalculatorInvestment CalculatorProperty Tax Calculator

Buyer Articles

Master Your New Home BudgetBeat Moving StressPacking Secrets
Selling

Selling Tools

Home ValuationFind a Seller's Agent

Selling Resources

Why Sell With UsSeller GuideNet Sheet CalcHELOC Calculator

Seller Articles

Strategic PricingDownsizing Tips
Mortgage Rates

Today's Rates

Mortgage RatesRefinance RatesLoan ComparisonHELOC Calculator

Mortgage Resources

Understanding Mortgage RatesFirst-Time Homebuyer GuideWhen to Refinance Your Mortgage
Realtors
Topfind
Houses for RentTownhomes for RentCondos for RentView All Rentals →
Why Rent With UsRenter GuideRent vs Buy Calculator
How to Negotiate RentUnderstanding Your LeaseMoving Checklist for Renters
Houses for SaleTownhomes for SaleCondos for SaleView All Homes →
Why Buy With UsBuyer GuideAffordability CalculatorInvestment CalculatorProperty Tax Calculator
Master Your New Home BudgetBeat Moving StressPacking Secrets
Home ValuationFind a Seller's Agent
Why Sell With UsSeller GuideNet Sheet CalcHELOC Calculator
Strategic PricingDownsizing Tips
Mortgage RatesRefinance RatesLoan ComparisonHELOC Calculator
Understanding Mortgage RatesFirst-Time Homebuyer GuideWhen to Refinance Your Mortgage
groupRealtorsinfoAbout Us
Continue with Google
Sign InSign Up
Real Estate/CA/Camarillo/3239 Buttercup Lane (Sold)
Main
SOLD
SoldClosed on July 27, 2026
$1,459,900
Sold Price

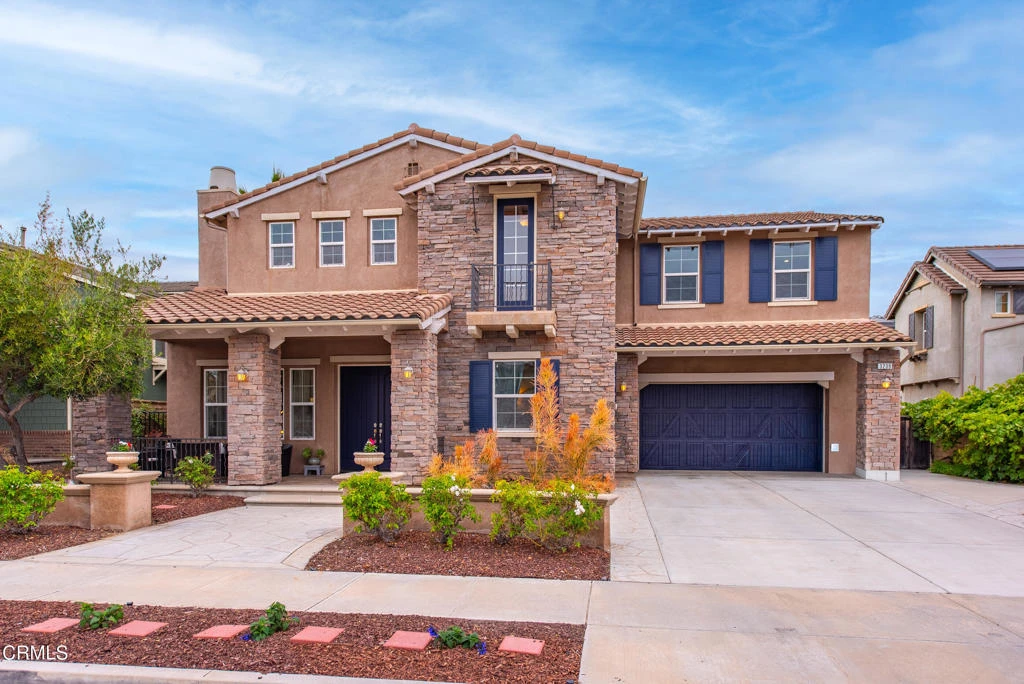
3239 Buttercup Lane, Camarillo, CA 93012

bed
5
Bedrooms
bathtub
6
Bathrooms
square_foot
4,094
Square Feet

About this home

This exceptional Village at the Park residence is among the largest homes in the community, offering 4,094 sqft of living space and an attached 3-car garage. With 5 bedrooms, each featuring its own private bath--including a desirable first-floor suite--this home is perfectly suited for large families, multi-generational living, or those who love to entertain. A convenient downstairs powder room provides added comfort for guests. Beyond the grand double-door entry, a welcoming formal living room with a cozy fireplace sets the tone for the home's elegant yet comfortable design. The heart of the home is the expansive open-concept great room, where the kitchen, breakfast nook, and family room blend seamlessly to create an inviting gathering place. The well-appointed kitchen features abundant cabinetry, generous counter space, a walk-in pantry, and an oversized center island ideal for casual dining and entertaining. The adjoining family room offers a warm and inviting atmosphere with a fireplace, built-in entertainment center, surround sound, and large windows that fill the space with natural light.The luxurious primary suite serves as a private retreat, complete with a flex office space, private balcony, spa-inspired bath featuring a soaking tub, walk-in shower, dual vanities, and an expansive walk-in closet with dual access. A spacious loft offers flexibility as a media room, home office, or additional lounge area. The second-floor laundry room is thoughtfully designed with ample storage and a utility sink. All recessed lighting has just been updated with new LED lighting inside and out (2026.) New Chamberlain garage door motor (2026.) Water heater was replaced in 2022. All exterior doors, garage door, shutters and railings are freshly painted (2026.) This home comes equipped with Ethernet in all rooms - providing superior speed, stability + more-secure with zero-lag connection. Outside, the low-maintenance backyard is designed for effortless indoor-outdoor living, featuring a covered freshly painted pergola with new cover, also, a gas valve for BBQ, and a private side courtyard perfect for relaxing or entertaining. Residents of Village at the Park enjoy access to outstanding resort-style amenities, including two pools and spas, a fitness center, clubhouse, playgrounds, scenic greenbelts, and remarkably low HOA dues of just $150 per month. RV storage available for an additional fee. Buyers to verify accuracy of all information provided.

infoProperty Facts

bed

Bedrooms

5

bathtub

Bathrooms

6

square_foot

Square Feet

4,094

landscape

Lot Size

7,405 sqft

calendar_month

Year Built

2008

home_work

Property Type

Single Family Residence

timer

Days on Market

13

payments

HOA Fee

$150/mo

garage

Garage Total

3

fingerprint

MLS #

V1-36688

chairInterior Details

General Interior

Interior Features

Bedroom On Main Level, Entrance Foyer, Primary Suite, Walk In Pantry, Walk In Closets

Fireplace

Great Room, Living Room

Climate Control

Cooling

Central Air

Heating

Central

deckExterior & Lot

Nearby Schools

RatingSchool NameGradesDistance
7
Rancho Rosal Elementary
Elementary School
K-50.5 mi
N/A
St Mary Magdalen School
Private School
K-120.8 mi
N/A
Preschool Early Education Program Peep
Middle School
P1.1 mi
5
Pleasant Valley School Of Engineering And Arts
Elementary School
P-81.2 mi
7
Adolfo Camarillo High
High School
9-121.3 mi

Convenience Score

Topfind Realty

This Home is Sold

Curious what your home is worth? Get a free valuation.

call
(800)-330-9306Available 9AM - 6PM

Similar Homes You Might Like

Based on price, location, and features
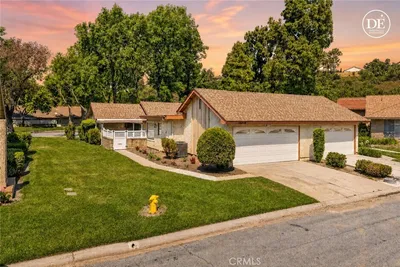
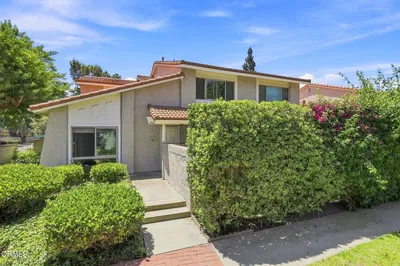
13219 Village 13
VIRTUAL TOUR

$549,000

FOR SALE

13219 Village 13, Camarillo, CA 93012

2 beds · 2 baths · 1,342 sqft

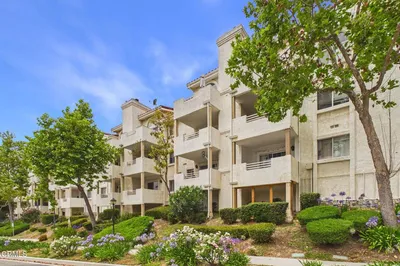
19206 Village 19
VIRTUAL TOUR

$775,000

FOR SALE

19206 Village 19, Camarillo, CA 93012

2 beds · 2 baths · 1,829 sqft


377 N Loop Drive N

$995,000

FOR SALE

377 N Loop Drive N, Camarillo, CA 93010

3 beds · 3 baths · 2,212 sqft

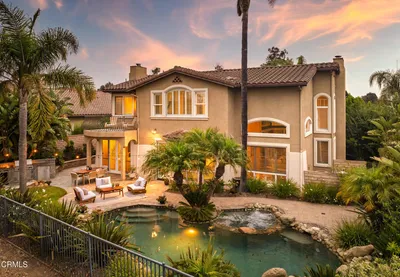
161 Green Glade Court

$699,000

FOR SALE

161 Green Glade Court, Camarillo, CA 93010

3 beds · 2 baths · 1,496 sqft

271 Calle Higuera
VIDEO TOUR

$1,059,000

FOR SALE

271 Calle Higuera, Camarillo, CA 93010

5 beds · 3 baths · 2,312 sqft

30029 Village 30

$799,000

FOR SALE

30029 Village 30, Camarillo, CA 93012

2 beds · 2 baths · 1,741 sqft

406 Chapala Drive
3D TOUR

$699,000

FOR SALE

406 Chapala Drive, Camarillo, CA 93010

3 beds · 3 baths · 1,507 sqft

2623 Antonio Drive 112
VIRTUAL TOUR

$369,000

FOR SALE

2623 Antonio Drive 112, Camarillo, CA 93010

1 beds · 1 baths · 691 sqft

Recently Sold

525 Valley Vista
VIRTUAL TOUR

$2,500,000

SOLD

525 Valley Vista, Camarillo, CA 93010

6 beds · 5 baths · 4,551 sqft

2767 Avenida De Autlan
VIDEO TOUR

$1,750,000

SOLD

2767 Avenida De Autlan, Camarillo, CA 93010

5 beds · 5 baths · 3,582 sqft

2880 Avenida De Autlan
3D TOUR

$1,650,000

SOLD

2880 Avenida De Autlan, Camarillo, CA 93010

4 beds · 5 baths · 4,059 sqft

3181 Goldenspur Drive
3D TOUR

$1,975,000

SOLD

3181 Goldenspur Drive, Camarillo, CA 93010

5 beds · 5 baths · 4,480 sqft

2903 Patina Court

$1,799,000

SOLD

2903 Patina Court, Camarillo, CA 93010

4 beds · 5 baths · 3,531 sqft

796 Sterling Hills Drive

$1,700,000

SOLD

796 Sterling Hills Drive, Camarillo, CA 93010

5 beds · 5 baths · 3,798 sqft

7111 Los Coyotes Place

$2,199,000

SOLD

7111 Los Coyotes Place, Camarillo, CA 93012

5 beds · 5 baths · 4,000 sqft

3239 Buttercup Lane

$1,459,900

SOLD

3239 Buttercup Lane, Camarillo, CA 93012

5 beds · 6 baths · 4,094 sqft

Topfind Realty

Company

  • About Us
  • Careers
  • Articles
  • Home Estimate

Explore

  • Renting
  • Buying
  • Selling
  • Realtors

Support

  • Help Center
  • Contact Us
  • Terms & Conditions
  • Privacy Policy

Topfind Realty, DRE # 02240815, is a licensed real estate broker in California. Topfind Realty pledges to support the Fair Housing Act and adhere to Equal Housing Opportunity laws.

Copyright © 2026 Topfind Realty. All Rights Reserved.