Topfind Realty
Renting

Search Rentals

Houses for RentTownhomes for RentCondos for RentView All Rentals →

Renting Resources

Why Rent With UsRenter GuideRent vs Buy Calculator

Renter Articles

How to Negotiate RentUnderstanding Your LeaseMoving Checklist for Renters
Buying

Search Homes

Houses for SaleTownhomes for SaleCondos for SaleView All Homes →

Buying Resources

Why Buy With UsBuyer GuideAffordability CalculatorInvestment CalculatorProperty Tax Calculator

Buyer Articles

Master Your New Home BudgetBeat Moving StressPacking Secrets
Selling

Selling Tools

Home ValuationFind a Seller's Agent

Selling Resources

Why Sell With UsSeller GuideNet Sheet CalcHELOC Calculator

Seller Articles

Strategic PricingDownsizing Tips
Mortgage Rates

Today's Rates

Mortgage RatesRefinance RatesLoan ComparisonHELOC Calculator

Mortgage Resources

Understanding Mortgage RatesFirst-Time Homebuyer GuideWhen to Refinance Your Mortgage
Realtors
Topfind
Houses for RentTownhomes for RentCondos for RentView All Rentals →
Why Rent With UsRenter GuideRent vs Buy Calculator
How to Negotiate RentUnderstanding Your LeaseMoving Checklist for Renters
Houses for SaleTownhomes for SaleCondos for SaleView All Homes →
Why Buy With UsBuyer GuideAffordability CalculatorInvestment CalculatorProperty Tax Calculator
Master Your New Home BudgetBeat Moving StressPacking Secrets
Home ValuationFind a Seller's Agent
Why Sell With UsSeller GuideNet Sheet CalcHELOC Calculator
Strategic PricingDownsizing Tips
Mortgage RatesRefinance RatesLoan ComparisonHELOC Calculator
Understanding Mortgage RatesFirst-Time Homebuyer GuideWhen to Refinance Your Mortgage
groupRealtorsinfoAbout Us
Continue with Google
Sign InSign Up
Topfind Realty
Renting

Search Rentals

Houses for RentTownhomes for RentCondos for RentView All Rentals →

Renting Resources

Why Rent With UsRenter GuideRent vs Buy Calculator

Renter Articles

How to Negotiate RentUnderstanding Your LeaseMoving Checklist for Renters
Buying

Search Homes

Houses for SaleTownhomes for SaleCondos for SaleView All Homes →

Buying Resources

Why Buy With UsBuyer GuideAffordability CalculatorInvestment CalculatorProperty Tax Calculator

Buyer Articles

Master Your New Home BudgetBeat Moving StressPacking Secrets
Selling

Selling Tools

Home ValuationFind a Seller's Agent

Selling Resources

Why Sell With UsSeller GuideNet Sheet CalcHELOC Calculator

Seller Articles

Strategic PricingDownsizing Tips
Mortgage Rates

Today's Rates

Mortgage RatesRefinance RatesLoan ComparisonHELOC Calculator

Mortgage Resources

Understanding Mortgage RatesFirst-Time Homebuyer GuideWhen to Refinance Your Mortgage
Realtors
Topfind
Houses for RentTownhomes for RentCondos for RentView All Rentals →
Why Rent With UsRenter GuideRent vs Buy Calculator
How to Negotiate RentUnderstanding Your LeaseMoving Checklist for Renters
Houses for SaleTownhomes for SaleCondos for SaleView All Homes →
Why Buy With UsBuyer GuideAffordability CalculatorInvestment CalculatorProperty Tax Calculator
Master Your New Home BudgetBeat Moving StressPacking Secrets
Home ValuationFind a Seller's Agent
Why Sell With UsSeller GuideNet Sheet CalcHELOC Calculator
Strategic PricingDownsizing Tips
Mortgage RatesRefinance RatesLoan ComparisonHELOC Calculator
Understanding Mortgage RatesFirst-Time Homebuyer GuideWhen to Refinance Your Mortgage
groupRealtorsinfoAbout Us
Continue with Google
Sign InSign Up
Real Estate/CA/Campbell/4036 Lemoyne Way (Sold)
view_in_arVirtual Tour
Main
SOLD
SoldClosed on July 24, 2026
$2,398,000
Sold Price

4036 Lemoyne Way, Campbell, CA 95008

bed
4
Bedrooms
bathtub
2
Bathrooms
square_foot
1,718
Square Feet

About this home

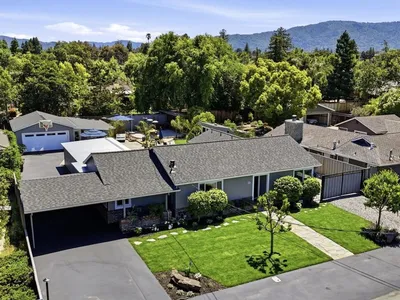
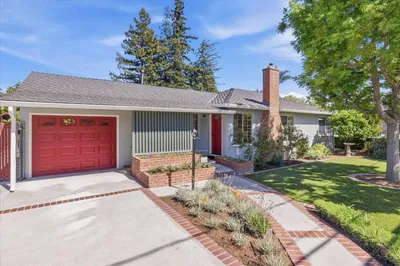
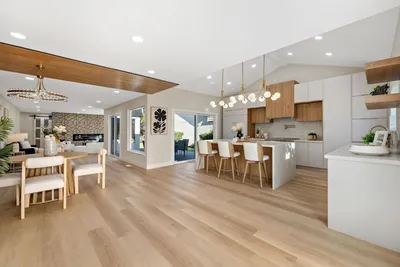
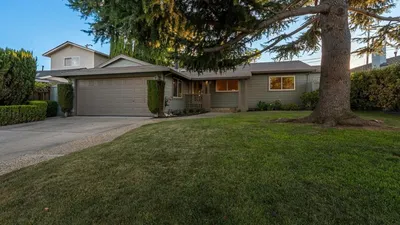
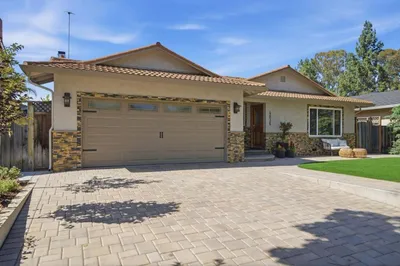
*First time on market in 60+years* Welcome to 4036 Lemoyne Way, A beautifully remodeled gem in Campbell, Stunning 4br, 2ba residence features a total transformation, showcasing a harmonious blend of modern elegance & everyday comfort. additional 326 sq. ft. of living space in sunroom allows you to bask in natural light while enjoying views of the lush landscaping. The gourmet kitchen features top-of-the-line appliances, built-in Miele espresso machine, Sub-Zero refrigerator, Bosch dishwasher, Viking induction cooktop, Thermador oven, 2 sinks. Ample counter space inviting culinary creativity, While the open layout seamlessly connects the kitchen to inviting living area is ideal for entertaining friends or enjoying family gatherings. Unwind in the luxurious Primary suite featuring a state-of-the-art steam shower, providing a spa-like retreat at home. Energy-efficient features include a tankless water heater, owned solar panels, Tesla car charger, making this turn-key home home a perfect sanctuary. Experience luxury & comfort at 4036 Lemoyne Way. Your dream home awaits! centrally located for an easy commute. Close to Highways 880/280/85 along with great schools, Westmont High, Moreland middle, Gussie M. Baker elementary, just minuets to dining, shopping & a vibrant downtown Campbell

infoProperty Facts

bed

Bedrooms

4

bathtub

Bathrooms

2

square_foot

Square Feet

1,718

landscape

Lot Size

6,840 sqft

calendar_month

Year Built

1964

home_work

Property Type

Single Family Residence

timer

Days on Market

11

payments

HOA Fee

N/A

garage

Garage Total

2

fingerprint

MLS #

ML82051434

chairInterior Details

General Interior

Interior Features

Breakfast Bar, Breakfast Area

Flooring

Carpet, Tile, Wood

Fireplace

Wood Burning

Kitchen & Appliances

Appliances

Electric Cooktop, Disposal, Microwave, Refrigerator, Vented Exhaust Fan

Laundry

In Garage

Climate Control

Cooling

Central Air

Heating

Heat Pump

deckExterior & Lot

Building & Construction

Construction

Stone, Stucco

Foundation

Concrete Perimeter

Roof

Metal

Direction Faced

North

Nearby Schools

RatingSchool NameGradesDistance
N/A
Springbridge International School
Private School
K-120.5 mi
10
Forest Hill Elementary
Charter School
K-50.6 mi
N/A
Starbright School - Campbell Campus
Private School
K-120.6 mi
N/A
Canyon Heights Academy
Private School
K-120.6 mi
9
Gussie M. Baker Elementary
Elementary School
K-50.7 mi

Convenience Score

Topfind Realty

This Home is Sold

Curious what your home is worth? Get a free valuation.

call
(800)-330-9306Available 9AM - 6PM

Similar Homes You Might Like

Based on price, location, and features
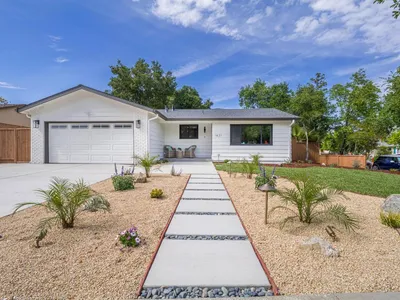
1375 Colleen Way
VIRTUAL TOUR

$1,795,000

FOR SALE

1375 Colleen Way, Campbell, CA 95008

4 beds · 2 baths · 1,526 sqft

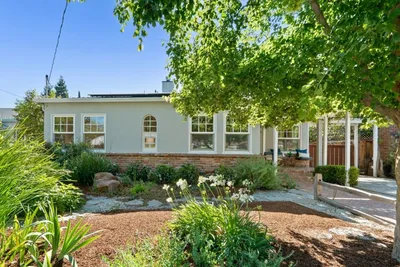
1044 Audrey Avenue
VIRTUAL TOUR

$2,795,000

FOR SALE

1044 Audrey Avenue, Campbell, CA 95008

3 beds · 3 baths · 1,490 sqft


204 Hardy Avenue
VIRTUAL TOUR

$2,095,000

FOR SALE

204 Hardy Avenue, Campbell, CA 95008

3 beds · 2 baths · 1,437 sqft

244 Darryl Drive
VIDEO TOUR

$2,398,000

FOR SALE

244 Darryl Drive, Campbell, CA 95008

4 beds · 2 baths · 1,785 sqft

200 Kamson Way
VIRTUAL TOUR

$1,988,000

FOR SALE

200 Kamson Way, Campbell, CA 95008

4 beds · 2 baths · 1,879 sqft

783 Loyalton Drive
VIRTUAL TOUR

$1,998,000

FOR SALE

783 Loyalton Drive, Campbell, CA 95008

4 beds · 2 baths · 1,702 sqft

4036 Lemoyne Way

$2,398,000

FOR SALE

4036 Lemoyne Way, Campbell, CA 95008

4 beds · 2 baths · 1,718 sqft

190 W Campbell Avenue

$3,950,000

FOR SALE

190 W Campbell Avenue, Campbell, CA 95008

3 beds · 2 baths · 1,570 sqft

Recently Sold

1055 Mitchell Court
VIRTUAL TOUR

$1,850,000

SOLD

1055 Mitchell Court, Campbell, CA 95128

4 beds · 2 baths · 1,533 sqft

111 George Court
VIRTUAL TOUR

$1,775,000

SOLD

111 George Court, Campbell, CA 95008

4 beds · 3 baths · 1,965 sqft

1644 Castro Drive
VIRTUAL TOUR

$2,988,000

SOLD

1644 Castro Drive, Campbell, CA 95008

3 beds · 3 baths · 1,887 sqft

4036 Lemoyne Way
VIRTUAL TOUR

$2,398,000

SOLD

4036 Lemoyne Way, Campbell, CA 95008

4 beds · 2 baths · 1,718 sqft

283 Esther Ave
3D TOUR

$1,530,000

SOLD

283 Esther Ave, Campbell, CA 95008-1202

3 beds · 3 baths · 1,540 sqft

2089 Orestes Way
VIDEO TOUR

$2,450,000

SOLD

2089 Orestes Way, Campbell, CA 95008

4 beds · 3 baths · 1,992 sqft

1631 Fawn Court
3D TOUR

$2,488,000

SOLD

1631 Fawn Court, Campbell, CA 95008

4 beds · 2 baths · 1,520 sqft

60 N Milton Avenue
VIRTUAL TOUR

$2,516,000

SOLD

60 N Milton Avenue, Campbell, CA 95008

4 beds · 3 baths · 2,006 sqft

Topfind Realty

Company

  • About Us
  • Careers
  • Articles
  • Home Estimate

Explore

  • Renting
  • Buying
  • Selling
  • Realtors

Support

  • Help Center
  • Contact Us
  • Terms & Conditions
  • Privacy Policy

Topfind Realty, DRE # 02240815, is a licensed real estate broker in California. Topfind Realty pledges to support the Fair Housing Act and adhere to Equal Housing Opportunity laws.

Copyright © 2026 Topfind Realty. All Rights Reserved.