Topfind Realty
Renting

Search Rentals

Houses for RentTownhomes for RentCondos for RentView All Rentals →

Renting Resources

Why Rent With UsRenter GuideRent vs Buy Calculator

Renter Articles

How to Negotiate RentUnderstanding Your LeaseMoving Checklist for Renters
Buying

Search Homes

Houses for SaleTownhomes for SaleCondos for SaleView All Homes →

Buying Resources

Why Buy With UsBuyer GuideAffordability CalculatorInvestment CalculatorProperty Tax Calculator

Buyer Articles

Master Your New Home BudgetBeat Moving StressPacking Secrets
Selling

Selling Tools

Home ValuationFind a Seller's Agent

Selling Resources

Why Sell With UsSeller GuideNet Sheet CalcHELOC Calculator

Seller Articles

Strategic PricingDownsizing Tips
Mortgage Rates

Today's Rates

Mortgage RatesRefinance RatesLoan ComparisonHELOC Calculator

Mortgage Resources

Understanding Mortgage RatesFirst-Time Homebuyer GuideWhen to Refinance Your Mortgage
Realtors
Topfind
Houses for RentTownhomes for RentCondos for RentView All Rentals →
Why Rent With UsRenter GuideRent vs Buy Calculator
How to Negotiate RentUnderstanding Your LeaseMoving Checklist for Renters
Houses for SaleTownhomes for SaleCondos for SaleView All Homes →
Why Buy With UsBuyer GuideAffordability CalculatorInvestment CalculatorProperty Tax Calculator
Master Your New Home BudgetBeat Moving StressPacking Secrets
Home ValuationFind a Seller's Agent
Why Sell With UsSeller GuideNet Sheet CalcHELOC Calculator
Strategic PricingDownsizing Tips
Mortgage RatesRefinance RatesLoan ComparisonHELOC Calculator
Understanding Mortgage RatesFirst-Time Homebuyer GuideWhen to Refinance Your Mortgage
groupRealtorsinfoAbout Us
Continue with Google
Sign InSign Up
Topfind Realty
Renting

Search Rentals

Houses for RentTownhomes for RentCondos for RentView All Rentals →

Renting Resources

Why Rent With UsRenter GuideRent vs Buy Calculator

Renter Articles

How to Negotiate RentUnderstanding Your LeaseMoving Checklist for Renters
Buying

Search Homes

Houses for SaleTownhomes for SaleCondos for SaleView All Homes →

Buying Resources

Why Buy With UsBuyer GuideAffordability CalculatorInvestment CalculatorProperty Tax Calculator

Buyer Articles

Master Your New Home BudgetBeat Moving StressPacking Secrets
Selling

Selling Tools

Home ValuationFind a Seller's Agent

Selling Resources

Why Sell With UsSeller GuideNet Sheet CalcHELOC Calculator

Seller Articles

Strategic PricingDownsizing Tips
Mortgage Rates

Today's Rates

Mortgage RatesRefinance RatesLoan ComparisonHELOC Calculator

Mortgage Resources

Understanding Mortgage RatesFirst-Time Homebuyer GuideWhen to Refinance Your Mortgage
Realtors
Topfind
Houses for RentTownhomes for RentCondos for RentView All Rentals →
Why Rent With UsRenter GuideRent vs Buy Calculator
How to Negotiate RentUnderstanding Your LeaseMoving Checklist for Renters
Houses for SaleTownhomes for SaleCondos for SaleView All Homes →
Why Buy With UsBuyer GuideAffordability CalculatorInvestment CalculatorProperty Tax Calculator
Master Your New Home BudgetBeat Moving StressPacking Secrets
Home ValuationFind a Seller's Agent
Why Sell With UsSeller GuideNet Sheet CalcHELOC Calculator
Strategic PricingDownsizing Tips
Mortgage RatesRefinance RatesLoan ComparisonHELOC Calculator
Understanding Mortgage RatesFirst-Time Homebuyer GuideWhen to Refinance Your Mortgage
groupRealtorsinfoAbout Us
Continue with Google
Sign InSign Up
Real Estate/CA/Canyon Lake/29710 Buggywhip Court
3d_rotation3D Tour
Photo 1 of 29710 Buggywhip Court
Photo 2 of 29710 Buggywhip Court
1 / 20
Main
Interior 1
Interior 2
Interior 3
Interior 4
imagesmode View 20 photos
For Sale
$1,600,000
Est. $8,960/mo

29710 Buggywhip Court, Canyon Lake, CA 92587

bed
4
Bedrooms
bathtub
4
Bathrooms
square_foot
3,288
Sq Ft

About this home

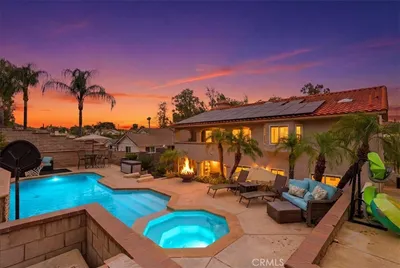
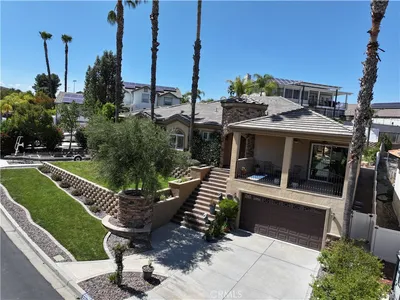
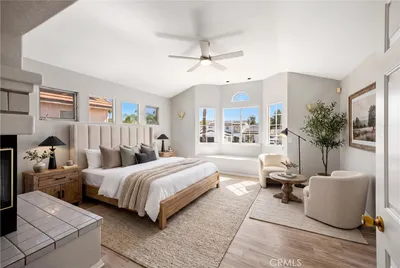
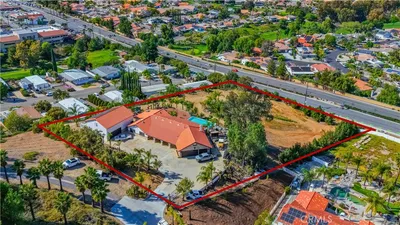
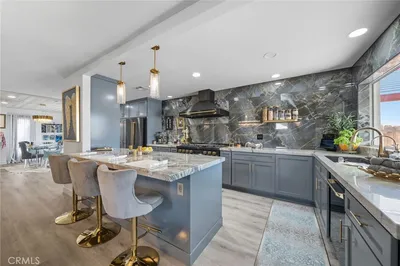
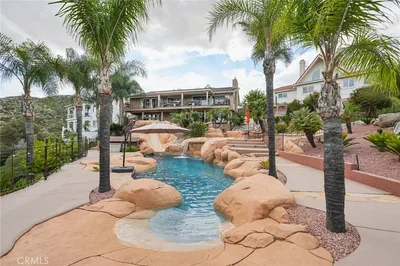
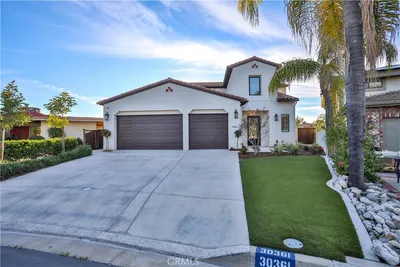
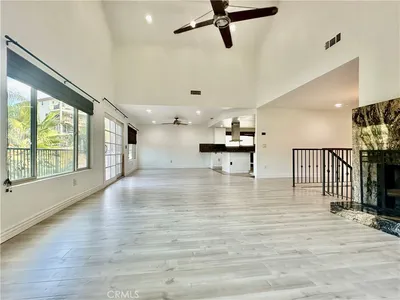
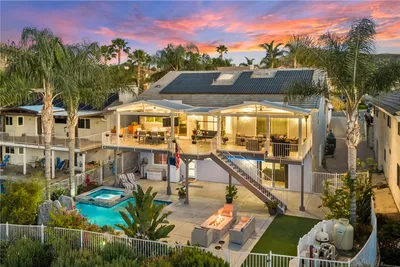
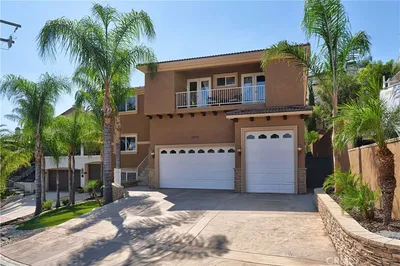
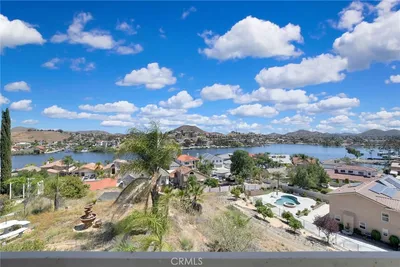
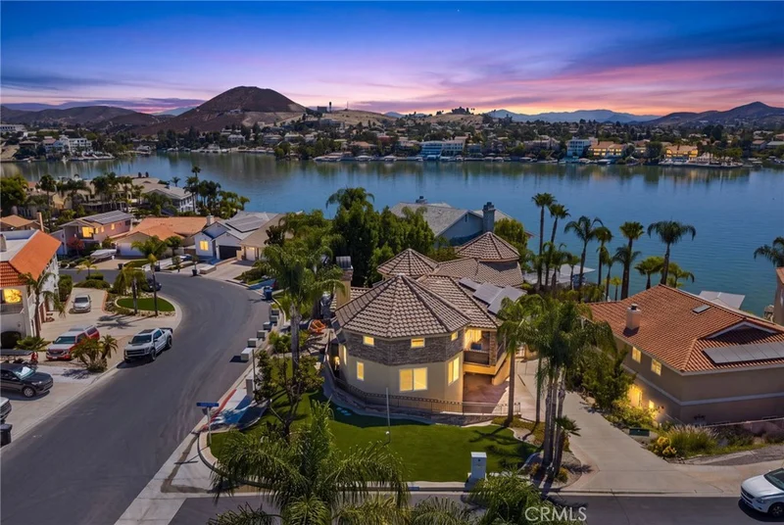
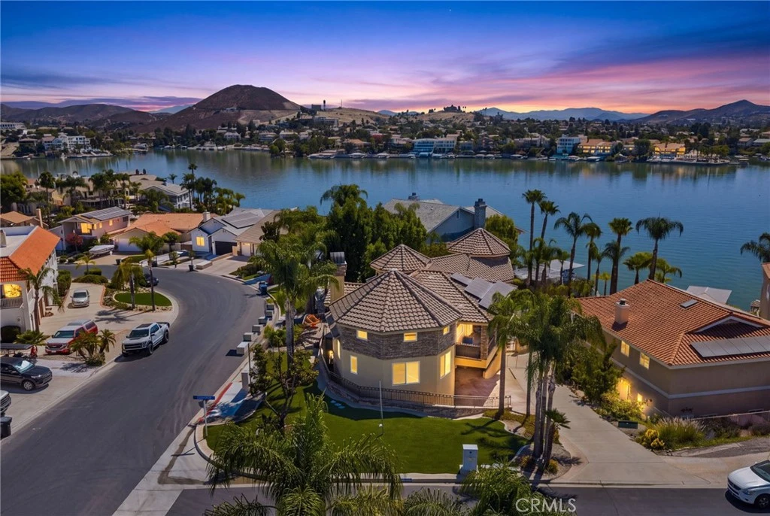
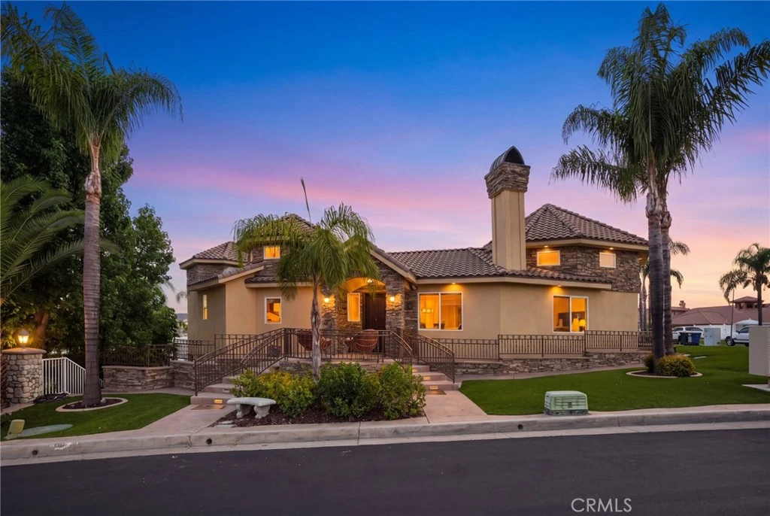
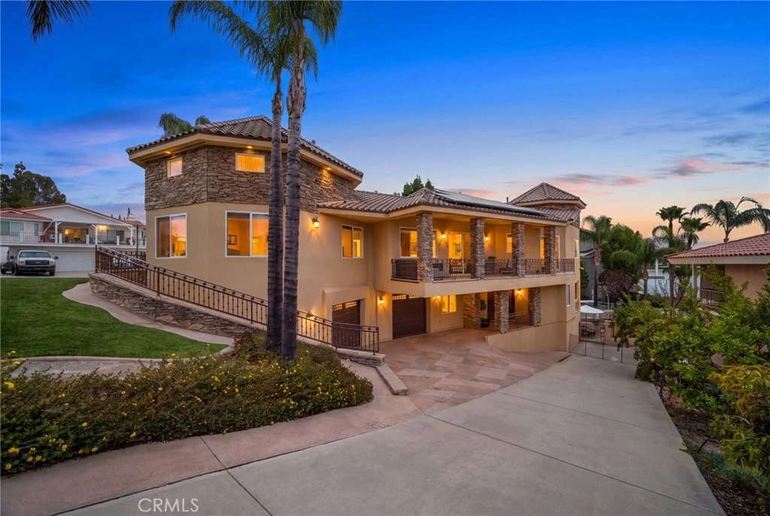
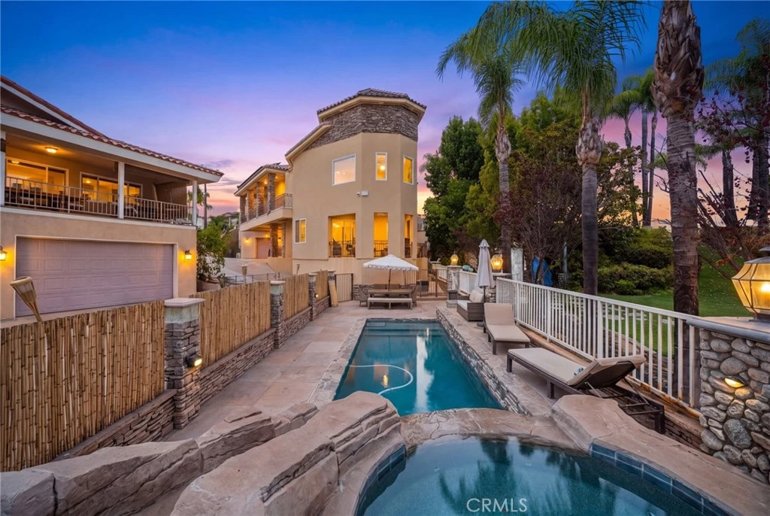
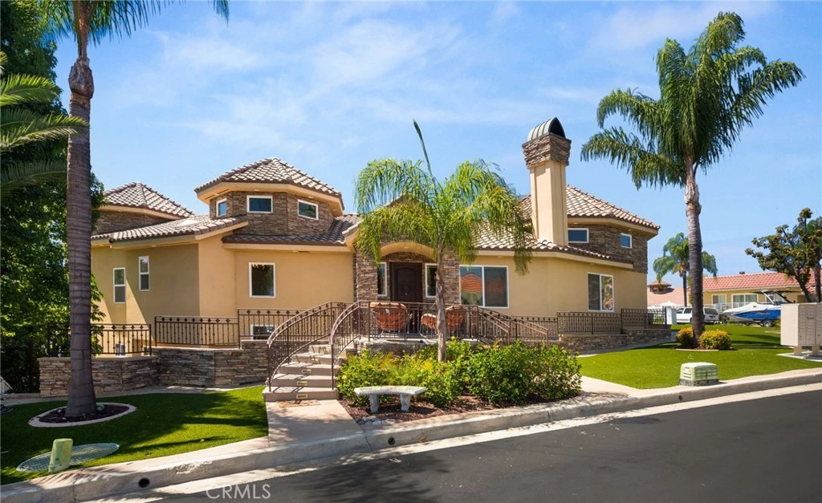
Ideally positioned on the main lake, directly across the bay from the Canyon Lake Lodge, Tennis Club, and Sunset Beach, this custom-built home offers unobstructed views and direct water access from one of the community's most coveted stretches of shoreline. The kitchen has been fully redone with white oak cabinetry and leathered Taj Mahal quartzite counters, a look echoed in the matching upstairs bathrooms. The main level offers everything for easy, single-story-feel living, with the kitchen opening to a spacious family room, a full laundry room, and three of the home's four bedrooms. Two secondary bedrooms sharing a fully remodeled Jack & Jill bath sit just off the family room, while the primary suite is tucked privately away on the opposite side of the home. The primary suite is a true sanctuary, offering lake views, an incredible walk-in shower, and a closet that functions like its own dressing room, with custom built-in shelving and a dedicated shoe wall, plus direct access to the laundry room. A private slider opens to a long balcony, connected to the family room by a second slider at the opposite end.This home welcomes you through two distinct entrances on opposite sides of the house, one on each level, both framed by rich stone accents, including a porch off the upper level's entry. Downstairs includes a bathroom with a walk-in shower, a fourth bedroom with built-in storage, and access to the approximately 1,200 sf garage with its own custom bar. The lower family room includes a wet bar with a built-in mini fridge, refreshed with the same cabinetry and countertops as the kitchen above, and opens to a covered lanai overlooking the lake. Step outside to a backyard built for both play and entertaining, with a kids' play area tucked in on one side and a saltwater pool and spa, complete with spillover waterfall and rock slide, right against the backdrop of the lake. Past the pool, a seating area invites you to pause before heading down to a fully covered lounge space with a ceiling fan, and finally a third seating area right at the water's edge, just steps from your private, brand-new XL aluminum covered dock. Out front, artificial turf and stacked stone accents complete the curb appeal on this corner cul-de-sac lot. The home also features owned solar. Canyon Lake itself offers 24/7 guard-gated security, sport courts, pools, parks, clubs & events, an 18-hole golf course, and the Lodge with restaurant & bar, true resort living every single day.

Property Facts

bed

Bedrooms

4

bathtub

Bathrooms

4

square_foot

Square Feet

3,288

landscape

Lot Size

9,147 sqft

calendar_month

Year Built

2007

home_work

Property Type

Single Family Residence

timer

Days on Market

0

payments

HOA Fee

$308/mo

garage

Garage Total

2

fingerprint

MLS #

PW26159506

Interior Details

General Interior

Interior Features

Wet Bar, Balcony, Dumbwaiter, Pantry, Stone Counters, Bar, Bedroom On Main Level, Jack And Jill Bath, Main Level Primary, Primary Suite

Flooring

Tile

Fireplace

Family Room

Kitchen & Appliances

Appliances

Dishwasher, Gas Range, Microwave, Refrigerator

Laundry

Laundry Room

Bed & Bath

Main Level Bedrooms

3

Main Level Bathrooms

3

Climate Control

Cooling

Central Air, Dual, Zoned

Heating

Central

Parking

Total Parking Spaces

2

Garage Spaces

2

Attached Garage

Yes

Parking Features

Concrete, Door Multi, Direct Access, Driveway, Garage

Exterior & Lot

Building & Construction

Patio & Porch

Concrete, Covered, Deck, Lanai, Patio

Security

Carbon Monoxide Detectors, Gated With Guard, Gated Community, Gated With Attendant, Twenty Four Hour Security, Smoke Detectors

Foundation

Slab

Roof

Tile

Lot & Grounds

Lot Features

Two To Five Units Acre, Back Yard, Close To Clubhouse, Corner Lot, Front Yard, Landscaped

Pool Features

Private, Salt Water, Waterfall, Association

Spa Features

Association, Private

Sewer

Public Sewer

Water Source

Public

Community & HOA

Association Info

HOA Fee$308
FrequencyMonthly

HOA Amenities

Clubhouse, Sport Court, Dog Park, Golf Course, Horse Trails, Playground, Pickleball, Pool, Guard, Security, Tennis Courts, Trails

Community Features

Biking, Curbs, Dog Park, Fishing, Golf, Hiking, Horse Trails, Lake, Park, Street Lights, Suburban, Water Sports, Gated

Mortgage Calculator

Total Monthly

$0

Principal & Interest:
$0
Property Tax:
$0
Home Insurance:
$0
HOA Fees:
$0
$
$
%

Nearby Schools

RatingSchool NameGradesDistance
8
Tuscany Hills Elementary
Elementary School
K-51.0 mi
7
Quail Valley Elementary
Elementary School
K-51.7 mi
7
Cottonwood Canyon Elementary
Elementary School
K-52.3 mi
6
Canyon Lake Middle
Middle School
6-82.3 mi
5
Earl Warren Elementary
Elementary School
K-52.6 mi

Convenience Score

Market Insights

92587|Canyon Lake

Estimated Value

Calculating...
No change vs. last year
Value history is still building for this area.

Market Temperature

Seller'sBalancedBuyer's
0d30d60d180d
Balanced

Balanced market

30 Days

Avg. time on market

This is a Balanced Market. Homes are selling at a moderate pace.

Flood & Climate Risk

Noise Levels

Location

29710 Buggywhip Court

Canyon Lake, CA 92587

Open in Mapsopen_in_new
Topfind Realty

Ready to Take the Next Step?

Get expert support from a local agent today.

call
(800)-330-9306Available 9AM - 7PM

Similar Homes You Might Like

Based on price, location, and features
22163 Vacation Drive

$1,095,500

FOR SALE

22163 Vacation Drive, Canyon Lake, CA 92587

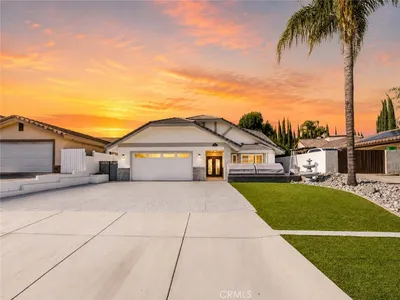
5 beds · 4 baths · 3,790 sqft

22706 Lighthouse
3D TOUR

$1,399,000

FOR SALE

22706 Lighthouse, Canyon Lake, CA 92587

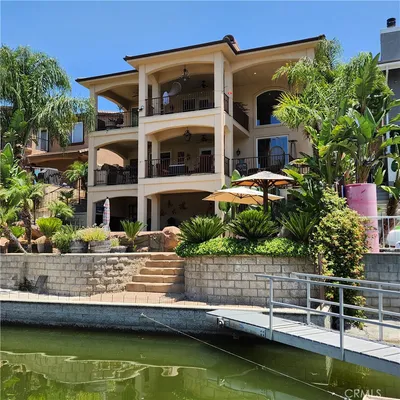
5 beds · 3 baths · 3,279 sqft

30295 Little Harbor Drive

$1,675,000

FOR SALE

30295 Little Harbor Drive, Canyon Lake, CA 92587

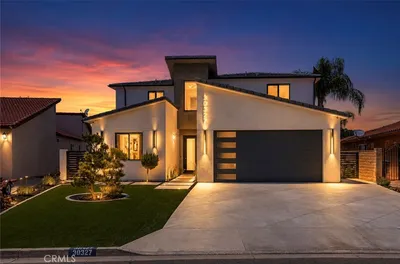
4 beds · 3 baths · 3,689 sqft

30327 Sea Horse
VIDEO TOUR

$1,549,999

FOR SALE

30327 Sea Horse, Canyon Lake, CA 92587

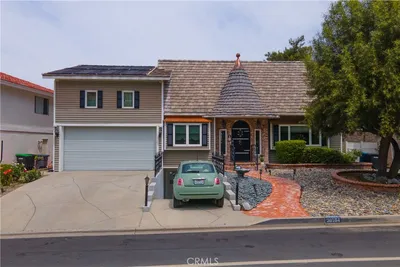
4 beds · 5 baths · 3,330 sqft

30594 Longhorn Drive
VIDEO TOUR

$1,175,000

FOR SALE

30594 Longhorn Drive, Canyon Lake, CA 92587

4 beds · 5 baths · 2,782 sqft

23447 Continental
VIRTUAL TOUR

$874,900

FOR SALE

23447 Continental, Canyon Lake, CA 92587

4 beds · 3 baths · 2,663 sqft

22142 Hoofbeat
VIRTUAL TOUR

$899,900

FOR SALE

22142 Hoofbeat, Canyon Lake, CA 92587

3 beds · 4 baths · 2,828 sqft

30227 Gulf Stream
VIRTUAL TOUR

$649,900

FOR SALE

30227 Gulf Stream, Canyon Lake, CA 92587

4 beds · 3 baths · 2,928 sqft

Recently Sold

30861 Blackhorse Drive
3D TOUR

$1,495,000

SOLD

30861 Blackhorse Drive, Canyon Lake, CA 92587

4 beds · 3 baths · 3,000 sqft

30231 White Wake
3D TOUR

$1,250,000

SOLD

30231 White Wake, Canyon Lake, CA 92587

3 beds · 3 baths · 2,641 sqft

30900 Early Round Drive
3D TOUR

$1,195,000

SOLD

30900 Early Round Drive, Canyon Lake, CA 92587

4 beds · 3 baths · 3,138 sqft

30361 Clear Water
VIRTUAL TOUR

$1,800,000

SOLD

30361 Clear Water, Canyon Lake, CA 92587

5 beds · 4 baths · 3,453 sqft

22700 Cascade Drive

$692,000

SOLD

22700 Cascade Drive, Canyon Lake, CA 92587

4 beds · 4 baths · 3,390 sqft

30857 Golden Gate
VIRTUAL TOUR

$990,000

SOLD

30857 Golden Gate, Canyon Lake, CA 92587

4 beds · 3 baths · 3,162 sqft

22711 Inspiration
3D TOUR

$962,000

SOLD

22711 Inspiration, Canyon Lake, CA 92587

5 beds · 4 baths · 3,505 sqft

29258 Stampede
VIRTUAL TOUR

$825,000

SOLD

29258 Stampede, Canyon Lake, CA 92587

4 beds · 3 baths · 2,799 sqft

$1,600,000
4 bd | 4 ba | 3,288 sqft
Request a tourcall
Topfind Realty

Company

  • About Us
  • Careers
  • Articles
  • Home Estimate

Explore

  • Renting
  • Buying
  • Selling
  • Realtors

Support

  • Help Center
  • Contact Us
  • Terms & Conditions
  • Privacy Policy

Topfind Realty, DRE # 02240815, is a licensed real estate broker in California. Topfind Realty pledges to support the Fair Housing Act and adhere to Equal Housing Opportunity laws.

Copyright © 2026 Topfind Realty. All Rights Reserved.