SoldClosed on April 28, 2026
$1,199,000
Sold Price2851 Cebu Place, Carlsbad, CA 92009
bed
3
Bedrooms
bathtub
2
Bathrooms
square_foot
1,339
Square Feet
About this home
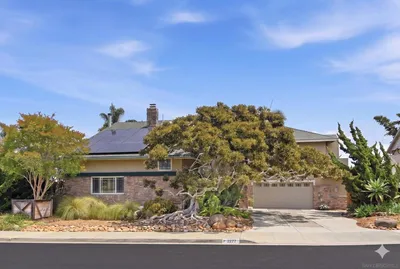
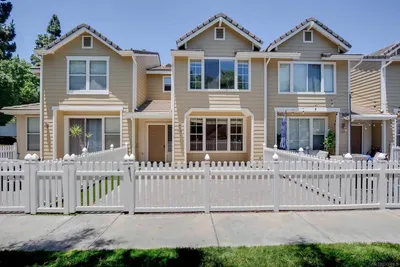
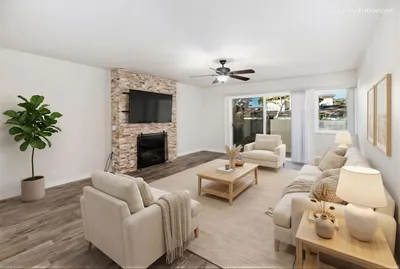
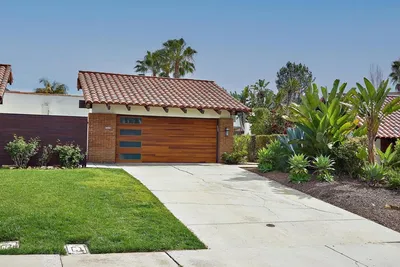
Rarely available updated single-level twin home in La Costa Meadows with NO HOA, connected by one shared wall and offering a light-filled layout with easy indoor–outdoor flow. Vaulted ceilings welcome you into the expansive living room, where luxury vinyl plank flooring spans the home, and a striking quartz fireplace surround creates a refined focal point. A wall of windows brings in natural light, enhanced by remote-controlled shades that add both comfort and convenience. The kitchen is thoughtfully designed with crisp white cabinetry, quartz countertops, a full-height quartz backsplash, stainless steel appliances, and a generous island with bar seating. An adjacent dining area opens directly to the backyard, creating an easy flow for everyday living and entertaining. Step outside to a newly built, covered outdoor kitchen that extends the living space and is designed for year-round enjoyment. This impressive space features quartz counters, bar seating, a Blackstone grill, barbecue, refrigerator, kegerator, and mounted TV, making it ideal for entertaining or unwinding. The backyard, framed by mature avocado and fruit trees, turf for easy maintenance, and layered landscaping, sets the stage for easy California living. The primary suite offers two closets along with direct access to a private patio. The updated en suite bath includes a dual-sink vanity and a spacious walk-in shower with frameless glass. Two additional bedrooms and an updated hall bath complete the well-designed floor plan. Additional highlights include hot water line rerouted, a whole-house fan, ceiling fans in all bedrooms, and a beautifully updated modern garage door that enhances the home’s curb appeal. Conveniently located near La Costa Meadows Elementary and just moments from shopping, dining, a movie theater, hiking trails, golf, the library, and a quick drive to the beach, making day-to-day living easy and convenient.
infoProperty Facts
bed
Bedrooms
3
bathtub
Bathrooms
2
square_foot
Square Feet
1,339
landscape
Lot Size
11,761.2 sqft
calendar_month
Year Built
1979
home_work
Property Type
Duplex
timer
Days on Market
28
payments
HOA Fee
N/A
garage
Garage Total
2
fingerprint
MLS #
NDP2601801
chairInterior Details
General Interior
Interior Features
Breakfast Bar, Ceiling Fans, Separate Formal Dining Room, Granite Counters, High Ceilings, Open Floorplan, Storage, All Bedrooms Down, Bedroom On Main Level, Main Level Primary
Flooring
Tile, Vinyl
Fireplace
Gas Starter, Living Room
Accessibility
No Stairs
Kitchen & Appliances
Appliances
Barbecue, Dishwasher, Free Standing Range, Disposal, Gas Range, Gas Water Heater, Microwave, Refrigerator, Range Hood, Dryer, Washer
Laundry
Gas Dryer Hookup
Bed & Bath
Main Level Master
Yes
Climate Control
Cooling
Whole House Fan
Heating
Forced Air, Natural Gas
deckExterior & Lot
Building & Construction
Patio & Porch
Covered, Patio
Fencing
Good Condition, Wood
Security
Carbon Monoxide Detectors, Smoke Detectors
Construction
Drywall, Concrete, Stucco
Foundation
Concrete Perimeter
Roof
Tile
Nearby Schools
| Rating | School Name | ||
|---|---|---|---|
| No school data available for this area. | |||
Convenience Score

This Home is Sold
Curious what your home is worth? Get a free valuation.
call
(800)-330-9306Available 9AM - 6PM
Similar Homes You Might Like
Based on price, location, and features