SoldClosed on August 4, 2026
$675,000
Sold Price81 Del Mesa Carmel, Carmel, CA 93923
bed
1
Bedrooms
bathtub
1
Bathrooms
square_foot
1,000
Square Feet
About this home
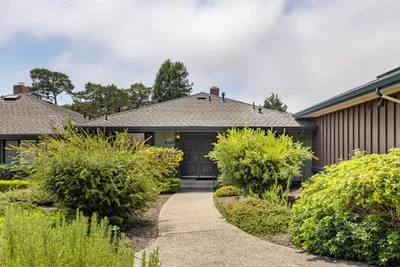
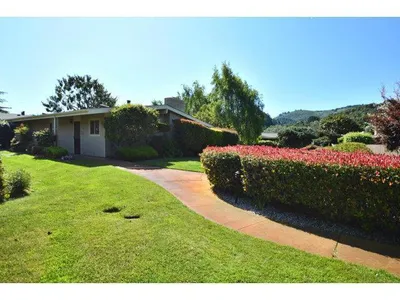
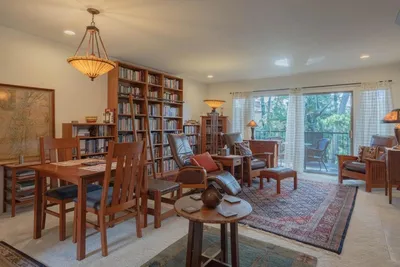
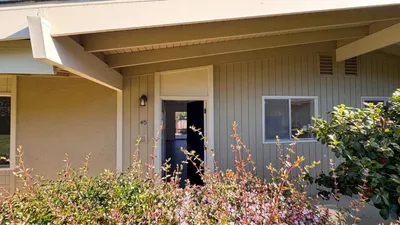
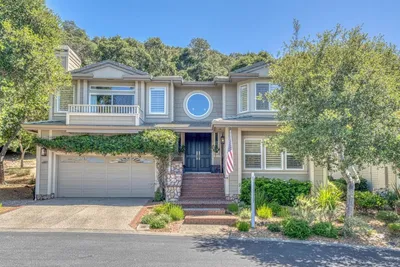
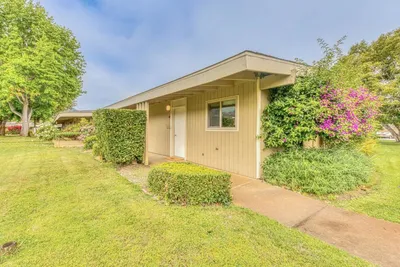
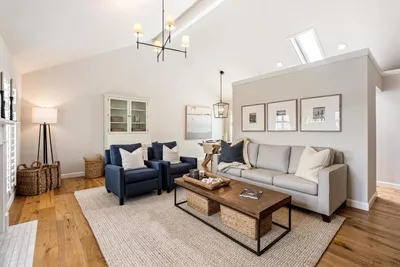
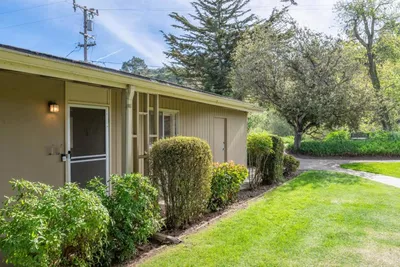
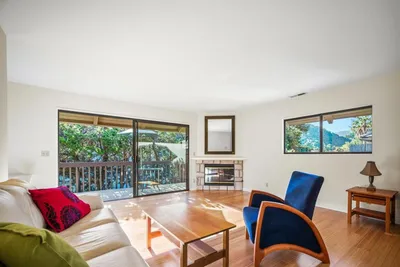

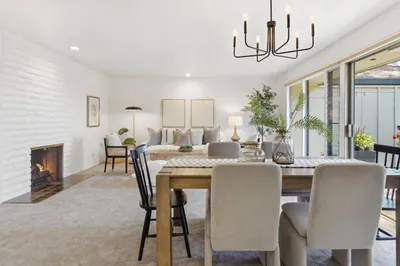
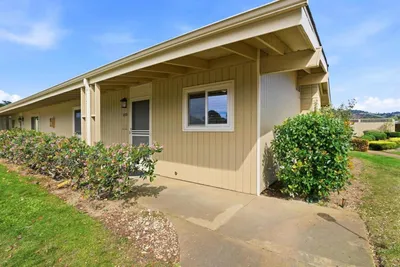
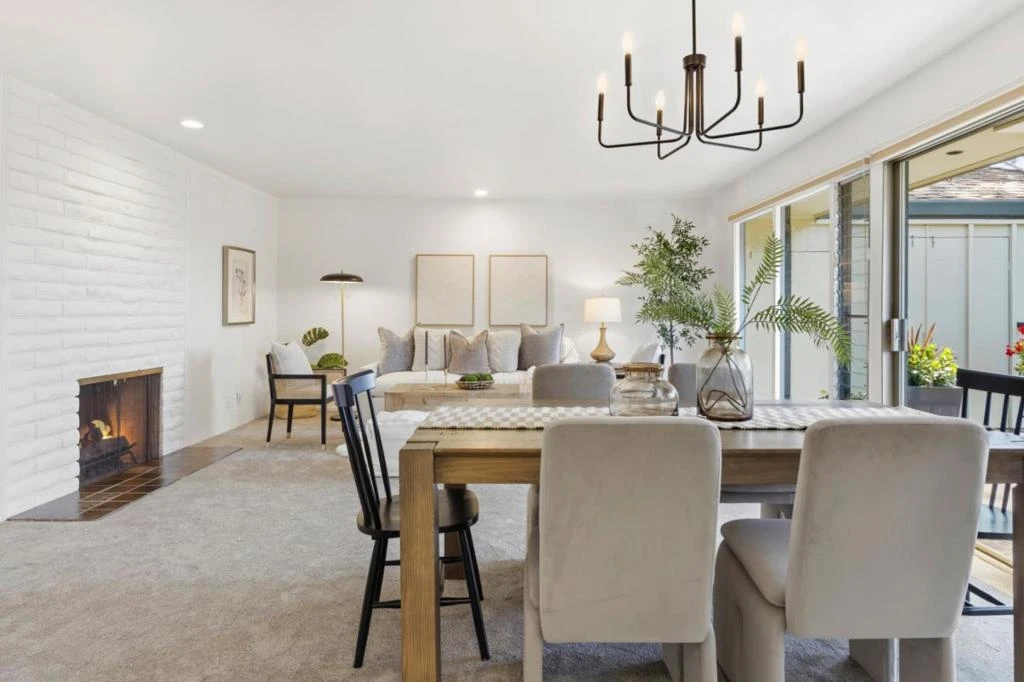
Tucked away like a secret woodland retreat, this charming top floor end-unit offers privacy, serenity & an unexpectedly spacious floor plan in sought-after Del Mesa Carmel. Bathed in natural light, the home features a soft designer palette, new carpet, new electric range, new microwave, Bosch Dishwasher, Whirlpool Refrigerator & many designer touches. The oversized primary bedroom & bath with split vanity, shower and separate tub, makes this living space even more inviting. The cozy gas fireplace adds warmth, ambiance & charm. Two private decks extend the living space outdoors. The large back deck feels like an extra room, perfect for morning coffee, gatherings, or enjoying the evening sunsets among the trees. Ideally located just steps from the clubhouse, this very special space combines tranquility & convenience. Enjoy the unparalleled Del Mesa lifestyle with Woody's Restaurant & Lounge, library, pool, spa, gym, on-site maintenance, guard gated security, & a vibrant calendar of social events & activities. Surrounded by beautiful grounds & wonderful neighbors, this is more than a home - it's a community & lifestyle like no other. Located just minutes to world class golf, tennis, hiking, restaurants, shopping, galleries, beaches, vineyards & the iconic California coast.
infoProperty Facts
bed
Bedrooms
1
bathtub
Bathrooms
1
square_foot
Square Feet
1,000
calendar_month
Year Built
1968
home_work
Property Type
Condominium
timer
Days on Market
4
payments
HOA Fee
$1637/mo
garage
Garage Total
0
fingerprint
MLS #
ML82049416
chairInterior Details
General Interior
Flooring
Carpet
Fireplace
Gas Starter, Living Room
Kitchen & Appliances
Appliances
Dishwasher, Disposal, Microwave, Refrigerator
Laundry
Outside
Climate Control
Heating
Fireplaces, Radiant
deckExterior & Lot
Building & Construction
Patio & Porch
Deck
Security
Gated With Guard
Foundation
Pillar Post Pier
Roof
Shingle
Direction Faced
North
Nearby Schools
| Rating | School Name |
|---|---|
9 | Carmel Middle Middle School |
10 | Carmel High High School |
N/A | All Saints' Episcopal Day School Private School |
8 | La Mesa Elementary School |
N/A | Carmel Valley High High School |
Convenience Score

This Home is Sold
Curious what your home is worth? Get a free valuation.
call
(800)-330-9306Available 9AM - 6PM
Similar Homes You Might Like
Based on price, location, and features