Topfind Realty
Renting

Search Rentals

Houses for RentTownhomes for RentCondos for RentView All Rentals →

Renting Resources

Why Rent With UsRenter GuideRent vs Buy Calculator

Renter Articles

How to Negotiate RentUnderstanding Your LeaseMoving Checklist for Renters
Buying

Search Homes

Houses for SaleTownhomes for SaleCondos for SaleView All Homes →

Buying Resources

Why Buy With UsBuyer GuideAffordability CalculatorInvestment CalculatorProperty Tax Calculator

Buyer Articles

Master Your New Home BudgetBeat Moving StressPacking Secrets
Selling

Selling Tools

Home ValuationFind a Seller's Agent

Selling Resources

Why Sell With UsSeller GuideNet Sheet CalcHELOC Calculator

Seller Articles

Strategic PricingDownsizing Tips
Mortgage Rates

Today's Rates

Mortgage RatesRefinance RatesLoan ComparisonHELOC Calculator

Mortgage Resources

Understanding Mortgage RatesFirst-Time Homebuyer GuideWhen to Refinance Your Mortgage
Realtors
Topfind
Houses for RentTownhomes for RentCondos for RentView All Rentals →
Why Rent With UsRenter GuideRent vs Buy Calculator
How to Negotiate RentUnderstanding Your LeaseMoving Checklist for Renters
Houses for SaleTownhomes for SaleCondos for SaleView All Homes →
Why Buy With UsBuyer GuideAffordability CalculatorInvestment CalculatorProperty Tax Calculator
Master Your New Home BudgetBeat Moving StressPacking Secrets
Home ValuationFind a Seller's Agent
Why Sell With UsSeller GuideNet Sheet CalcHELOC Calculator
Strategic PricingDownsizing Tips
Mortgage RatesRefinance RatesLoan ComparisonHELOC Calculator
Understanding Mortgage RatesFirst-Time Homebuyer GuideWhen to Refinance Your Mortgage
groupRealtorsinfoAbout Us
Continue with Google
Sign InSign Up
Topfind Realty
Renting

Search Rentals

Houses for RentTownhomes for RentCondos for RentView All Rentals →

Renting Resources

Why Rent With UsRenter GuideRent vs Buy Calculator

Renter Articles

How to Negotiate RentUnderstanding Your LeaseMoving Checklist for Renters
Buying

Search Homes

Houses for SaleTownhomes for SaleCondos for SaleView All Homes →

Buying Resources

Why Buy With UsBuyer GuideAffordability CalculatorInvestment CalculatorProperty Tax Calculator

Buyer Articles

Master Your New Home BudgetBeat Moving StressPacking Secrets
Selling

Selling Tools

Home ValuationFind a Seller's Agent

Selling Resources

Why Sell With UsSeller GuideNet Sheet CalcHELOC Calculator

Seller Articles

Strategic PricingDownsizing Tips
Mortgage Rates

Today's Rates

Mortgage RatesRefinance RatesLoan ComparisonHELOC Calculator

Mortgage Resources

Understanding Mortgage RatesFirst-Time Homebuyer GuideWhen to Refinance Your Mortgage
Realtors
Topfind
Houses for RentTownhomes for RentCondos for RentView All Rentals →
Why Rent With UsRenter GuideRent vs Buy Calculator
How to Negotiate RentUnderstanding Your LeaseMoving Checklist for Renters
Houses for SaleTownhomes for SaleCondos for SaleView All Homes →
Why Buy With UsBuyer GuideAffordability CalculatorInvestment CalculatorProperty Tax Calculator
Master Your New Home BudgetBeat Moving StressPacking Secrets
Home ValuationFind a Seller's Agent
Why Sell With UsSeller GuideNet Sheet CalcHELOC Calculator
Strategic PricingDownsizing Tips
Mortgage RatesRefinance RatesLoan ComparisonHELOC Calculator
Understanding Mortgage RatesFirst-Time Homebuyer GuideWhen to Refinance Your Mortgage
groupRealtorsinfoAbout Us
Continue with Google
Sign InSign Up
Real Estate/CA/Carson/540 E 219th
Photo 1 of 540 E 219th
Photo 2 of 540 E 219th
1 / 20
Main
Interior 1
Interior 2
Interior 3
Interior 4
imagesmode View 20 photos
For Sale
$1,450,000
Est. $8,120/mo

540 E 219th, Carson, CA 90745

bed
6
Bedrooms
bathtub
6
Bathrooms
square_foot
3,960
Sq Ft

About this home

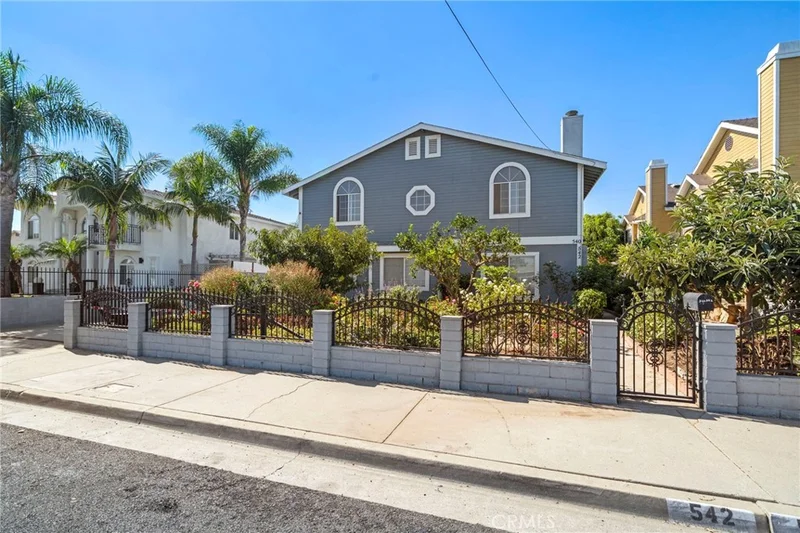
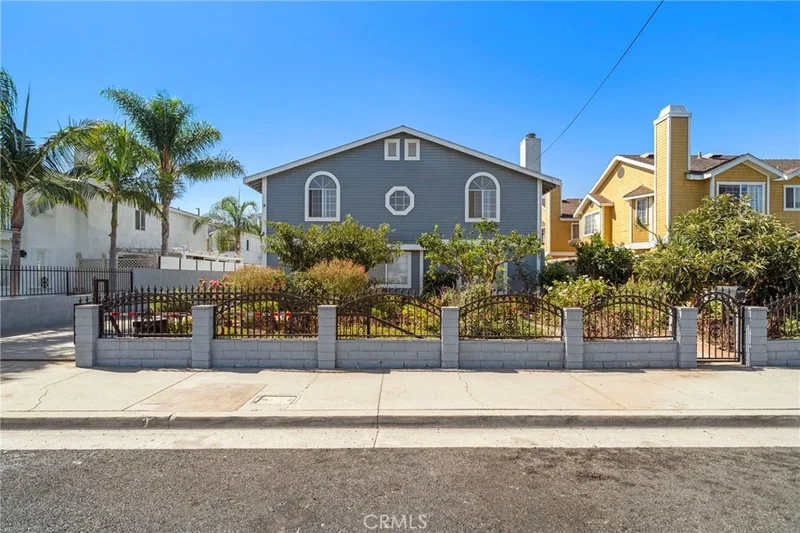
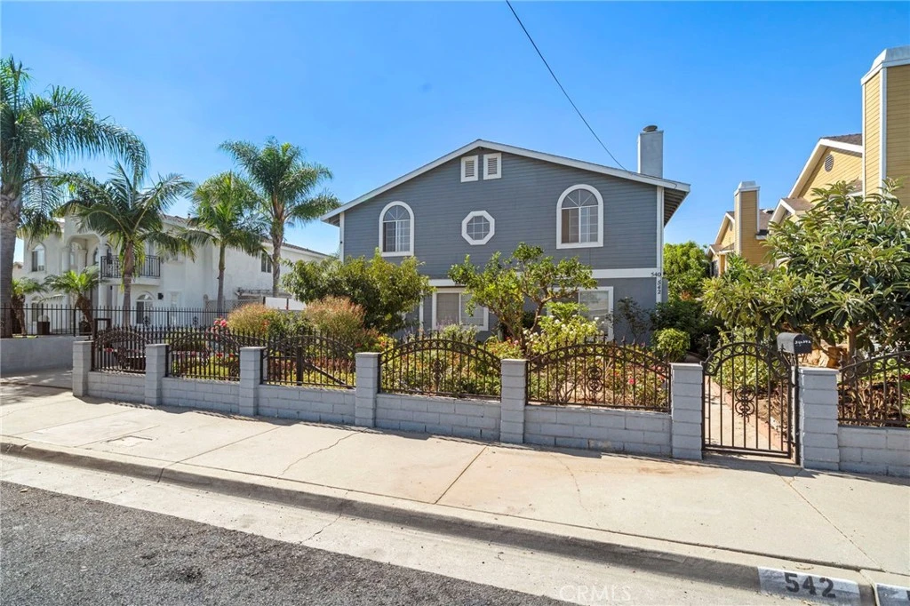
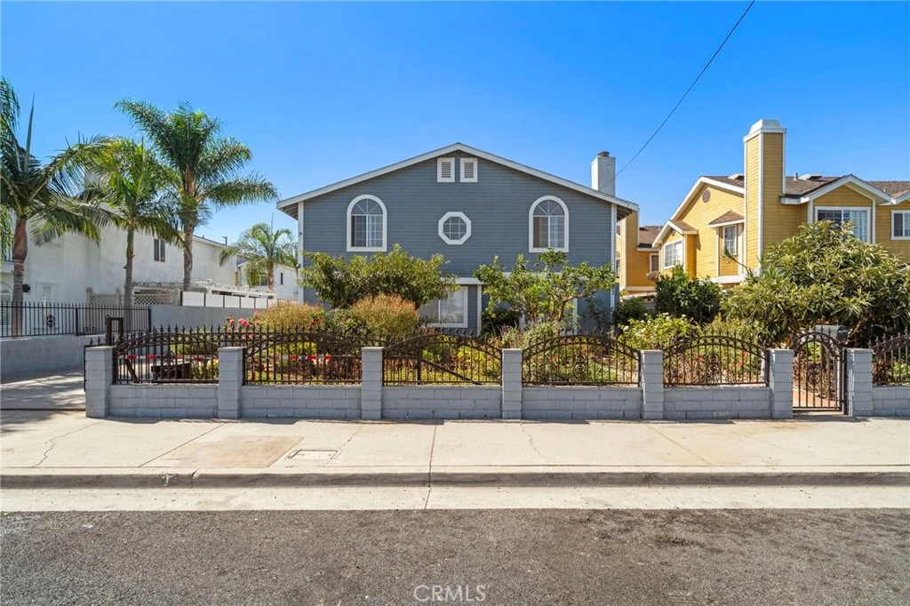
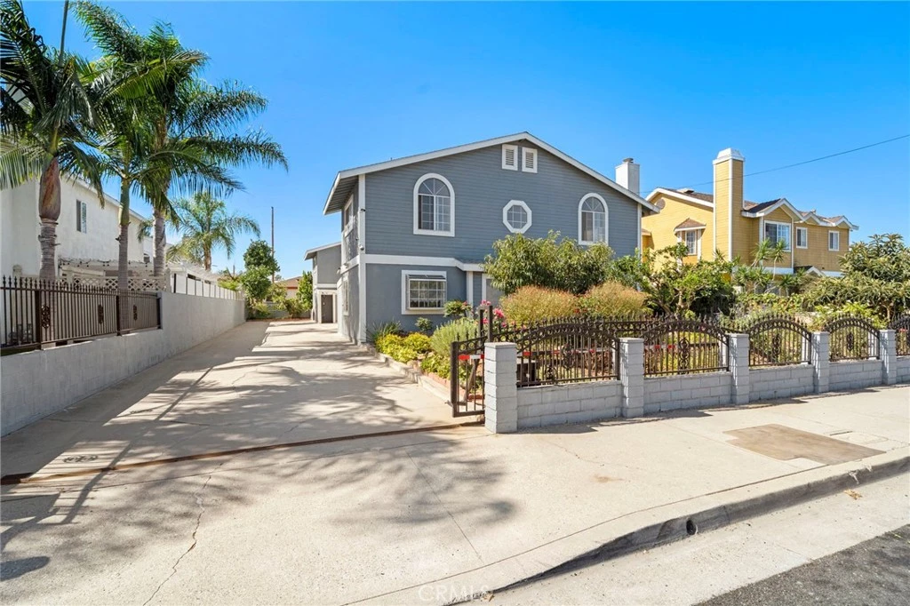
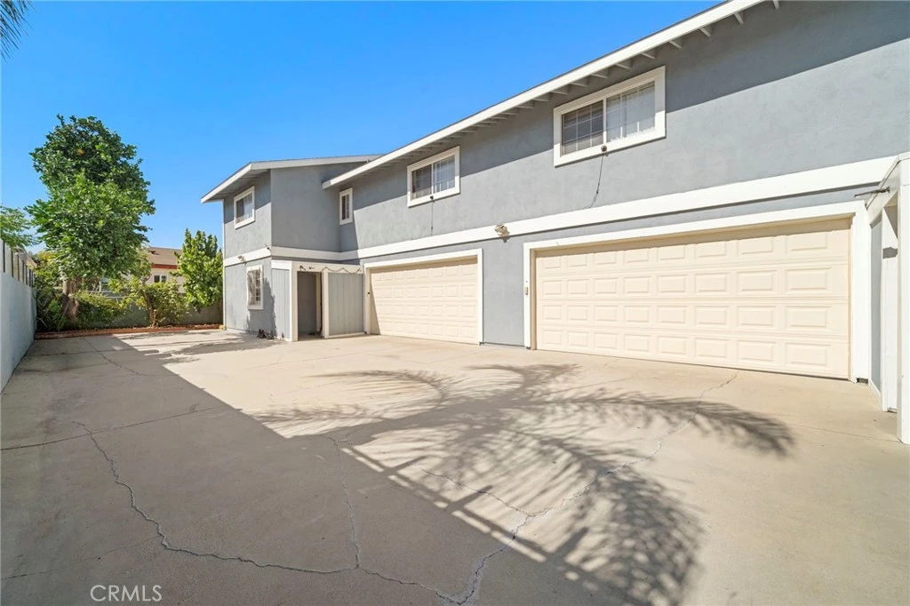
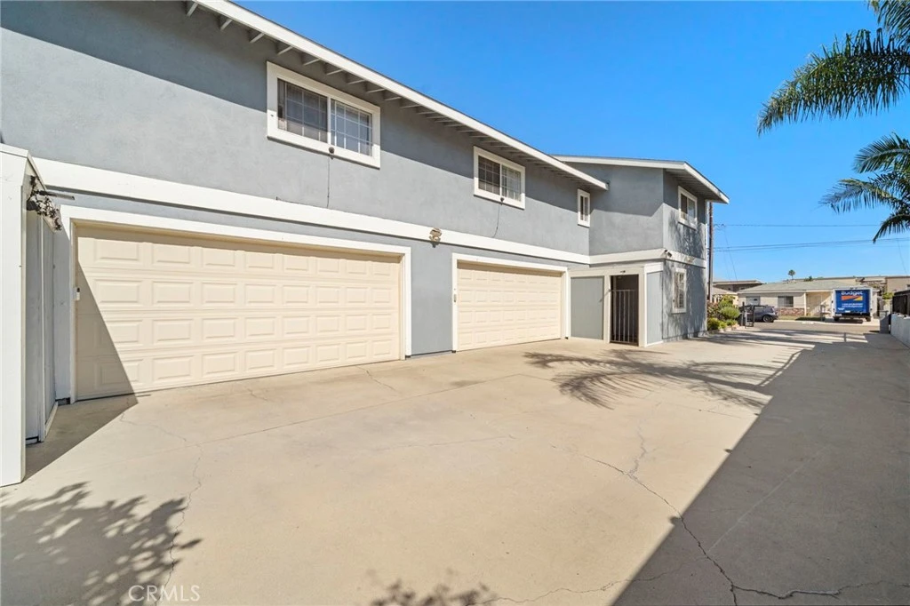
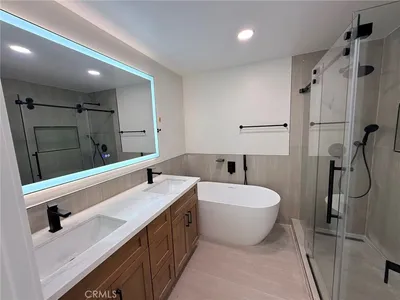
Exceptional Duplex & Multi-Generational Opportunity! Situated on an expansive 8,000+ sq. ft. lot, this impressive duplex offers two generously sized units, each with nearly 2,000 sq. ft. of living space and an identical, thoughtfully designed floor plan. Each unit features 3 spacious bedrooms, a welcoming lower level with fireplace and dining area, convenient half bath, well-appointed kitchen, and direct access to a 2-car garage. Upstairs, the inviting primary suite showcases vaulted ceilings and a private balcony, complemented by two additional bedrooms, a guest bath, and a dedicated laundry area. A private entry gate, abundant additional parking, and lush landscaping further enhance the property’s appeal. Whether you're seeking an outstanding investment, multi-generational living arrangement, or an opportunity to live in one unit while maximizing the potential of the other, this property offers exceptional versatility. Please note: Photos depict one unit only; the second unit mirrors the first in layout and finishes.

Property Facts

bed

Bedrooms

6

bathtub

Bathrooms

6

square_foot

Square Feet

3,960

landscape

Lot Size

8,253 sqft

calendar_month

Year Built

1988

home_work

Property Type

Duplex

timer

Days on Market

0

payments

HOA Fee

N/A

garage

Garage Total

4

fingerprint

MLS #

OC26176657

Interior Details

General Interior

Interior Features

Breakfast Bar, High Ceilings, Open Floorplan, Tile Counters, All Bedrooms Up, Walk In Closets

Flooring

Carpet, Tile, Vinyl

Fireplace

Gas Starter, Living Room, Wood Burning

Accessibility

Safe Emergency Egress From Home

Kitchen & Appliances

Appliances

Dishwasher, Disposal, Gas Oven, Gas Range, Range Hood, Water Heater

Laundry

Inside, Laundry Closet

Bed & Bath

Main Level Bathrooms

1

Climate Control

Heating

Central

Parking

Total Parking Spaces

4

Garage Spaces

4

Attached Garage

Yes

Parking Features

Concrete, Direct Access, Door Single, Driveway, Garage, Garage Door Opener, Gated, Off Street, Rv Potential, Garage Faces Side

Exterior & Lot

Building & Construction

Patio & Porch

Concrete

Fencing

Block, Wrought Iron

Security

Carbon Monoxide Detectors, Smoke Detectors

Foundation

Slab

Roof

Composition

Direction Faced

West

Lot & Grounds

Lot Features

Landscaped, Sprinkler System

Sewer

Public Sewer

Water Source

Public

Community & HOA

Community Features

Curbs, Street Lights, Sidewalks

Mortgage Calculator

Total Monthly

$0

Principal & Interest:
$0
Property Tax:
$0
Home Insurance:
$0
HOA Fees:
$0
$
$
%

Nearby Schools

RatingSchool NameGradesDistance
7
Bonita Street Elementary
Elementary School
K-50.4 mi
6
Andrew Carnegie Middle
Middle School
6-80.5 mi
8
Carson Street Elementary
Elementary School
K-50.5 mi
6
Dolores Street Elementary
Elementary School
K-50.6 mi
5
Academies Of Education And Empowerment At Carson High
High School
9-120.6 mi

Convenience Score

Market Insights

90745|Carson

Estimated Value

Calculating...
No change vs. last year
Value history is still building for this area.

Market Temperature

Seller'sBalancedBuyer's
0d30d60d180d
Balanced

Balanced market

30 Days

Avg. time on market

This is a Balanced Market. Homes are selling at a moderate pace.

Flood & Climate Risk

Noise Levels

Location

540 E 219th

Carson, CA 90745

Open in Mapsopen_in_new
Topfind Realty

Ready to Take the Next Step?

Get expert support from a local agent today.

call
(800)-330-9306Available 9AM - 7PM

Similar Homes You Might Like

Based on price, location, and features
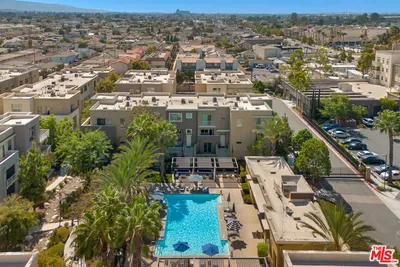
19102 Nestor
VIRTUAL TOUR

$1,099,000

FOR SALE

19102 Nestor, Carson, CA 90746

5 beds · 3 baths · 2,239 sqft

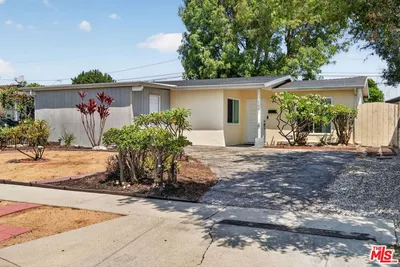
21200 Oakfort Avenue
VIRTUAL TOUR

$899,000

FOR SALE

21200 Oakfort Avenue, Carson, CA 90745

4 beds · 2 baths · 1,620 sqft

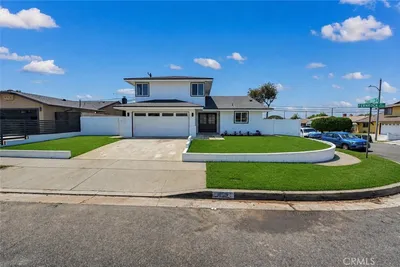
500 Park Drive 18
VIRTUAL TOUR

$829,990

FOR SALE

500 Park Drive 18, Carson, CA 90745

3 beds · 3 baths · 1,593 sqft

361 E 224th
3D TOUR

$899,000

FOR SALE

361 E 224th, Carson, CA 90745

4 beds · 3 baths · 1,588 sqft

636 E 220th

$649,000

FOR SALE

636 E 220th, Carson, CA 90745

2 beds · 3 baths · 1,490 sqft

794 Colorado Circle

$920,000

FOR SALE

794 Colorado Circle, Carson, CA 90745

4 beds · 4 baths · 2,091 sqft

169 W 234th Street

$730,000

FOR SALE

169 W 234th Street, Carson, CA 90745

3 beds · 1 baths · 982 sqft

1606 E Fernrock
OPEN AUG 21, 7PM - 11PM

$1,099,000

FOR SALE

1606 E Fernrock, Carson, CA 90746

5 beds · 3 baths · 1,978 sqft

Recently Sold

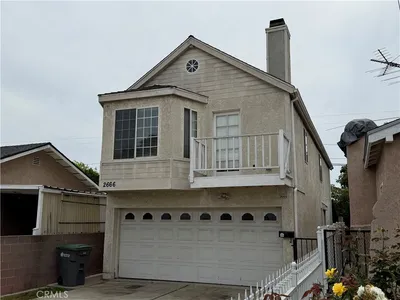
2666 E Jefferson

$685,000

SOLD

2666 E Jefferson, Carson, CA 90810

3 beds · 2 baths · 1,736 sqft

814 E Calbas Street
3D TOUR

$810,000

SOLD

814 E Calbas Street, Carson, CA 90745

4 beds · 2 baths · 1,448 sqft

127 W 219th Place
VIRTUAL TOUR

$1,205,000

SOLD

127 W 219th Place, Carson, CA 90745

5 beds · 5 baths · 3,000 sqft

21114 & 1/2 Martin Street
VIDEO TOUR

$923,900

SOLD

21114 & 1/2 Martin Street, Carson, CA 90745

5 beds · 3 baths · 1,970 sqft

518 W 213th
VIDEO TOUR

$949,900

SOLD

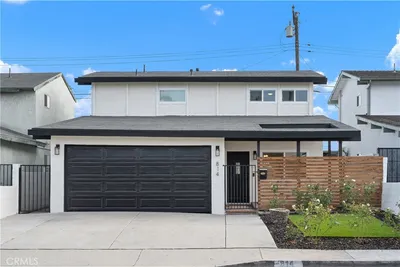
518 W 213th, Carson, CA 90745

3 beds · 4 baths · 1,954 sqft

21314 Kinard Avenue
3D TOUR

$1,021,000

SOLD

21314 Kinard Avenue, Carson, CA 90745

4 beds · 3 baths · 1,796 sqft

24809 Carmel Drive

$850,000

SOLD

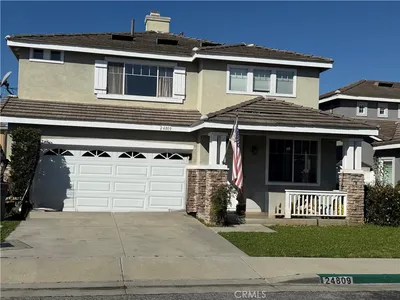
24809 Carmel Drive, Carson, CA 90745

4 beds · 3 baths · 1,966 sqft

525 E 246th
VIRTUAL TOUR

$850,000

SOLD

525 E 246th, Carson, CA 90745

3 beds · 2 baths · 1,300 sqft

$1,450,000
6 bd | 6 ba | 3,960 sqft
Request a tourcall
Topfind Realty

Company

  • About Us
  • Careers
  • Articles
  • Home Estimate

Explore

  • Renting
  • Buying
  • Selling
  • Realtors

Support

  • Help Center
  • Contact Us
  • Terms & Conditions
  • Privacy Policy

Topfind Realty, DRE # 02240815, is a licensed real estate broker in California. Topfind Realty pledges to support the Fair Housing Act and adhere to Equal Housing Opportunity laws.

Copyright © 2026 Topfind Realty. All Rights Reserved.