Topfind Realty
Renting

Search Rentals

Houses for RentTownhomes for RentCondos for RentView All Rentals →

Renting Resources

Why Rent With UsRenter GuideRent vs Buy Calculator

Renter Articles

How to Negotiate RentUnderstanding Your LeaseMoving Checklist for Renters
Buying

Search Homes

Houses for SaleTownhomes for SaleCondos for SaleView All Homes →

Buying Resources

Why Buy With UsBuyer GuideAffordability CalculatorInvestment CalculatorProperty Tax Calculator

Buyer Articles

Master Your New Home BudgetBeat Moving StressPacking Secrets
Selling

Selling Tools

Home ValuationFind a Seller's Agent

Selling Resources

Why Sell With UsSeller GuideNet Sheet CalcHELOC Calculator

Seller Articles

Strategic PricingDownsizing Tips
Mortgage Rates

Today's Rates

Mortgage RatesRefinance RatesLoan ComparisonHELOC Calculator

Mortgage Resources

Understanding Mortgage RatesFirst-Time Homebuyer GuideWhen to Refinance Your Mortgage
Realtors
Topfind
Houses for RentTownhomes for RentCondos for RentView All Rentals →
Why Rent With UsRenter GuideRent vs Buy Calculator
How to Negotiate RentUnderstanding Your LeaseMoving Checklist for Renters
Houses for SaleTownhomes for SaleCondos for SaleView All Homes →
Why Buy With UsBuyer GuideAffordability CalculatorInvestment CalculatorProperty Tax Calculator
Master Your New Home BudgetBeat Moving StressPacking Secrets
Home ValuationFind a Seller's Agent
Why Sell With UsSeller GuideNet Sheet CalcHELOC Calculator
Strategic PricingDownsizing Tips
Mortgage RatesRefinance RatesLoan ComparisonHELOC Calculator
Understanding Mortgage RatesFirst-Time Homebuyer GuideWhen to Refinance Your Mortgage
groupRealtorsinfoAbout Us
Continue with Google
Sign InSign Up
Topfind Realty
Renting

Search Rentals

Houses for RentTownhomes for RentCondos for RentView All Rentals →

Renting Resources

Why Rent With UsRenter GuideRent vs Buy Calculator

Renter Articles

How to Negotiate RentUnderstanding Your LeaseMoving Checklist for Renters
Buying

Search Homes

Houses for SaleTownhomes for SaleCondos for SaleView All Homes →

Buying Resources

Why Buy With UsBuyer GuideAffordability CalculatorInvestment CalculatorProperty Tax Calculator

Buyer Articles

Master Your New Home BudgetBeat Moving StressPacking Secrets
Selling

Selling Tools

Home ValuationFind a Seller's Agent

Selling Resources

Why Sell With UsSeller GuideNet Sheet CalcHELOC Calculator

Seller Articles

Strategic PricingDownsizing Tips
Mortgage Rates

Today's Rates

Mortgage RatesRefinance RatesLoan ComparisonHELOC Calculator

Mortgage Resources

Understanding Mortgage RatesFirst-Time Homebuyer GuideWhen to Refinance Your Mortgage
Realtors
Topfind
Houses for RentTownhomes for RentCondos for RentView All Rentals →
Why Rent With UsRenter GuideRent vs Buy Calculator
How to Negotiate RentUnderstanding Your LeaseMoving Checklist for Renters
Houses for SaleTownhomes for SaleCondos for SaleView All Homes →
Why Buy With UsBuyer GuideAffordability CalculatorInvestment CalculatorProperty Tax Calculator
Master Your New Home BudgetBeat Moving StressPacking Secrets
Home ValuationFind a Seller's Agent
Why Sell With UsSeller GuideNet Sheet CalcHELOC Calculator
Strategic PricingDownsizing Tips
Mortgage RatesRefinance RatesLoan ComparisonHELOC Calculator
Understanding Mortgage RatesFirst-Time Homebuyer GuideWhen to Refinance Your Mortgage
groupRealtorsinfoAbout Us
Continue with Google
Sign InSign Up
Real Estate/CA/Carson/127 W 219th Place (Sold)
view_in_arVirtual Tour
Main
SOLD
SoldClosed on March 26, 2026
$1,205,000
Sold Price

127 W 219th Place, Carson, CA 90745

bed
5
Bedrooms
bathtub
5
Bathrooms
square_foot
3,000
Square Feet

About this home

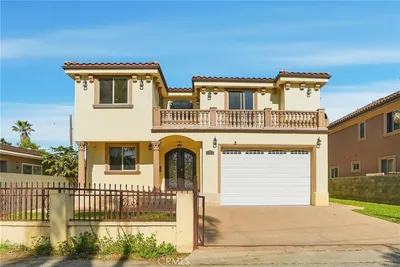
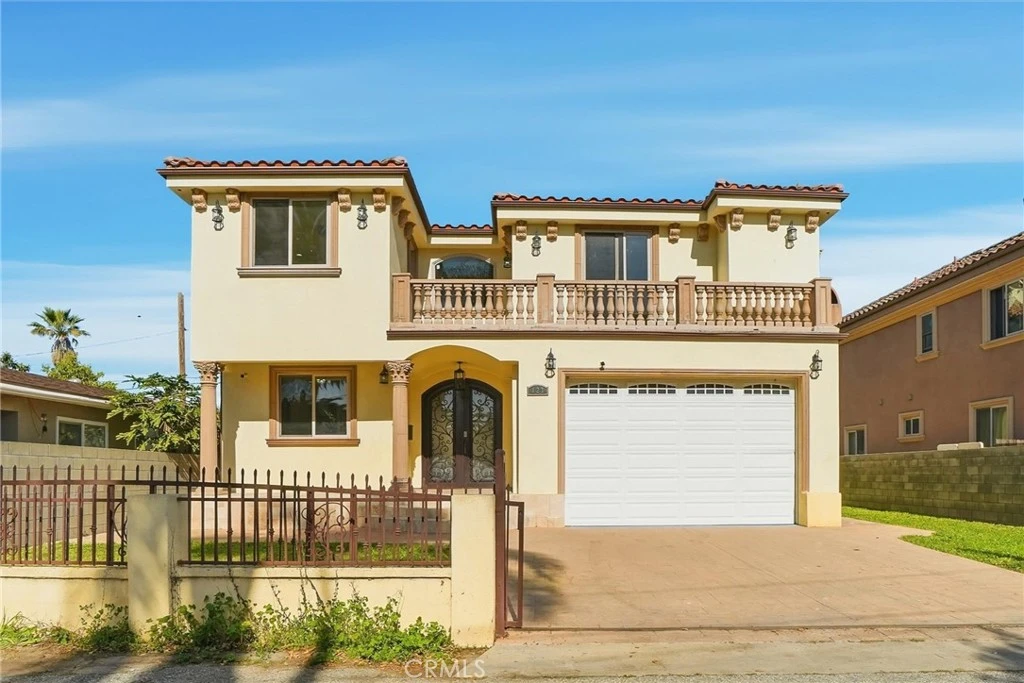
Craftsmanship, space, and versatility define this exceptional residence in Carson, ideally situated on a quiet small dead-end street. This five-bedroom, four and a half bath home offers approximately 3,000 square feet of living space, plus a rare approximate 1600 square feet basement that provides outstanding flexibility and potential. The home welcomes you with a striking wrought-iron double-door entry featuring operable glass panels for natural light and airflow. Inside, travertine flooring on the ground level, soaring ceilings, and architectural metal railings create an impressive foyer. The entry level is bright and open, featuring a ground-floor bedroom with ensuite, ideal for guests, in-laws, or a home office. The living room is designed for comfort and ambiance, showcasing a gas fireplace, powder room, dramatic inverted recessed tray ceiling, and sliding glass doors that lead to the backyard. Just a few steps up, the kitchen offers easy access for everyday living and entertaining. The dining and kitchen areas flow seamlessly, including a formal dining room with architectural tray ceiling, direct kitchen access, a versatile pantry space ideal for a coffee or beverage bar, and sliding doors opening to the side and backyard. A breakfast area with a bay window adds warmth. Upstairs, a bright landing includes linen storage and a convenient laundry chute. Secondary bedrooms are bright, with two enjoying access to a front balcony with craftsman-style column railings, perfect for morning sun or evening stargazing. The primary suite is an expansive, resort-like retreat, featuring double-door entry, space for a sitting area or library, ensuite with dual vanities, soaking tub, separate shower, walk-in closet, and a laundry chute. A private rooftop balcony extends the living space outdoors ideal for yoga, coffee, or quiet relaxation. A rare, oversized basement, divided into three areas, adds a level of versatility seldom found in the neighborhood ideal for recreation, workspace, creative YouTube channel, or storage. Completing the home is a gated two-car garage with high ceilings, additional driveway parking, a travertine front porch, and a backyard ready to be transformed into a custom outdoor oasis. Buyer to perform all due diligence and independently verify condition, permits, square footage, basement use, access, and any other material facts.

infoProperty Facts

bed

Bedrooms

5

bathtub

Bathrooms

5

square_foot

Square Feet

3,000

landscape

Lot Size

6,100 sqft

calendar_month

Year Built

2014

home_work

Property Type

Single Family Residence

timer

Days on Market

12

payments

HOA Fee

N/A

garage

Garage Total

2

fingerprint

MLS #

SB26008294

chairInterior Details

General Interior

Interior Features

Balcony, Separate Formal Dining Room, Granite Counters, Open Floorplan, Recessed Lighting, Sunken Living Room, Walk In Pantry, Walk In Closets

Flooring

Stone, Wood

Fireplace

Living Room

Kitchen & Appliances

Appliances

Dishwasher, Gas Cooktop, Microwave

Laundry

Laundry Chute, Laundry Room

Bed & Bath

Main Level Master

Yes

Climate Control

Cooling

Central Air

Heating

Central

deckExterior & Lot

Building & Construction

Security

Carbon Monoxide Detectors, Fire Sprinkler System, Smoke Detectors

Construction

Copper Plumbing

Nearby Schools

RatingSchool NameGradesDistance
8
Carson Street Elementary
Elementary School
K-50.3 mi
5
Academies Of Education And Empowerment At Carson High
High School
9-120.5 mi
8
Academy Of Medical Arts At Carson High
High School
9-120.5 mi
7
Carson Senior High
High School
9-120.5 mi
7
Stephen M. White Middle
Middle School
6-80.5 mi

Convenience Score

Topfind Realty

This Home is Sold

Curious what your home is worth? Get a free valuation.

call
(800)-330-9306Available 9AM - 6PM

Similar Homes You Might Like

Based on price, location, and features
19102 Nestor
VIRTUAL TOUR

$1,099,000

FOR SALE

19102 Nestor, Carson, CA 90746

5 beds · 3 baths · 2,239 sqft

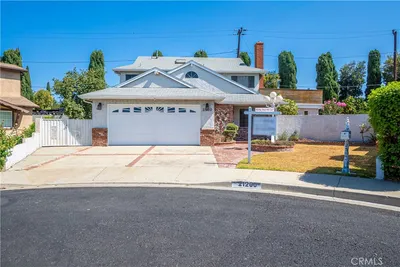
21200 Oakfort Avenue
VIRTUAL TOUR

$899,000

FOR SALE

21200 Oakfort Avenue, Carson, CA 90745

4 beds · 2 baths · 1,620 sqft

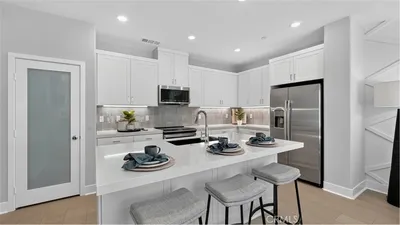
500 Park Drive 18
VIRTUAL TOUR

$829,990

FOR SALE

500 Park Drive 18, Carson, CA 90745

3 beds · 3 baths · 1,593 sqft

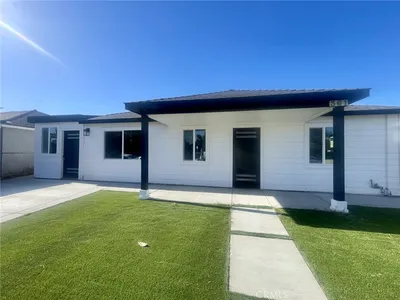
361 E 224th
3D TOUR

$899,000

FOR SALE

361 E 224th, Carson, CA 90745

4 beds · 3 baths · 1,588 sqft

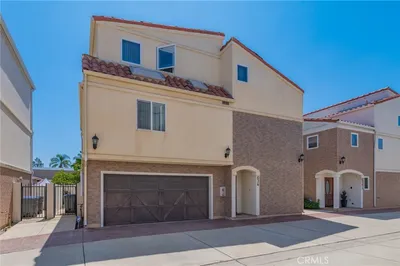
636 E 220th

$649,000

FOR SALE

636 E 220th, Carson, CA 90745

2 beds · 3 baths · 1,490 sqft

540 E 219th
NEW 8 HRS AGO

$1,450,000

FOR SALE

540 E 219th, Carson, CA 90745

6 beds · 6 baths · 3,960 sqft

794 Colorado Circle

$920,000

FOR SALE

794 Colorado Circle, Carson, CA 90745

4 beds · 4 baths · 2,091 sqft

169 W 234th Street

$730,000

FOR SALE

169 W 234th Street, Carson, CA 90745

3 beds · 1 baths · 982 sqft

Recently Sold

127 W 219th Place
VIRTUAL TOUR

$1,205,000

SOLD

127 W 219th Place, Carson, CA 90745

5 beds · 5 baths · 3,000 sqft

21308 Moneta Avenue

$955,000

SOLD

21308 Moneta Avenue, Carson, CA 90745

5 beds · 4 baths · 2,404 sqft

1722 E Turmont Street

$1,260,000

SOLD

1722 E Turmont Street, Carson, CA 90746

4 beds · 4 baths · 2,647 sqft

19112 Northwood Avenue
VIRTUAL TOUR

$1,241,000

SOLD

19112 Northwood Avenue, Carson, CA 90746

5 beds · 4 baths · 2,772 sqft

1722 E Turmont Street

$875,000

SOLD

1722 E Turmont Street, Carson, CA 90746

4 beds · 4 baths · 2,647 sqft

2666 E Jefferson

$685,000

SOLD

2666 E Jefferson, Carson, CA 90810

3 beds · 2 baths · 1,736 sqft

814 E Calbas Street
3D TOUR

$810,000

SOLD

814 E Calbas Street, Carson, CA 90745

4 beds · 2 baths · 1,448 sqft

21114 & 1/2 Martin Street
VIDEO TOUR

$923,900

SOLD

21114 & 1/2 Martin Street, Carson, CA 90745

5 beds · 3 baths · 1,970 sqft

Topfind Realty

Company

  • About Us
  • Careers
  • Articles
  • Home Estimate

Explore

  • Renting
  • Buying
  • Selling
  • Realtors

Support

  • Help Center
  • Contact Us
  • Terms & Conditions
  • Privacy Policy

Topfind Realty, DRE # 02240815, is a licensed real estate broker in California. Topfind Realty pledges to support the Fair Housing Act and adhere to Equal Housing Opportunity laws.

Copyright © 2026 Topfind Realty. All Rights Reserved.