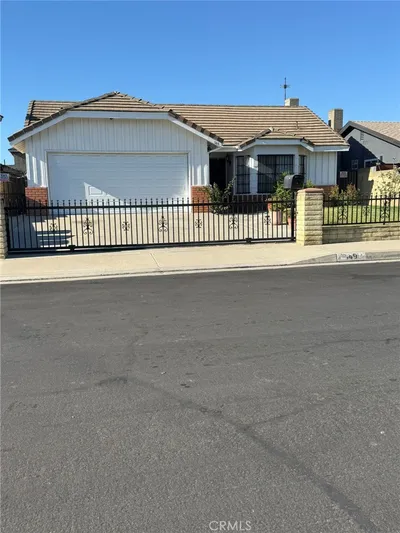
SOLD
SoldClosed on December 5, 2017
$619,000
Sold Price628 COLORADO Circle, Carson, CA 90745
bed
3
Bedrooms
bathtub
4
Bathrooms
square_foot
1,773
Square Feet
About this home
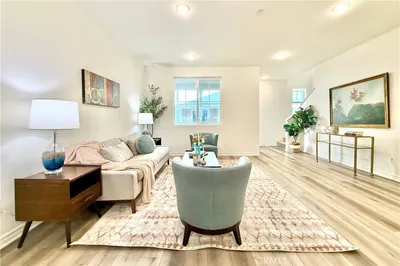
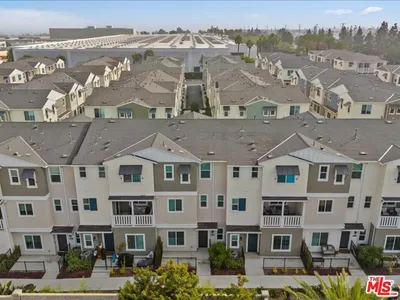
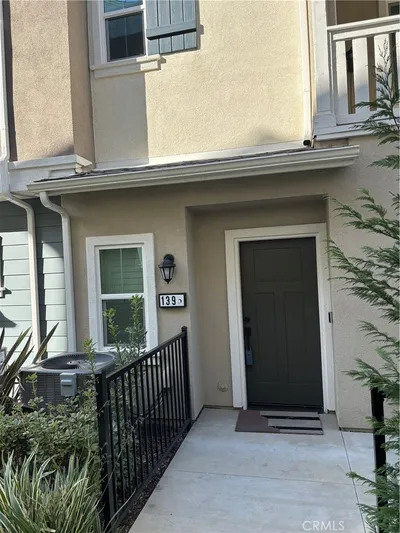
Welcome to this beautiful townhome in the gated community of Veo in Carson. The 3-level Plan C townhome features 1,773 square feet of living space (not including the 2 balconies and the ground-level patio) with 3 master bedrooms and 3 1/2 total baths. The townhome has privacy shades on every window. First floor includes access to the attached 2-car garage, as well as a guest bedroom with full bath and patio. The front-door Schlage lock gives the option of keypad or traditional key entry. Level 2 is where you will find the kitchen with Frigidaire microwave and range. The kitchen opens to the living/dining area, both of which feature recessed lighting. Inside laundry room with plenty of storage and powder room also reside on the 2nd floor. Dining area opens to one of the balconies, and its flooring has been covered with vinyl to keep the heat off. Upstairs on the 3rd floor are 2 additional bedrooms with upgraded berber carpet. Both feature walk-in closets, one with a frameless glass shower and its own balcony. The C-Plan is the only of the 4 Plans in the complex that features high ceilings in the master bedroom. Nest thermostat and carbon monoxide detector. This corner unit offers easy walking access through the secure walled-off area to the adjacent Ralphs grocery store for a quick run for eggs or other necessities. Quartz countertops and ceramic tile in all baths and kitchen. Community pool, spa, clubhouse and kids' park.
infoProperty Facts
bed
Bedrooms
3
bathtub
Bathrooms
4
square_foot
Square Feet
1,773
landscape
Lot Size
19,328 sqft
calendar_month
Year Built
2015
home_work
Property Type
Condominium
timer
Days on Market
10
payments
HOA Fee
$266/mo
garage
Garage Total
2
fingerprint
MLS #
SB17244762
chairInterior Details
General Interior
Interior Features
Breakfast Bar, Balcony, High Ceilings, Open Floorplan, Recessed Lighting, Smart Home, Bedroom On Main Level, Walk In Closets
Flooring
Carpet, Laminate
Kitchen & Appliances
Appliances
Gas Cooktop, Microwave
Laundry
Inside, Laundry Room, Upper Level
Bed & Bath
Main Level Master
Yes
Climate Control
Cooling
Central Air
Heating
Central
deckExterior & Lot
Building & Construction
Patio & Porch
Covered, Patio, Terrace
Fencing
Excellent Condition
Security
Carbon Monoxide Detectors, Security Gate, Gated Community, Twenty Four Hour Security, Key Card Entry, Smoke Detectors
Nearby Schools
| Rating | School Name | ||
|---|---|---|---|
| No school data available for this area. | |||
Convenience Score

This Home is Sold
Curious what your home is worth? Get a free valuation.
call
(800)-330-9306Available 9AM - 6PM
Similar Homes You Might Like
Based on price, location, and features