Topfind Realty
Renting

Search Rentals

Houses for RentTownhomes for RentCondos for RentView All Rentals →

Renting Resources

Why Rent With UsRenter GuideRent vs Buy Calculator

Renter Articles

How to Negotiate RentUnderstanding Your LeaseMoving Checklist for Renters
Buying

Search Homes

Houses for SaleTownhomes for SaleCondos for SaleView All Homes →

Buying Resources

Why Buy With UsBuyer GuideAffordability CalculatorInvestment CalculatorProperty Tax Calculator

Buyer Articles

Master Your New Home BudgetBeat Moving StressPacking Secrets
Selling

Selling Tools

Home ValuationFind a Seller's Agent

Selling Resources

Why Sell With UsSeller GuideNet Sheet CalcHELOC Calculator

Seller Articles

Strategic PricingDownsizing Tips
Mortgage Rates

Today's Rates

Mortgage RatesRefinance RatesLoan ComparisonHELOC Calculator

Mortgage Resources

Understanding Mortgage RatesFirst-Time Homebuyer GuideWhen to Refinance Your Mortgage
Realtors
Topfind
Houses for RentTownhomes for RentCondos for RentView All Rentals →
Why Rent With UsRenter GuideRent vs Buy Calculator
How to Negotiate RentUnderstanding Your LeaseMoving Checklist for Renters
Houses for SaleTownhomes for SaleCondos for SaleView All Homes →
Why Buy With UsBuyer GuideAffordability CalculatorInvestment CalculatorProperty Tax Calculator
Master Your New Home BudgetBeat Moving StressPacking Secrets
Home ValuationFind a Seller's Agent
Why Sell With UsSeller GuideNet Sheet CalcHELOC Calculator
Strategic PricingDownsizing Tips
Mortgage RatesRefinance RatesLoan ComparisonHELOC Calculator
Understanding Mortgage RatesFirst-Time Homebuyer GuideWhen to Refinance Your Mortgage
groupRealtorsinfoAbout Us
Continue with Google
Sign InSign Up
Topfind Realty
Renting

Search Rentals

Houses for RentTownhomes for RentCondos for RentView All Rentals →

Renting Resources

Why Rent With UsRenter GuideRent vs Buy Calculator

Renter Articles

How to Negotiate RentUnderstanding Your LeaseMoving Checklist for Renters
Buying

Search Homes

Houses for SaleTownhomes for SaleCondos for SaleView All Homes →

Buying Resources

Why Buy With UsBuyer GuideAffordability CalculatorInvestment CalculatorProperty Tax Calculator

Buyer Articles

Master Your New Home BudgetBeat Moving StressPacking Secrets
Selling

Selling Tools

Home ValuationFind a Seller's Agent

Selling Resources

Why Sell With UsSeller GuideNet Sheet CalcHELOC Calculator

Seller Articles

Strategic PricingDownsizing Tips
Mortgage Rates

Today's Rates

Mortgage RatesRefinance RatesLoan ComparisonHELOC Calculator

Mortgage Resources

Understanding Mortgage RatesFirst-Time Homebuyer GuideWhen to Refinance Your Mortgage
Realtors
Topfind
Houses for RentTownhomes for RentCondos for RentView All Rentals →
Why Rent With UsRenter GuideRent vs Buy Calculator
How to Negotiate RentUnderstanding Your LeaseMoving Checklist for Renters
Houses for SaleTownhomes for SaleCondos for SaleView All Homes →
Why Buy With UsBuyer GuideAffordability CalculatorInvestment CalculatorProperty Tax Calculator
Master Your New Home BudgetBeat Moving StressPacking Secrets
Home ValuationFind a Seller's Agent
Why Sell With UsSeller GuideNet Sheet CalcHELOC Calculator
Strategic PricingDownsizing Tips
Mortgage RatesRefinance RatesLoan ComparisonHELOC Calculator
Understanding Mortgage RatesFirst-Time Homebuyer GuideWhen to Refinance Your Mortgage
groupRealtorsinfoAbout Us
Continue with Google
Sign InSign Up
Real Estate/CA/Castaic/27922 Bridlewood Drive (Sold)
3d_rotation3D Tour
Main
SOLD
SoldClosed on July 9, 2026
$890,000
Sold Price

27922 Bridlewood Drive, Castaic, CA 91384

bed
5
Bedrooms
bathtub
3
Bathrooms
square_foot
3,188
Square Feet

About this home

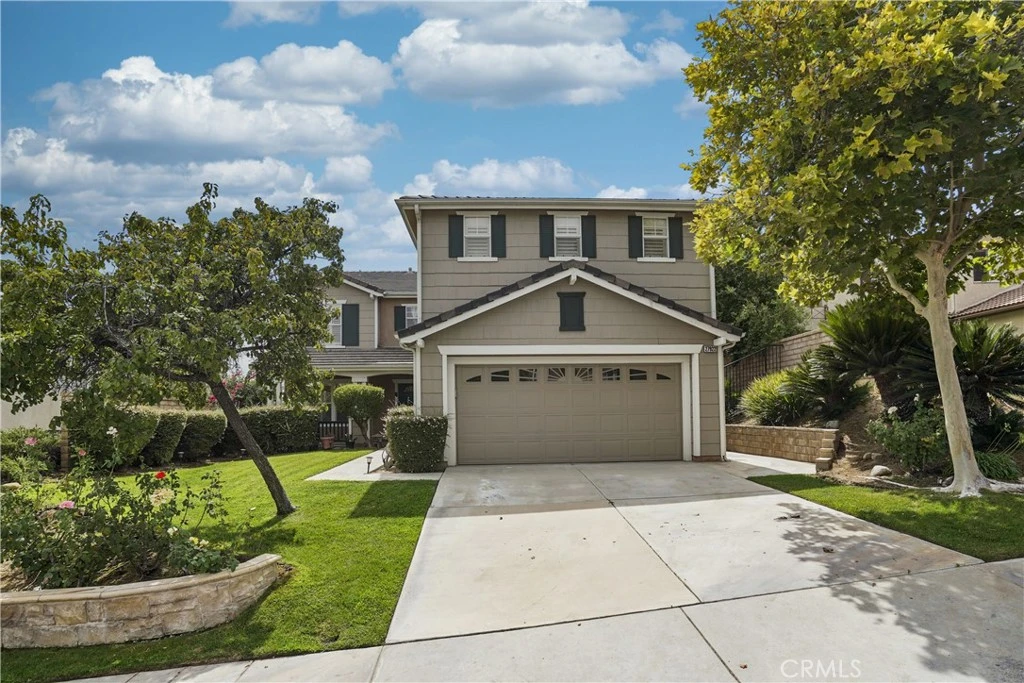
PRICE REDUCTION-Welcome to this beautifully maintained, original-owner home in the highly desirable HASLEY HILL COMMUNITY. This spacious two-story residence offers over 3,100 sq. ft. of living space with 5 generously sized bedrooms, 3 full bathrooms, and an oversized upstairs bonus room (appx. 400 sq. ft.), perfect for a media room, game room, or home office. A convenient downstairs bedroom with adjacent full bath makes this home ideal for guests or multi-generational living. As the largest model floorplan, the home was thoughtfully designed for comfort, style, and everyday living, all nestled in a quiet and picturesque neighborhood. Enter through impressive double doors into an open and inviting layout filled with natural light from numerous windows, adorned with plantation shutters, some featuring split-tilt privacy control. The formal living and dining rooms flow seamlessly into the expansive family room with a cozy fireplace and builder-installed pre-wiring for surround sound (system not installed). The spacious kitchen boasts Corian countertops, abundant maple cabinetry, breakfast bar, pantry, and a large breakfast area overlooking the backyard. The soaring cathedral ceiling showcases a beautiful staircase with wood handrails, including a landing pad that elegantly splits the staircase, leading to a large upstairs landing that connects to each bedroom. Retreat to the expansive primary suite offering breathtaking valley and mountain views, a spa-like bathroom with dual sinks, soaking jet tub, separate walk-in shower, private water closet, and a huge walk-in closet with dual entry. Three large junior bedrooms each features deep closets with dual floor-to-ceiling mirrored doors for ample storage. Additional highlights include a dual-zone A/C system, ceiling fans, crown molding, rain gutters, and fresh interior paint (completed 4 months ago). The private backyard is an entertainer’s paradise with a covered patio, paved hardscape, iron fencing, pre-plumbed electrical outlets, fruit trees, and stunning mountain and valley views—perfect for relaxing evenings or lively gatherings. Other features include an interior laundry room with storage, remote-controlled bidets, owned water softener, reverse osmosis water filtration at the kitchen sink, and a large attached 2-car garage with cabinetry. The exterior was painted appx. 5 years ago. Conveniently located near shopping, dining, freeway access, Castaic Lake, and Six Flags. Low HOA and NO Mello Roos! Welcome...

infoProperty Facts

bed

Bedrooms

5

bathtub

Bathrooms

3

square_foot

Square Feet

3,188

landscape

Lot Size

6,490 sqft

calendar_month

Year Built

2000

home_work

Property Type

Single Family Residence

timer

Days on Market

164

payments

HOA Fee

$99/mo

garage

Garage Total

2

fingerprint

MLS #

SR25227863

chairInterior Details

General Interior

Interior Features

Breakfast Bar, Ceiling Fans, Crown Molding, Separate Formal Dining Room, High Ceilings, Pantry, Recessed Lighting, Solid Surface Counters, Wired For Sound, Bedroom On Main Level, Primary Suite, Walk In Closets

Flooring

Carpet, Tile

Fireplace

Family Room, Gas Starter

Kitchen & Appliances

Appliances

Dishwasher, Disposal, Gas Oven, Gas Range, Gas Water Heater, Range Hood, Water Softener, Water Heater

Laundry

Washer Hookup, Gas Dryer Hookup, Inside, Laundry Room

Bed & Bath

Main Level Master

Yes

Climate Control

Cooling

Central Air, Dual, Attic Fan

Heating

Central, Fireplaces, Natural Gas

deckExterior & Lot

Building & Construction

Patio & Porch

Concrete, Covered, Front Porch, Patio

Fencing

Block, Wrought Iron

Security

Smoke Detectors

Construction

Drywall, Stucco

Foundation

Slab

Roof

Concrete

Nearby Schools

RatingSchool NameGradesDistance
8
Castaic Elementary
Elementary School
K-60.7 mi
6
Live Oak Elementary
Elementary School
K-60.9 mi
N/A
Non-Ris Preschool Cms
Middle School
P1.0 mi
8
Castaic Middle
Middle School
7-81.0 mi
N/A
Sloan Canyon Christian Academy
Private School
K-121.9 mi

Convenience Score

Topfind Realty

This Home is Sold

Curious what your home is worth? Get a free valuation.

call
(800)-330-9306Available 9AM - 6PM

Similar Homes You Might Like

Based on price, location, and features
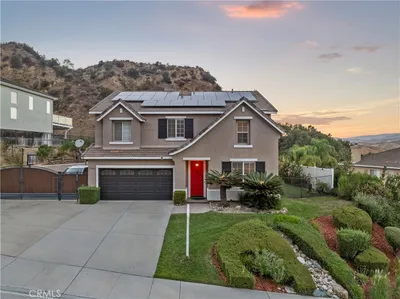
28619 Sunny Ridge Terrace
VIRTUAL TOUR

$999,000

FOR SALE

28619 Sunny Ridge Terrace, Castaic, CA 91384

4 beds · 4 baths · 2,865 sqft

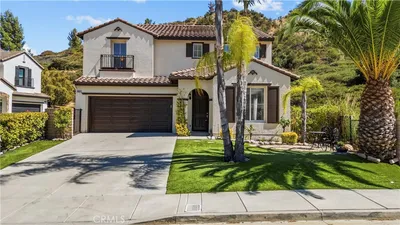
31229 Cherry Drive

$944,990

FOR SALE

31229 Cherry Drive, Castaic, CA 91384

4 beds · 3 baths · 3,007 sqft

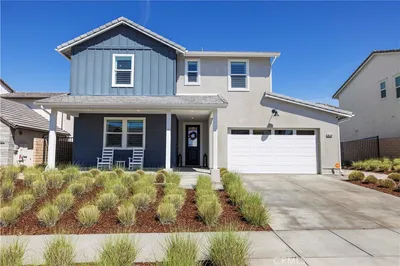
28454 Cascade
VIRTUAL TOUR

$925,000

FOR SALE

28454 Cascade, Castaic, CA 91384

4 beds · 3 baths · 2,768 sqft

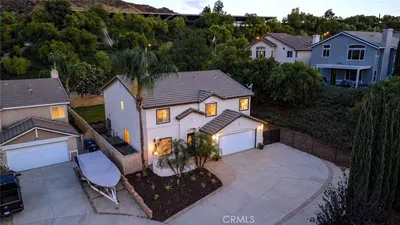
28445 Sunny Ridge Terrace
VIDEO TOUR

$1,124,900

FOR SALE

28445 Sunny Ridge Terrace, Castaic, CA 91384

4 beds · 4 baths · 2,838 sqft

28760 Ponderosa Street
VIDEO TOUR

$900,000

FOR SALE

28760 Ponderosa Street, Castaic, CA 91384

5 beds · 3 baths · 2,786 sqft

30479 Mallorca Pl
3D TOUR

$1,049,000

FOR SALE

30479 Mallorca Pl, Castaic, CA 91384

6 beds · 3 baths · 3,472 sqft

32650 The Old Road

$908,999

FOR SALE

32650 The Old Road, Castaic, CA 91384

4 beds · 3 baths · 2,921 sqft

30623 Beryl
3D TOUR

$865,000

FOR SALE

30623 Beryl, Castaic, CA 91384

4 beds · 3 baths · 3,170 sqft

Recently Sold

27922 Bridlewood Drive
3D TOUR

$890,000

SOLD

27922 Bridlewood Drive, Castaic, CA 91384

5 beds · 3 baths · 3,188 sqft

30631 Beryl

$888,000

SOLD

30631 Beryl, Castaic, CA 91384

4 beds · 3 baths · 2,786 sqft

29802 Glendower Court

$912,000

SOLD

29802 Glendower Court, Castaic, CA 91384

5 beds · 3 baths · 2,772 sqft

32645 The Old Road
VIDEO TOUR

$888,888

SOLD

32645 The Old Road, Castaic, CA 91384

4 beds · 3 baths · 3,253 sqft

32810 The Old Road
3D TOUR

$850,000

SOLD

32810 The Old Road, Castaic, CA 91384

4 beds · 3 baths · 2,921 sqft

30127 Galbreth Court

$920,000

SOLD

30127 Galbreth Court, Castaic, CA 91384

4 beds · 3 baths · 2,670 sqft

30118 Galbreth Court

$950,000

SOLD

30118 Galbreth Court, Castaic, CA 91384

6 beds · 4 baths · 3,400 sqft

27919 Bridlewood
VIRTUAL TOUR

$985,000

SOLD

27919 Bridlewood, Castaic, CA 91384

5 beds · 3 baths · 3,008 sqft

Topfind Realty

Company

  • About Us
  • Careers
  • Articles
  • Home Estimate

Explore

  • Renting
  • Buying
  • Selling
  • Realtors

Support

  • Help Center
  • Contact Us
  • Terms & Conditions
  • Privacy Policy

Topfind Realty, DRE # 02240815, is a licensed real estate broker in California. Topfind Realty pledges to support the Fair Housing Act and adhere to Equal Housing Opportunity laws.

Copyright © 2026 Topfind Realty. All Rights Reserved.