1 / 20
imagesmode View 20 photos
For Sale
$950,000
Est. $5,320/mo16004 Wellington Way, Castro Valley, CA 94578
bed
3
Bedrooms
bathtub
3
Bathrooms
square_foot
1,315
Sq Ft
About this home
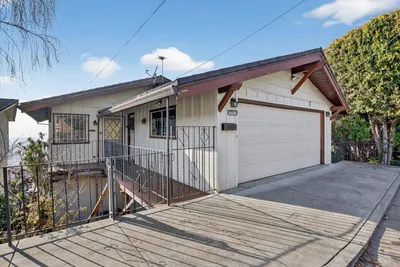
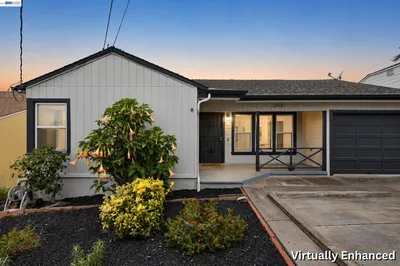
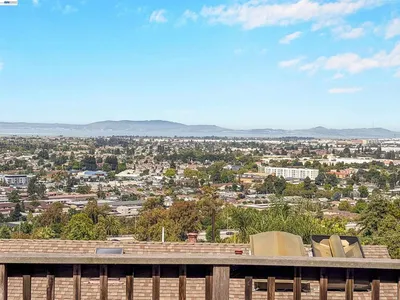
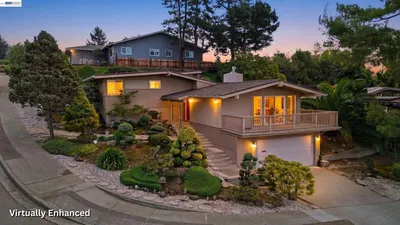
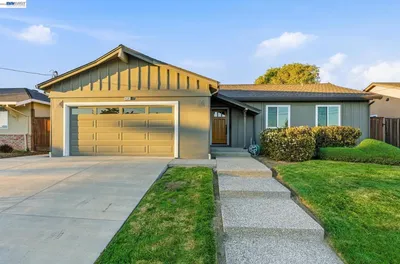
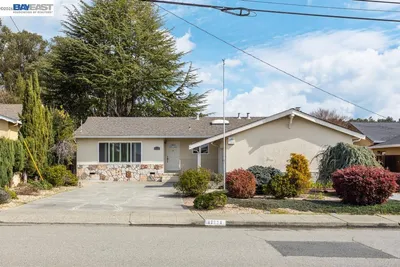
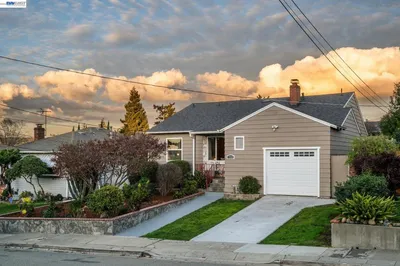
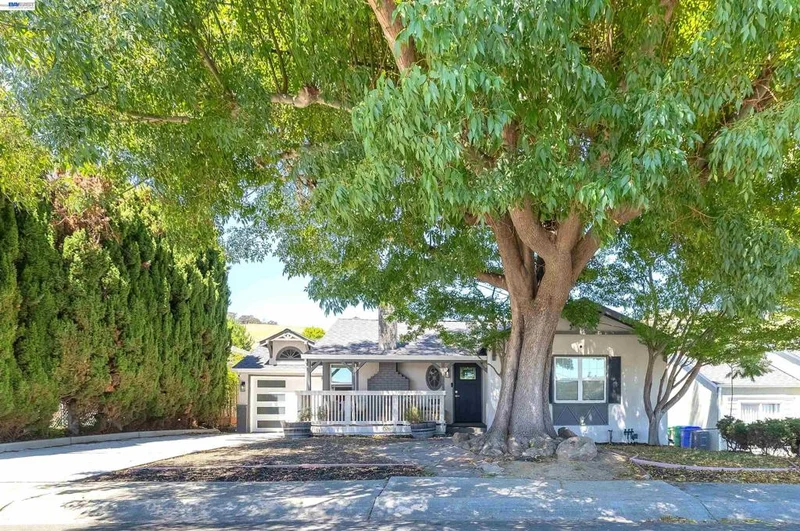
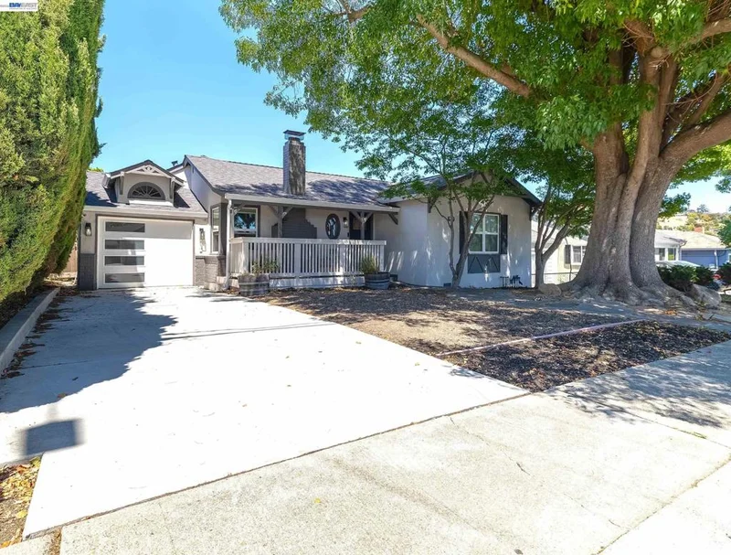
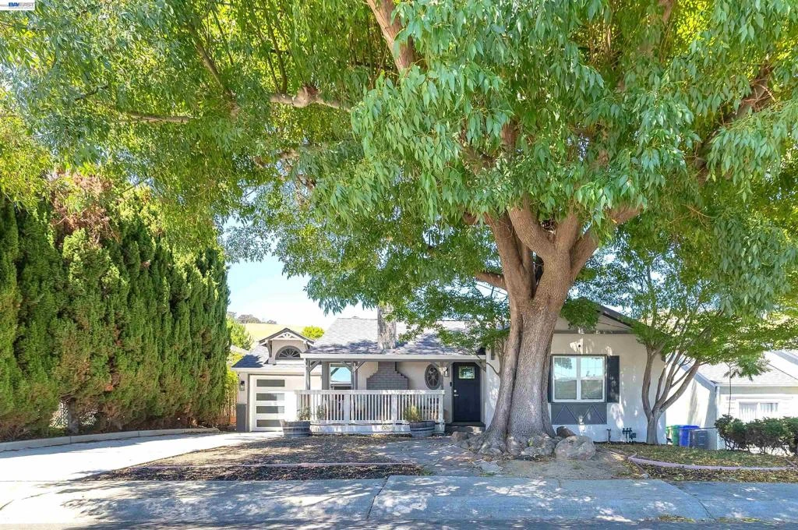
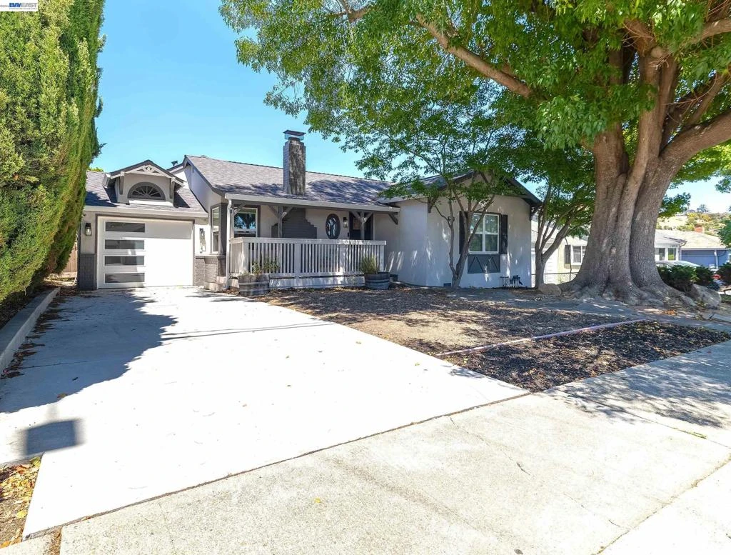
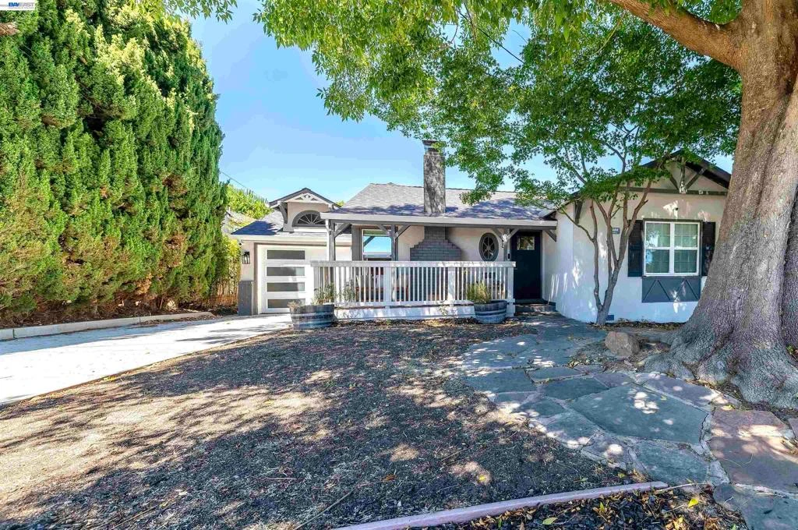
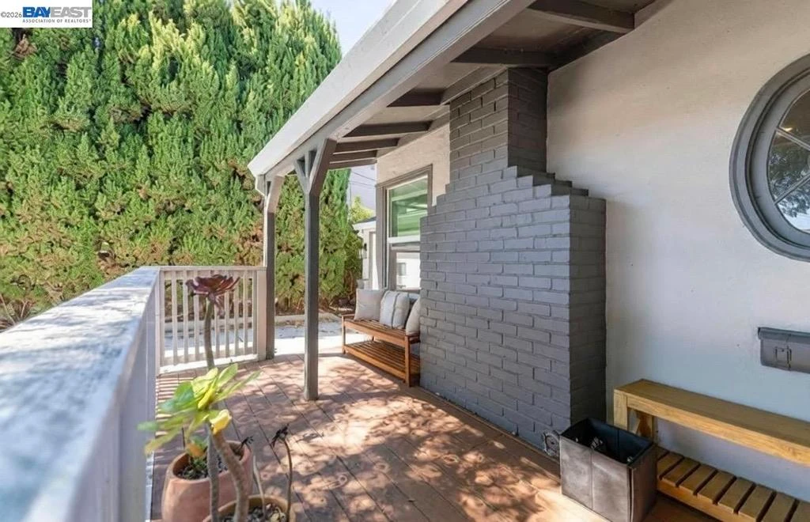
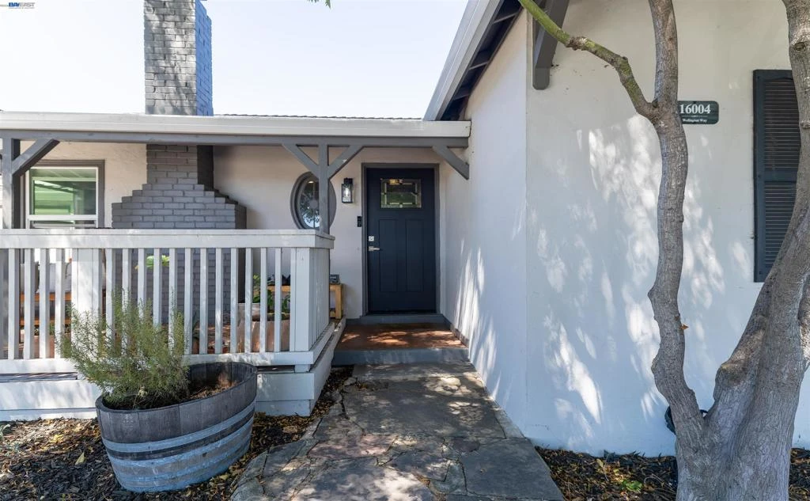
Welcome to this beautifully updated single-story home nestled in the desirable Fairmont Terrace neighborhood. Featuring 3 bedrooms and 2.5 bathrooms, this move-in-ready home blends timeless Craftsman-inspired finishes with modern comfort. The light-filled interior offers recessed lighting, an inviting open layout, and abundant natural light throughout. The remodeled kitchen features quartz countertops, a designer marble tile backsplash, stainless steel appliances, and additional cabinetry and counter space, creating the perfect space for cooking and entertaining. The stunning dining room is surrounded by expansive windows overlooking the beautifully landscaped backyard and rolling hill views, filling the home with warmth and natural light. A sliding glass door leads to the spacious deck, an ideal place to enjoy your morning coffee, unwind after a long day, dine outdoors, or entertain family and friends while taking in the peaceful setting. The beautifully landscaped backyard is a gardener's delight, featuring 9 mature fruit trees, including pomegranate, lemon, cherry, apricot, blood orange, fig, and more, creating your own private orchard. The spacious primary suite features a beautifully updated en suite bathroom, while the additional bedrooms offer flexibility for family, guests, or a home office. Additional highlights include a newer HVAC system with central air conditioning, newer roof, indoor laundry room, concrete driveway, and low-maintenance landscaping. Conveniently located near shopping, restaurants, BART, Lake Chabot Regional Park, and the nearby Fairmont Terrace Park, perfect for a leisurely stroll or walking your dog, with easy access to I-580 and I-880, this home offers the perfect combination of style, comfort, convenience, and scenic hillside living.
Property Facts
bed
Bedrooms
3
bathtub
Bathrooms
3
square_foot
Square Feet
1,315
landscape
Lot Size
5,500 sqft
calendar_month
Year Built
1947
home_work
Property Type
Single Family Residence
timer
Days on Market
36
payments
HOA Fee
N/A
garage
Garage Total
1
fingerprint
MLS #
41140728
Interior Details
General Interior
Flooring
Laminate, Tile
Fireplace
Living Room
Kitchen & Appliances
Appliances
Gas Water Heater, Dryer, Washer
Climate Control
Cooling
Central Air
Heating
Forced Air
Parking
Total Parking Spaces
1
Garage Spaces
1
Attached Garage
Yes
Parking Features
Garage
Exterior & Lot
Building & Construction
Patio & Porch
Deck, Front Porch
Construction
Stucco
Roof
Shingle
Lot & Grounds
Lot Features
Back Yard, Front Yard
Mortgage Calculator
Total Monthly
$0
Principal & Interest:
$0Property Tax:
$0Home Insurance:
$0HOA Fees:
$0$
$
%
Nearby Schools
| Rating | School Name |
|---|---|
N/A | Seneca Family Of Agencies James Baldwin Academy Private School |
2 | Hillside Elementary Elementary School |
N/A | International Bible Baptist Academy Private School |
N/A | Lighthouse Christian Academy Private School |
N/A | Montessori School Of San Leandro Private School |
Convenience Score
Market Insights
94578|Castro Valley
Estimated Value
Calculating...
No change vs. last year
Value history is still building for this area.
Market Temperature
Seller'sBalancedBuyer's
0d30d60d180d
Balanced
Balanced market
30 Days
Avg. time on market
This is a Balanced Market. Homes are selling at a moderate pace.
Flood & Climate Risk
Noise Levels

Ready to Take the Next Step?
Get expert support from a local agent today.
call
(800)-330-9306Available 9AM - 7PM
Similar Homes You Might Like
Based on price, location, and features