SoldClosed on February 7, 2020
$649,000
Sold Price36350 Artisan Way, Cathedral City, CA 92234
bed
3
Bedrooms
bathtub
4
Bathrooms
square_foot
3,127
Square Feet
About this home
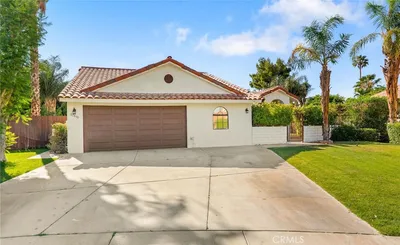
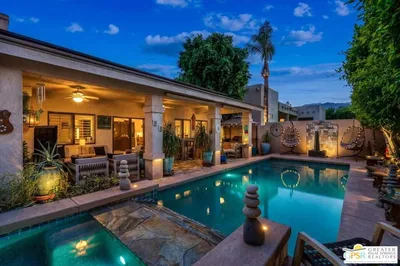
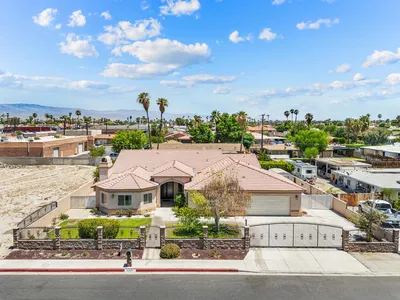
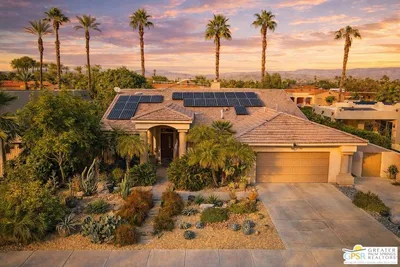
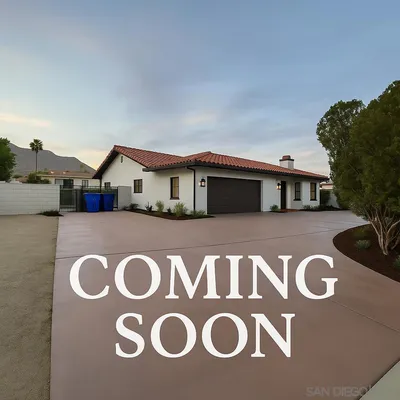
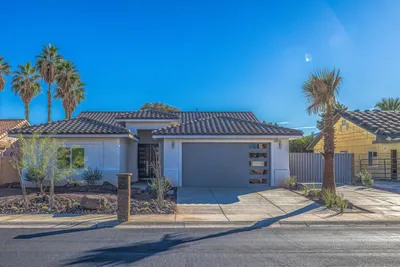
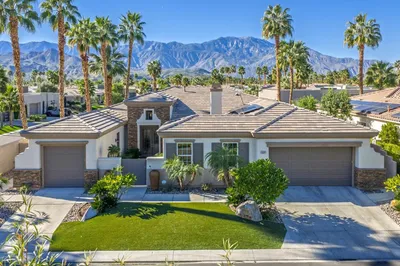
Located in the beautiful Montage at Mission Hills, this highly upgraded home has 3 bedrooms, 4 bathrooms plus a separate office or 4th bedroom. The open floor plan allows for a spacious great room featuring a gas fireplace, wet-bar and wine cooler. The Chef's kitchen contains granite counters, maple cabinetry, a large island and eating area. There is a formal dining room with attached wine cellar. The large master suite has a deep soaking bathtub, separate shower and a walk-in closet. In the backyard there is an outdoor living area and large pool with an elegant water feature. Adjacent to Mission Hills Country Club, residents enjoy a complimentary Social and Fitness membership.
infoProperty Facts
bed
Bedrooms
3
bathtub
Bathrooms
4
square_foot
Square Feet
3,127
landscape
Lot Size
9,583 sqft
calendar_month
Year Built
2003
home_work
Property Type
Single Family Residence
timer
Days on Market
126
payments
HOA Fee
$240/mo
garage
Garage Total
2
fingerprint
MLS #
219022575DA
chairInterior Details
General Interior
Interior Features
Wet Bar, Breakfast Bar, Breakfast Area, Separate Formal Dining Room, Open Floorplan, Recessed Lighting, Wired For Sound, All Bedrooms Down, Main Level Primary, Primary Suite, Utility Room, Walk In Pantry, Walk In Closets
Flooring
Carpet, Tile
Fireplace
Great Room, See Through
Kitchen & Appliances
Appliances
Dishwasher, Electric Oven, Freezer, Gas Cooktop, Disposal, Gas Range, Microwave, Refrigerator, Range Hood, Trash Compactor, Vented Exhaust Fan
Laundry
Laundry Room
Climate Control
Cooling
Central Air
Heating
Central, Forced Air
deckExterior & Lot
Building & Construction
Security
Gated Community, Twenty Four Hour Security
Construction
Stucco
Foundation
Slab
Roof
Concrete, Tile
Nearby Schools
| Rating | School Name | ||
|---|---|---|---|
| No school data available for this area. | |||
Convenience Score

This Home is Sold
Curious what your home is worth? Get a free valuation.
call
(800)-330-9306Available 9AM - 6PM
Similar Homes You Might Like
Based on price, location, and features