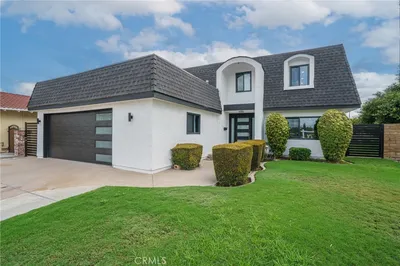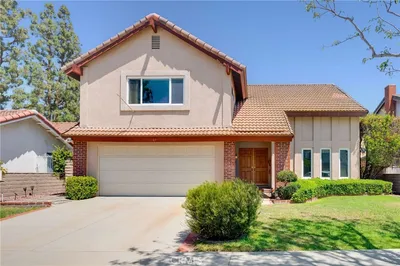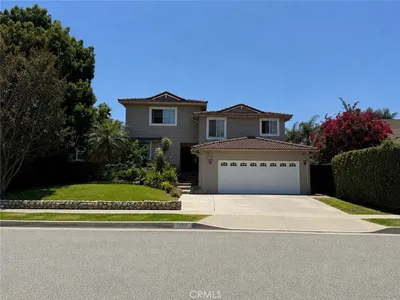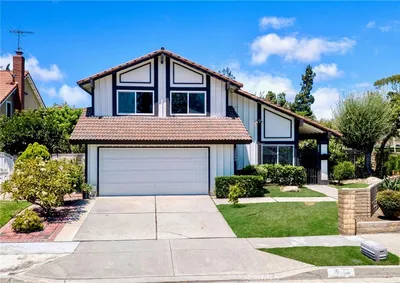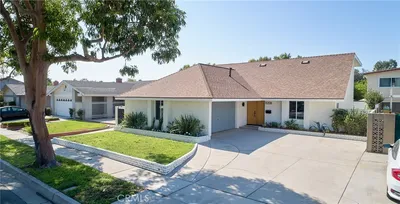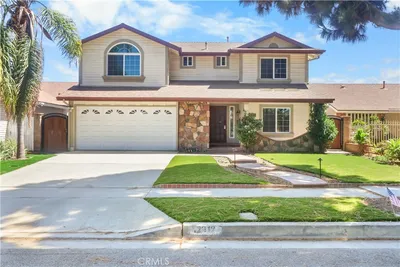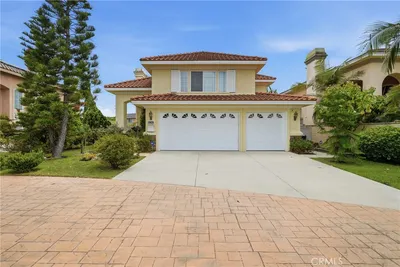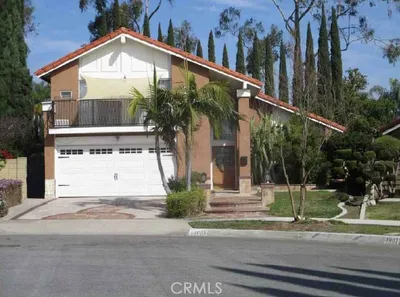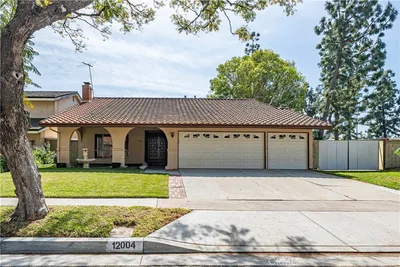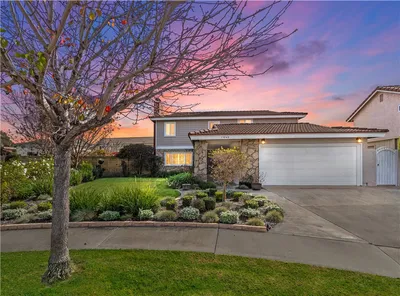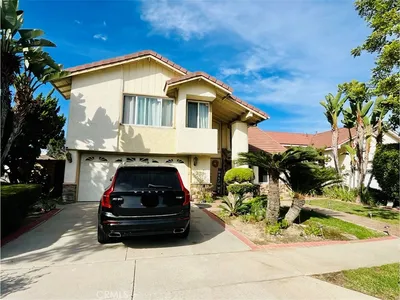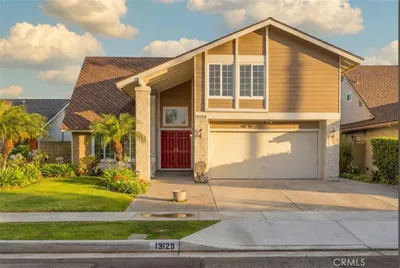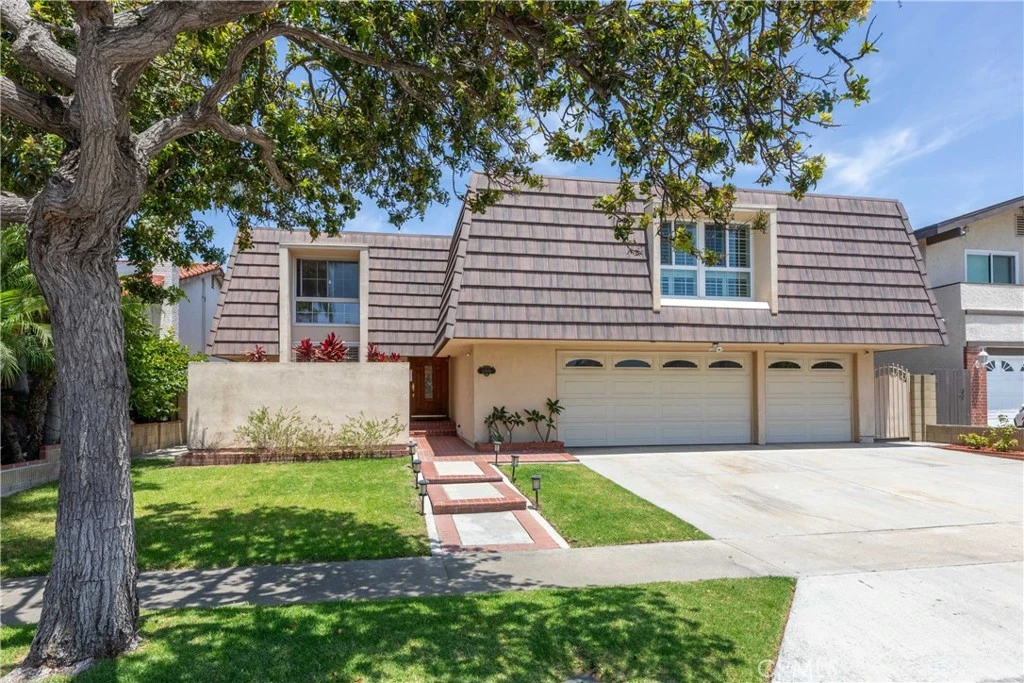
SoldClosed on July 2, 2026
$1,365,000
Sold Price12441 Andy St., Cerritos, CA 90703
bed
4
Bedrooms
bathtub
3
Bathrooms
square_foot
2,649
Square Feet
About this home
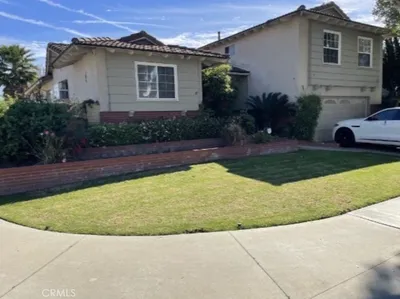
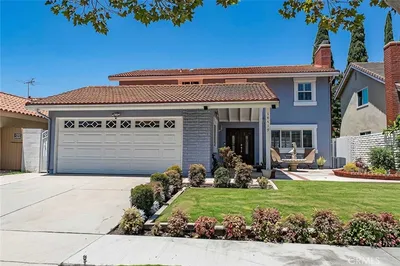
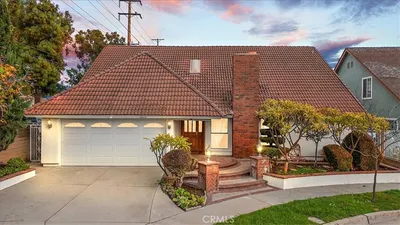
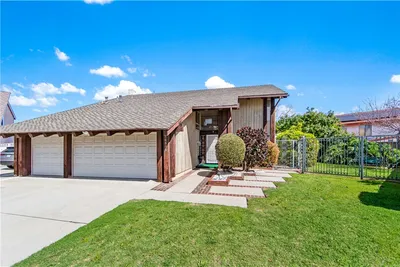
Tucked within one of Cerritos' most sought-after neighborhoods and located in the award-winning ABC Unified School District, this expansive 4-bedroom, 2.5-bath residence offers 2,649 square feet of thoughtfully designed living space. From the moment you step inside, the dramatic raised oak-paneled staircase creates an impressive focal point, while mirrored accents reflect natural light and add a sense of openness throughout the entry and living areas. Designed for both everyday comfort and memorable occasions, the floor plan features a formal living room with fireplace, dedicated dining area, and a spacious family room that flows effortlessly into the remodeled kitchen. Here, quartz countertops, updated cabinetry, self-closing drawers, stainless steel appliances, and a versatile movable island create a space that's as functional as it is inviting. Upstairs, all bedrooms are thoughtfully situated away from the main living spaces, including a generously sized primary suite complete with a private bath, vanity area, and walk-in closet. A standout feature is the oversized bonus room - ready for movie nights, game days, a home office, or multi-generational living - with its built-in wet bar and large projection screen creating the ultimate gathering space. Plantation shutters add timeless style throughout the main level and bonus room, while central heating and air conditioning provide year-round comfort. The private backyard offers a peaceful setting for outdoor dining and entertaining, with patio furnishings included for the next owner to enjoy from day one. With direct access to a three-car garage, exceptional living space, a prime Cerritos location near top-rated schools, shopping, dining, and commuter routes, this is the kind of opportunity that rarely stays available for long. Thoughtfully updated, exceptionally maintained, and competitively priced - this home is ready for its next chapter! Submit ALL Offers!!!
infoProperty Facts
bed
Bedrooms
4
bathtub
Bathrooms
3
square_foot
Square Feet
2,649
landscape
Lot Size
4,952 sqft
calendar_month
Year Built
1970
home_work
Property Type
Single Family Residence
timer
Days on Market
5
payments
HOA Fee
N/A
garage
Garage Total
3
fingerprint
MLS #
PW26122336
chairInterior Details
General Interior
Interior Features
Wet Bar, Built In Features, Ceiling Fans, Separate Formal Dining Room, Quartz Counters, Recessed Lighting, Storage, Bar, All Bedrooms Up, Walk In Closets
Flooring
Carpet, Tile, Vinyl
Fireplace
Living Room
Kitchen & Appliances
Appliances
Dishwasher, Disposal, Gas Oven, Gas Range, Microwave, Dryer, Washer
Laundry
Washer Hookup, Gas Dryer Hookup, Inside, Laundry Closet, Upper Level
Climate Control
Cooling
Central Air
Heating
Central, Forced Air, Fireplaces
deckExterior & Lot
Building & Construction
Patio & Porch
Open, Patio
Security
Prewired, Carbon Monoxide Detectors, Smoke Detectors
Roof
Flat
Nearby Schools
| Rating | School Name |
|---|---|
10 | Cerritos High High School |
8 | Elliott (William F) Elementary Elementary School |
9 | Carver (Charles J.) Elementary Elementary School |
10 | Leal (Frank C.) Elementary Elementary School |
N/A | Our Lady Of Fatima School Private School |
Convenience Score

This Home is Sold
Curious what your home is worth? Get a free valuation.
call
(800)-330-9306Available 9AM - 6PM
Similar Homes You Might Like
Based on price, location, and features