SOLD
SoldClosed on August 13, 2026
$1,899,000
Sold Price12918 Charlwood, Cerritos, CA 90703
bed
4
Bedrooms
bathtub
4
Bathrooms
square_foot
3,019
Square Feet
About this home
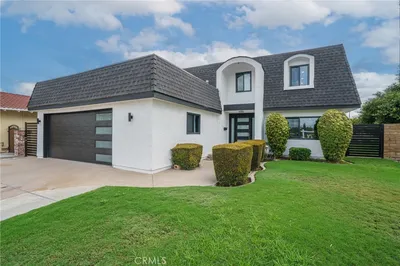
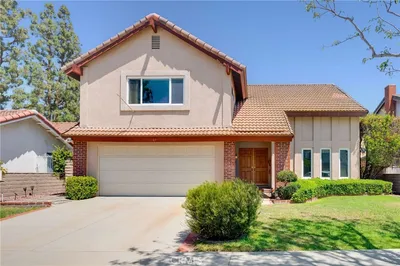
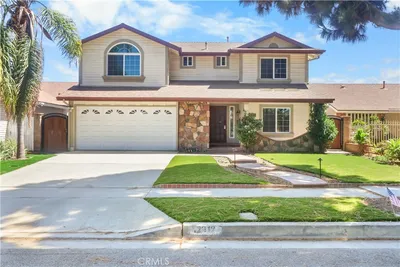
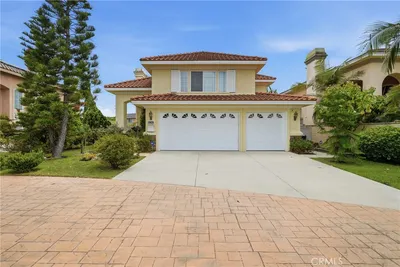
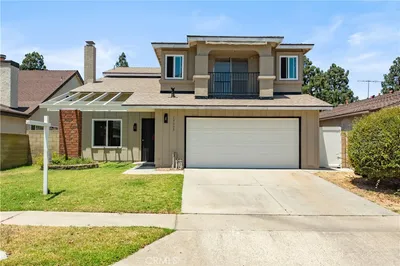
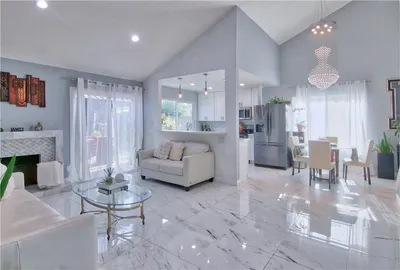
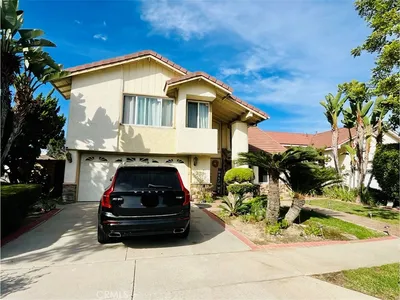
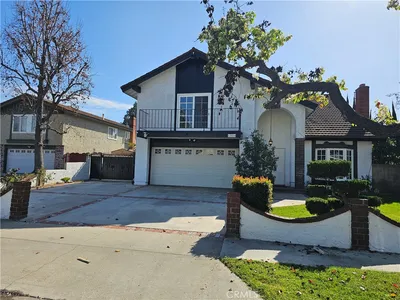
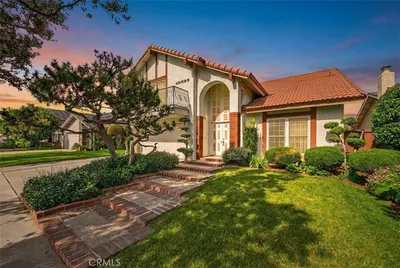
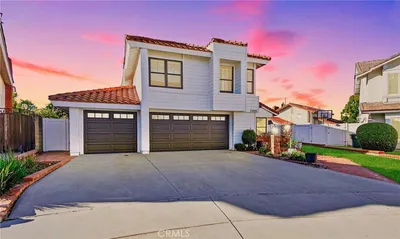
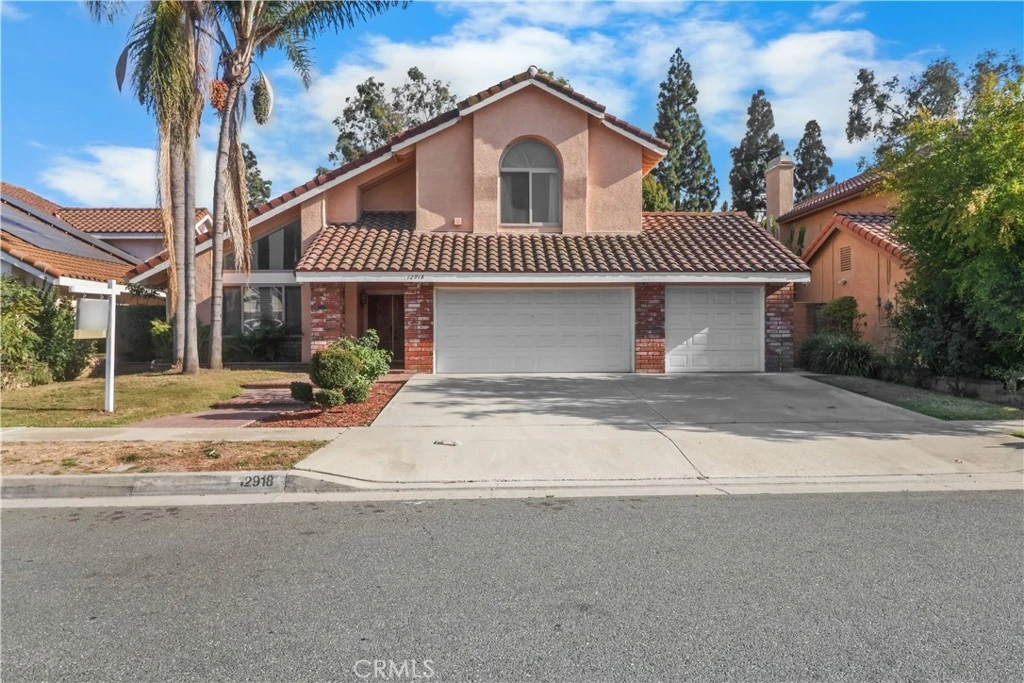
Stunning 4 bedroom, 4 bathroom, 3,019 sq ft two-story home built in 1986 with a durable tile roof in the highly desirable city of Cerritos. Thoughtfully designed with a bedroom and full bathroom on the main level, this layout is ideal for guests, multi-generational living, a home office, or playroom. There are 3 master suites upstairs providing exceptional privacy and comfort for every member of the household. Step inside to find original hardwood floor in the formal living , Formal dining and throughout the staircase rest of the house had updated laminate floor . Grand high-ceiling living room filled with natural light, and a large remodeled chef’s kitchen with an island and new stainless steel appliances. The spacious family room with wet bar/mini bar is perfect for entertaining or relaxing after a long day. An indoor laundry area adds everyday convenience. Upstairs, all bedrooms offer high ceilings, generous closet space, and fully remodeled bathrooms with updated finishes. The home also provides ample storage and a three-car garage, plus a large driveway for additional parking. Outside, enjoy a beautiful, expansive backyard—ideal for gatherings, play, or gardening—freshly accented by a new coat of paint inside the house. Located in the award-winning ABC Unified School District, this home is close to Cerritos Towne Center, offering shopping, fine dining, entertainment, and cultural venues. Commuters will appreciate quick access to the 91, 605, and 5 freeways, while nearby parks and recreation spaces create a welcoming, family-friendly community setting. This exceptional Cerritos residence checks every box for families who value top schools, professionals who appreciate refined design, and anyone seeking a location that blends convenience, comfort, and community. Schedule your private showing today and experience this one-of-a-kind Cerritos gem.
infoProperty Facts
bed
Bedrooms
4
bathtub
Bathrooms
4
square_foot
Square Feet
3,019
landscape
Lot Size
6,088 sqft
calendar_month
Year Built
1986
home_work
Property Type
Single Family Residence
timer
Days on Market
24
payments
HOA Fee
N/A
garage
Garage Total
3
fingerprint
MLS #
RS26122456
chairInterior Details
General Interior
Interior Features
Breakfast Area, Block Walls, Cathedral Ceilings, Multiple Staircases, Bedroom On Main Level
Flooring
Wood
Fireplace
Family Room
Kitchen & Appliances
Appliances
Dishwasher, Gas Cooktop, Disposal
Laundry
Inside
Bed & Bath
Main Level Master
Yes
Climate Control
Cooling
Central Air
Heating
Central
deckExterior & Lot
Building & Construction
Patio & Porch
Patio
Nearby Schools
| Rating | School Name |
|---|---|
10 | Leal (Frank C.) Elementary Elementary School |
N/A | Kindercare Learning Center Private School |
10 | Cerritos High High School |
9 | Carver (Charles J.) Elementary Elementary School |
8 | Steve Luther Elementary Elementary School |
Convenience Score

This Home is Sold
Curious what your home is worth? Get a free valuation.
call
(800)-330-9306Available 9AM - 6PM
Similar Homes You Might Like
Based on price, location, and features