Topfind Realty
Renting

Search Rentals

Houses for RentTownhomes for RentCondos for RentView All Rentals →

Renting Resources

Why Rent With UsRenter GuideRent vs Buy Calculator

Renter Articles

How to Negotiate RentUnderstanding Your LeaseMoving Checklist for Renters
Buying

Search Homes

Houses for SaleTownhomes for SaleCondos for SaleView All Homes →

Buying Resources

Why Buy With UsBuyer GuideAffordability CalculatorInvestment CalculatorProperty Tax Calculator

Buyer Articles

Master Your New Home BudgetBeat Moving StressPacking Secrets
Selling

Selling Tools

Home ValuationFind a Seller's Agent

Selling Resources

Why Sell With UsSeller GuideNet Sheet CalcHELOC Calculator

Seller Articles

Strategic PricingDownsizing Tips
Mortgage Rates

Today's Rates

Mortgage RatesRefinance RatesLoan ComparisonHELOC Calculator

Mortgage Resources

Understanding Mortgage RatesFirst-Time Homebuyer GuideWhen to Refinance Your Mortgage
Realtors
Topfind
Houses for RentTownhomes for RentCondos for RentView All Rentals →
Why Rent With UsRenter GuideRent vs Buy Calculator
How to Negotiate RentUnderstanding Your LeaseMoving Checklist for Renters
Houses for SaleTownhomes for SaleCondos for SaleView All Homes →
Why Buy With UsBuyer GuideAffordability CalculatorInvestment CalculatorProperty Tax Calculator
Master Your New Home BudgetBeat Moving StressPacking Secrets
Home ValuationFind a Seller's Agent
Why Sell With UsSeller GuideNet Sheet CalcHELOC Calculator
Strategic PricingDownsizing Tips
Mortgage RatesRefinance RatesLoan ComparisonHELOC Calculator
Understanding Mortgage RatesFirst-Time Homebuyer GuideWhen to Refinance Your Mortgage
groupRealtorsinfoAbout Us
Continue with Google
Sign InSign Up
Topfind Realty
Renting

Search Rentals

Houses for RentTownhomes for RentCondos for RentView All Rentals →

Renting Resources

Why Rent With UsRenter GuideRent vs Buy Calculator

Renter Articles

How to Negotiate RentUnderstanding Your LeaseMoving Checklist for Renters
Buying

Search Homes

Houses for SaleTownhomes for SaleCondos for SaleView All Homes →

Buying Resources

Why Buy With UsBuyer GuideAffordability CalculatorInvestment CalculatorProperty Tax Calculator

Buyer Articles

Master Your New Home BudgetBeat Moving StressPacking Secrets
Selling

Selling Tools

Home ValuationFind a Seller's Agent

Selling Resources

Why Sell With UsSeller GuideNet Sheet CalcHELOC Calculator

Seller Articles

Strategic PricingDownsizing Tips
Mortgage Rates

Today's Rates

Mortgage RatesRefinance RatesLoan ComparisonHELOC Calculator

Mortgage Resources

Understanding Mortgage RatesFirst-Time Homebuyer GuideWhen to Refinance Your Mortgage
Realtors
Topfind
Houses for RentTownhomes for RentCondos for RentView All Rentals →
Why Rent With UsRenter GuideRent vs Buy Calculator
How to Negotiate RentUnderstanding Your LeaseMoving Checklist for Renters
Houses for SaleTownhomes for SaleCondos for SaleView All Homes →
Why Buy With UsBuyer GuideAffordability CalculatorInvestment CalculatorProperty Tax Calculator
Master Your New Home BudgetBeat Moving StressPacking Secrets
Home ValuationFind a Seller's Agent
Why Sell With UsSeller GuideNet Sheet CalcHELOC Calculator
Strategic PricingDownsizing Tips
Mortgage RatesRefinance RatesLoan ComparisonHELOC Calculator
Understanding Mortgage RatesFirst-Time Homebuyer GuideWhen to Refinance Your Mortgage
groupRealtorsinfoAbout Us
Continue with Google
Sign InSign Up
Real Estate/CA/Chatsworth/10505 Jordan
play_circleVideo Tour
Photo 1 of 10505 Jordan
Photo 2 of 10505 Jordan
1 / 20
Main
Interior 1
Interior 2
Interior 3
Interior 4
imagesmode View 20 photos
For Sale
$2,399,000
Est. $13,434/mo

10505 Jordan, Chatsworth, CA 91311

bed
4
Bedrooms
bathtub
3
Bathrooms
square_foot
3,202
Sq Ft

About this home

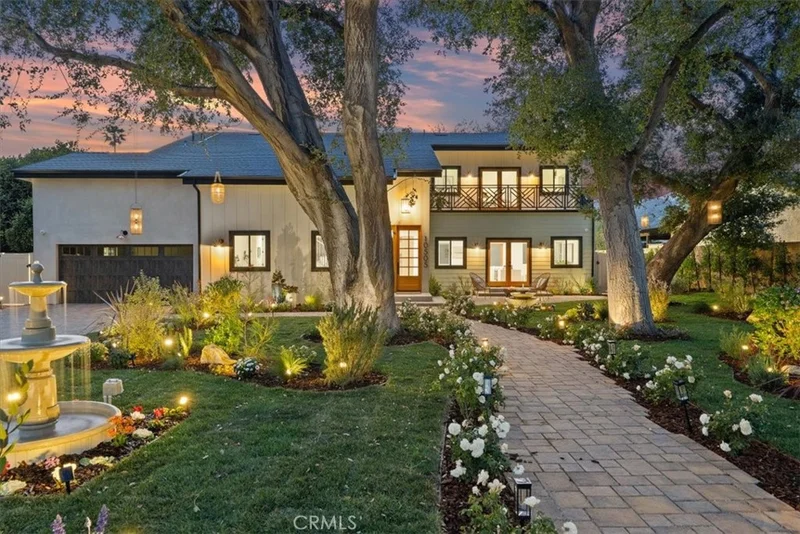
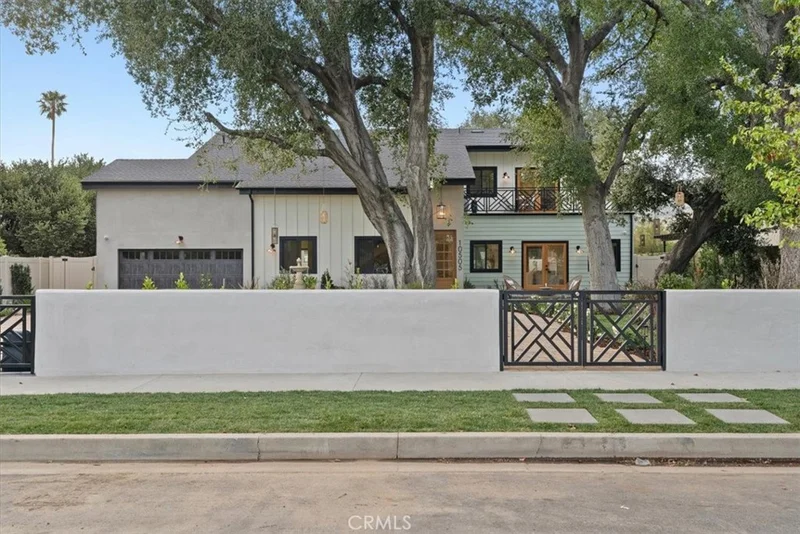
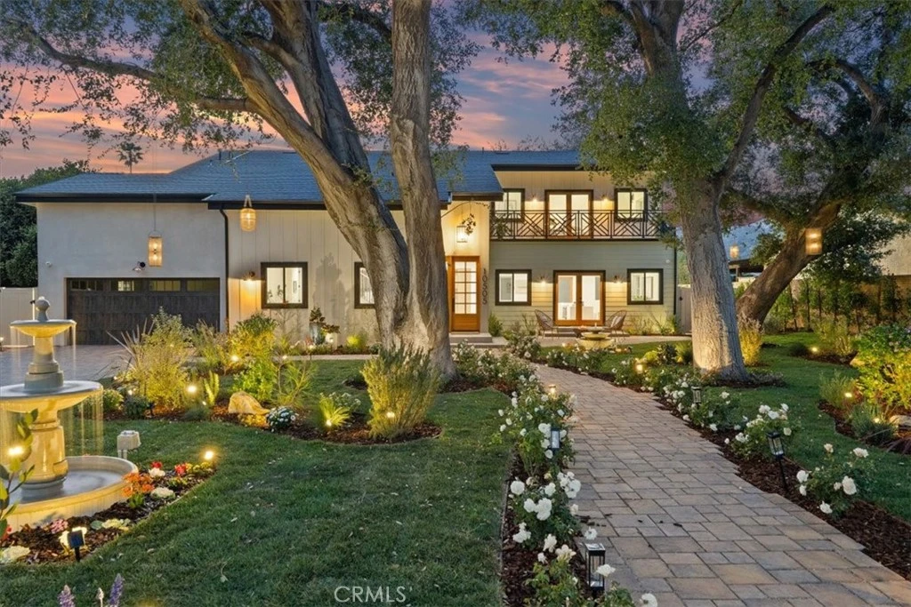
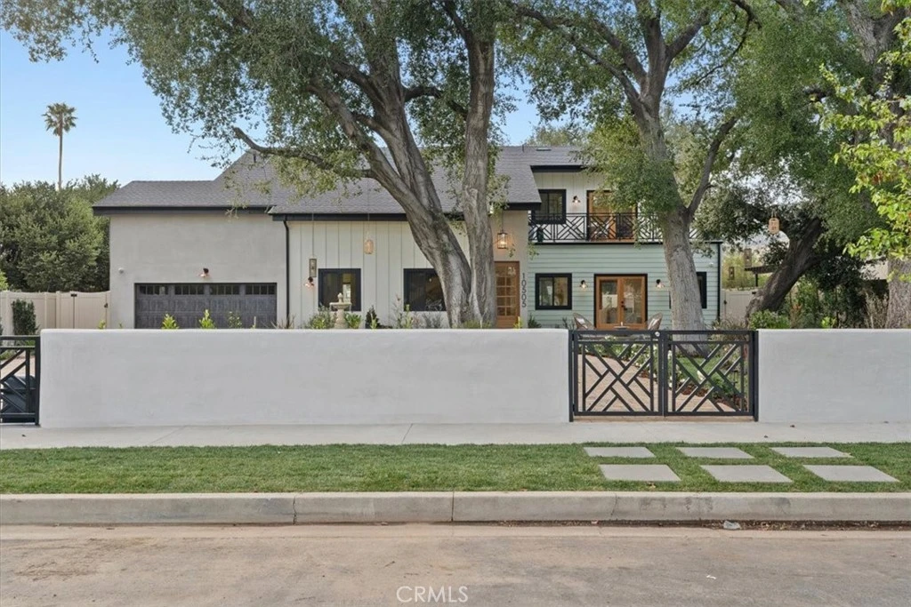
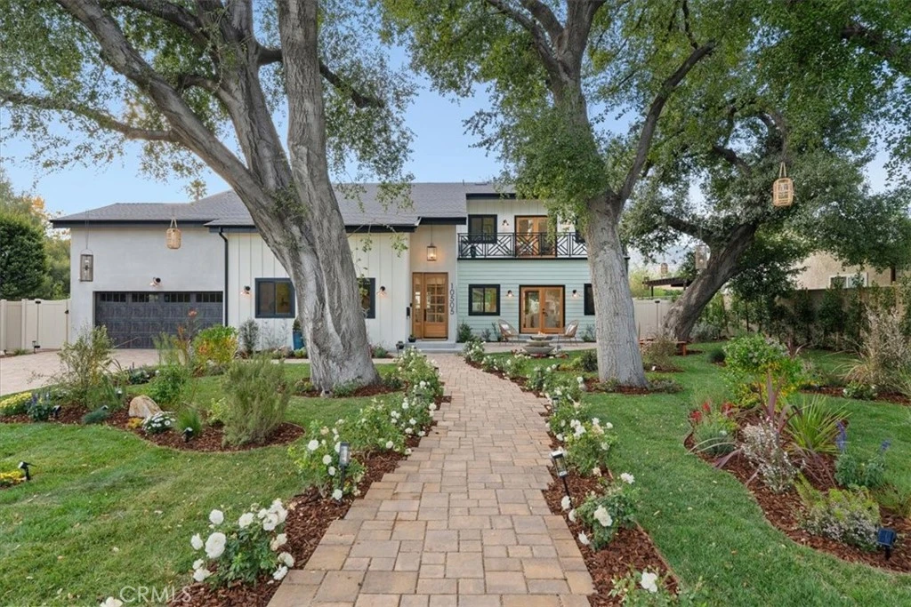
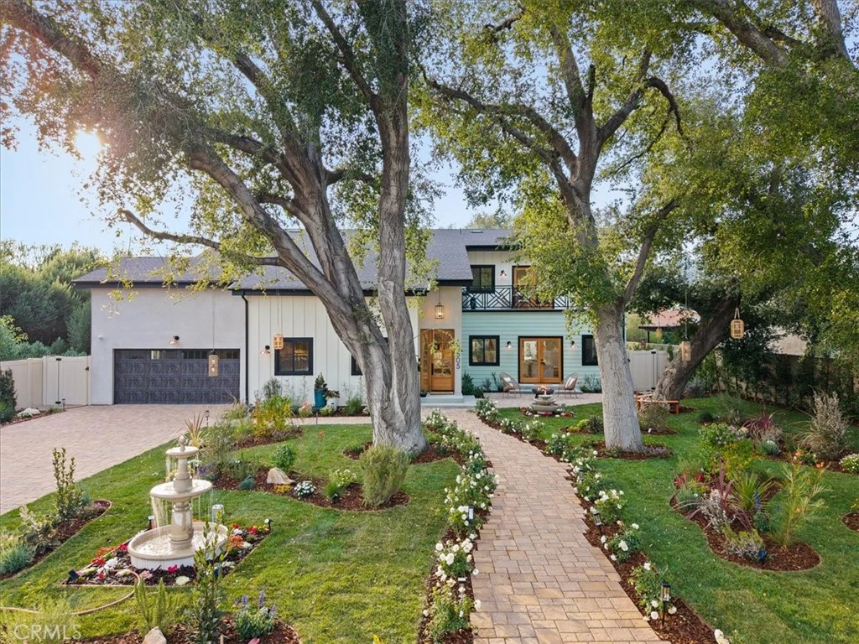
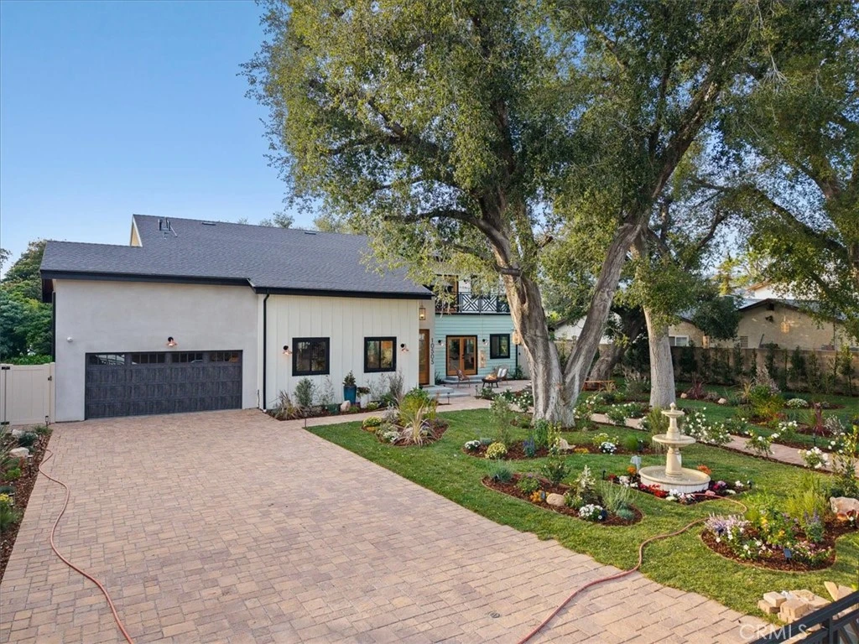
BUILDER INCENTIVES AVAILABLE — Limited opportunity to apply builder incentives toward closing costs or an interest rate buy-down on this newly completed custom residence at The Oaks in Chatsworth. Not a tract home. Not a remodel. A rare opportunity to own a newly built custom residence in one of Chatsworth's most distinctive settings. Nestled among mature oak trees, The Oaks is an intimate enclave of thoughtfully designed homes that offers privacy, character, and a level of craftsmanship seldom found in today's market. Set in a peaceful location with NO HOA, this home delivers a rare balance of tranquility and convenience. This 4-bedroom, 4-bath residence blends modern design with everyday functionality. Soaring ceilings, abundant natural light, and expansive open-concept living spaces create a welcoming atmosphere throughout. The chef-inspired kitchen serves as the heart of the home, featuring an oversized island that seamlessly connects to the main living and dining areas, making it ideal for both daily living and entertaining. Carefully selected finishes, quality construction, and attention to detail are evident throughout the home. Dual-zone HVAC systems provide year-round comfort and efficiency, while the thoughtfully designed floor plan offers flexibility for a variety of lifestyles. Enjoy close proximity to Calabasas, West Hills, Porter Ranch, Warner Center, and Topanga, with premier shopping, dining, recreation, scenic hiking trails, and easy freeway access all nearby. For buyers searching for something beyond the ordinary, The Oaks presents an opportunity that is becoming increasingly difficult to find: newly built construction within a boutique, non-tract community surrounded by natural beauty. Move-in ready and built to today's standards, this home offers the privacy, quality, and lifestyle discerning buyers expect. SELLER IS OPEN TO ALL REASONABLE OFFERS. Seller is motivated and reviewing qualified offers. Builder incentives are available and may be applied toward closing costs or an interest rate buy-down for qualified buyers.

Property Facts

bed

Bedrooms

4

bathtub

Bathrooms

3

square_foot

Square Feet

3,202

landscape

Lot Size

10,377 sqft

calendar_month

Year Built

2026

home_work

Property Type

Single Family Residence

timer

Days on Market

40

payments

HOA Fee

N/A

garage

Garage Total

2

fingerprint

MLS #

GD26146247

Interior Details

General Interior

Interior Features

Built In Features, Balcony, Cathedral Ceilings, Separate Formal Dining Room, Eat In Kitchen, High Ceilings, Open Floorplan, Pantry, Recessed Lighting, Storage, Two Story Ceilings, Bedroom On Main Level, Primary Suite, Walk In Closets

Flooring

Tile, Wood

Fireplace

Living Room

Accessibility

Parking, See Remarks

Kitchen & Appliances

Appliances

Dishwasher, Freezer, Disposal, Gas Oven, Gas Range, Refrigerator, Tankless Water Heater

Laundry

Washer Hookup, Gas Dryer Hookup

Bed & Bath

Main Level Bedrooms

1

Main Level Bathrooms

1

Climate Control

Cooling

Central Air

Heating

Central, Solar

Parking

Total Parking Spaces

2

Garage Spaces

2

Attached Garage

Yes

Parking Features

Door Multi, Driveway, Garage, Garage Door Opener, Private, One Space

Exterior & Lot

Building & Construction

Patio & Porch

Patio

Fencing

Block, Privacy, See Remarks, Vinyl

Security

Carbon Monoxide Detectors, Security Gate, Smoke Detectors, Security Lights

Foundation

Raised

Lot & Grounds

Lot Features

Zero To One Unit Acre

Pool Features

In Ground, Permits, Private

Spa Features

In Ground, Permits, Private

Sewer

Public Sewer

Water Source

Public

Community & HOA

Community Features

Biking, Dog Park, Hiking, Horse Trails, Mountainous, Street Lights, Sidewalks, Valley

Mortgage Calculator

Total Monthly

$0

Principal & Interest:
$0
Property Tax:
$0
Home Insurance:
$0
HOA Fees:
$0
$
$
%

Nearby Schools

RatingSchool NameGradesDistance
N/A
Montessori Of Chatsworth
Private School
K-120.2 mi
8
Chatsworth Park Es Urban Planning/Community Development Magnet
Elementary School
K-50.3 mi
7
Ernest Lawrence Middle
Middle School
6-80.9 mi
N/A
Sierra Canyon School
Private School
K-121.0 mi
7
Germain Academy For Academic Achievement
Elementary School
K-51.1 mi

Convenience Score

Market Insights

91311|Chatsworth

Estimated Value

Calculating...
No change vs. last year
Value history is still building for this area.

Market Temperature

Seller'sBalancedBuyer's
0d30d60d180d
Balanced

Balanced market

30 Days

Avg. time on market

This is a Balanced Market. Homes are selling at a moderate pace.

Flood & Climate Risk

Noise Levels

Location

10505 Jordan

Chatsworth, CA 91311

Open in Mapsopen_in_new
Topfind Realty

Ready to Take the Next Step?

Get expert support from a local agent today.

call
(800)-330-9306Available 9AM - 7PM

Similar Homes You Might Like

Based on price, location, and features
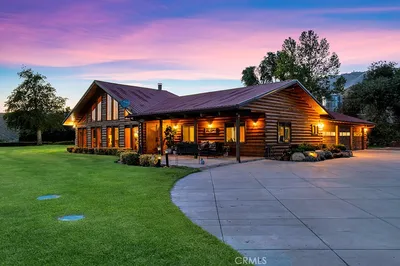
19900 Hiawatha
3D TOUR

$1,478,800

FOR SALE

19900 Hiawatha, Chatsworth, CA 91311

4 beds · 3 baths · 2,800 sqft

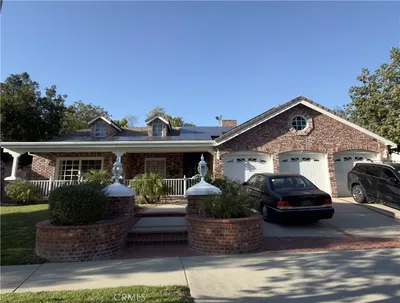
12100 Browns Canyon Road
VIRTUAL TOUR

$6,995,000

FOR SALE

12100 Browns Canyon Road, Chatsworth, CA 91311

3 beds · 3 baths · 2,606 sqft

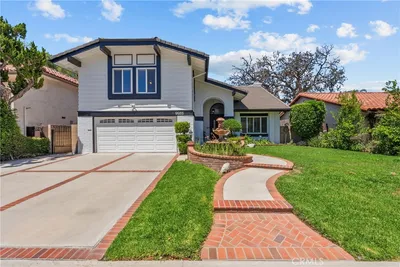
21355 Candice Place

$1,399,000

FOR SALE

21355 Candice Place, Chatsworth, CA 91311

4 beds · 3 baths · 2,622 sqft

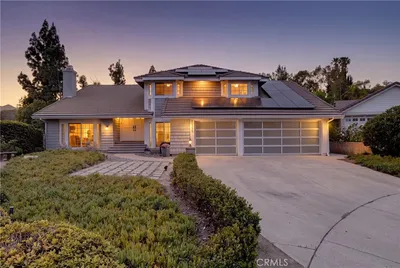
9933 Nevada
VIRTUAL TOUR

$1,199,000

FOR SALE

9933 Nevada, Chatsworth, CA 91311

5 beds · 3 baths · 2,773 sqft

21335 Dove
VIDEO TOUR

$1,900,000

FOR SALE

21335 Dove, Chatsworth, CA 91311

5 beds · 3 baths · 3,157 sqft

22231 Romar Street

$1,550,000

FOR SALE

22231 Romar Street, Chatsworth, CA 91311

4 beds · 4 baths · 3,792 sqft

9801 Lubao Avenue
OPEN AUG 23, 8PM - 11PM
VIRTUAL TOUR

$1,089,900

FOR SALE

9801 Lubao Avenue, Chatsworth, CA 91311

4 beds · 3 baths · 2,591 sqft

21811 San Jose Street
OPEN AUG 22, 8PM - 11PM
VIDEO TOUR

$2,395,000

FOR SALE

21811 San Jose Street, Chatsworth, CA 91311

4 beds · 3 baths · 3,276 sqft

Recently Sold

10516 Independence Avenue

$1,250,000

SOLD

10516 Independence Avenue, Chatsworth, CA 91311

5 beds · 4 baths · 3,181 sqft

22319 Acorn
VIDEO TOUR

$1,550,000

SOLD

22319 Acorn, Chatsworth, CA 91311

4 beds · 3 baths · 2,902 sqft

22346 Mayall
VIRTUAL TOUR

$1,575,000

SOLD

22346 Mayall, Chatsworth, CA 91311

3 beds · 3 baths · 2,868 sqft

21419 Stanwell Street
3D TOUR

$1,260,000

SOLD

21419 Stanwell Street, Chatsworth, CA 91311

5 beds · 3 baths · 2,590 sqft

10345 Oso Avenue
3D TOUR

$1,799,999

SOLD

10345 Oso Avenue, Chatsworth, CA 91311

5 beds · 4 baths · 2,912 sqft

22046 Halsted Street
VIRTUAL TOUR

$1,060,000

SOLD

22046 Halsted Street, Chatsworth, CA 91311

4 beds · 4 baths · 2,892 sqft

10632 Nevada
3D TOUR

$1,225,000

SOLD

10632 Nevada, Chatsworth, CA 91311

5 beds · 3 baths · 2,853 sqft

19620 Los Alimos
VIRTUAL TOUR

$1,469,000

SOLD

19620 Los Alimos, Chatsworth, CA 91311

4 beds · 3 baths · 2,665 sqft

$2,399,000
4 bd | 3 ba | 3,202 sqft
Request a tourcall
Topfind Realty

Company

  • About Us
  • Careers
  • Articles
  • Home Estimate

Explore

  • Renting
  • Buying
  • Selling
  • Realtors

Support

  • Help Center
  • Contact Us
  • Terms & Conditions
  • Privacy Policy

Topfind Realty, DRE # 02240815, is a licensed real estate broker in California. Topfind Realty pledges to support the Fair Housing Act and adhere to Equal Housing Opportunity laws.

Copyright © 2026 Topfind Realty. All Rights Reserved.