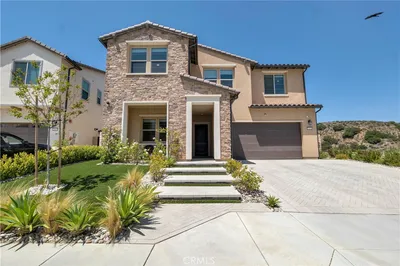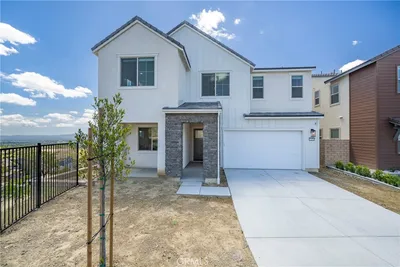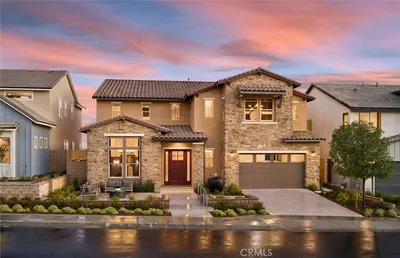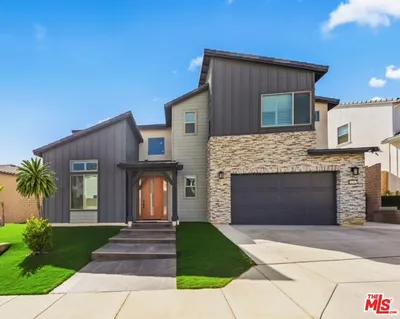
imagesmode View 5 photos
For Sale
$1,797,490
Est. $10,066/mo11826 Canoga Avenue, Chatsworth, CA 91311
bed
5
Bedrooms
bathtub
6
Bathrooms
square_foot
4,301
Square Feet
About this home
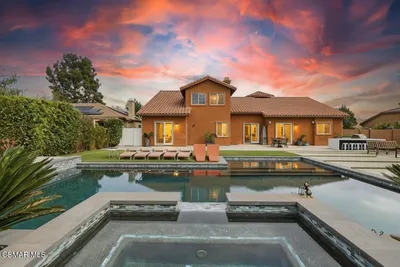
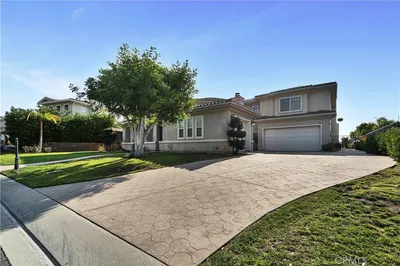
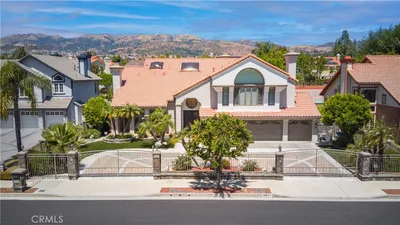

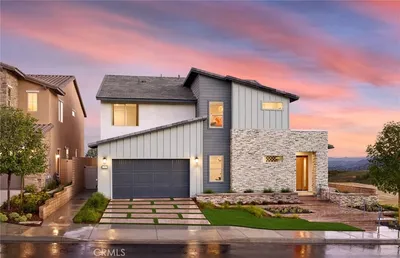
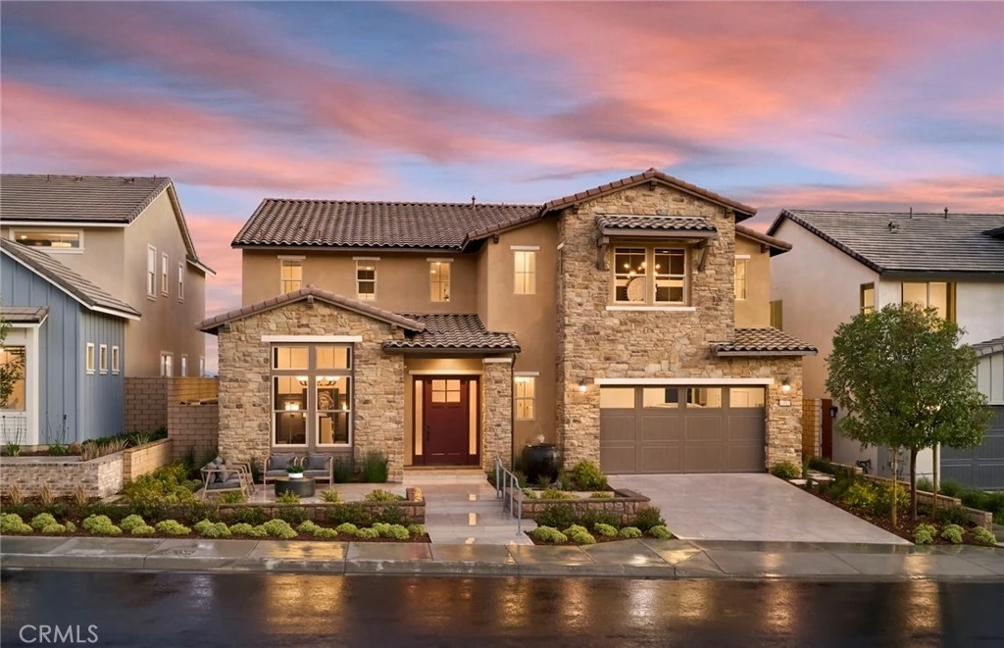
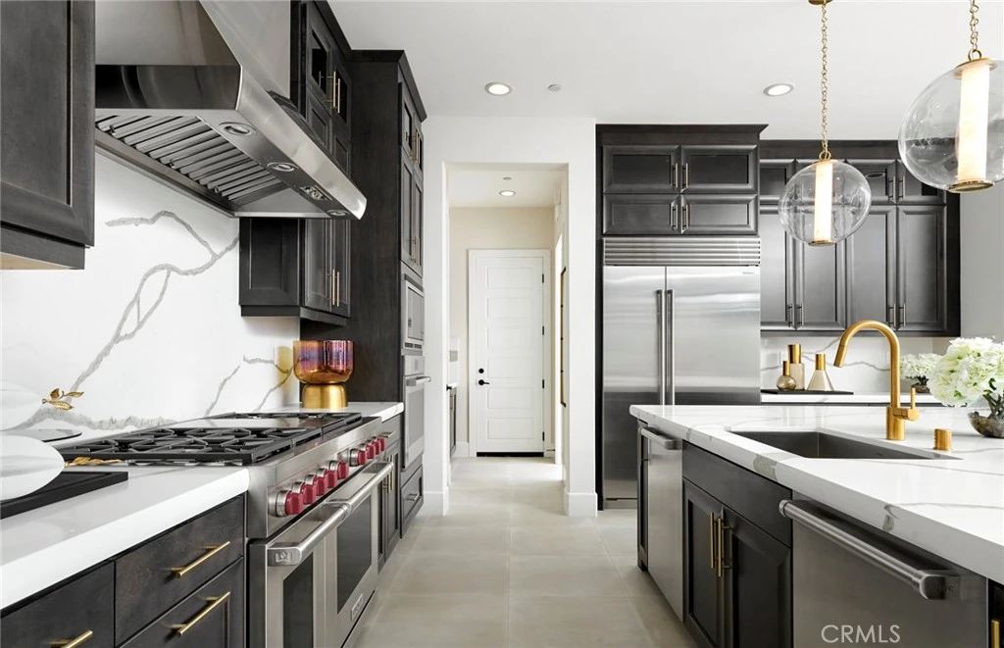
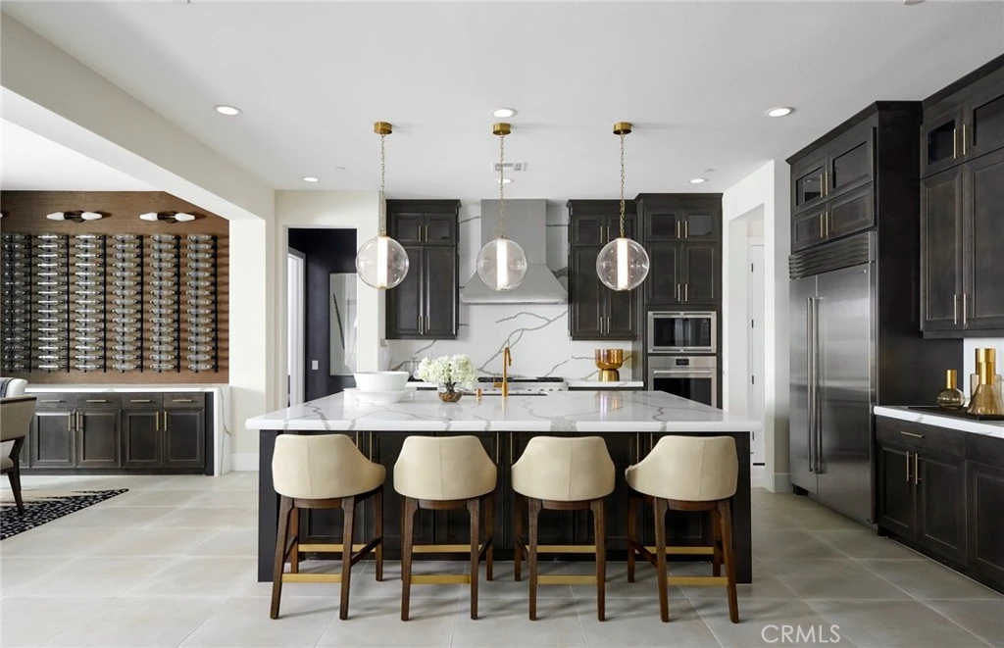
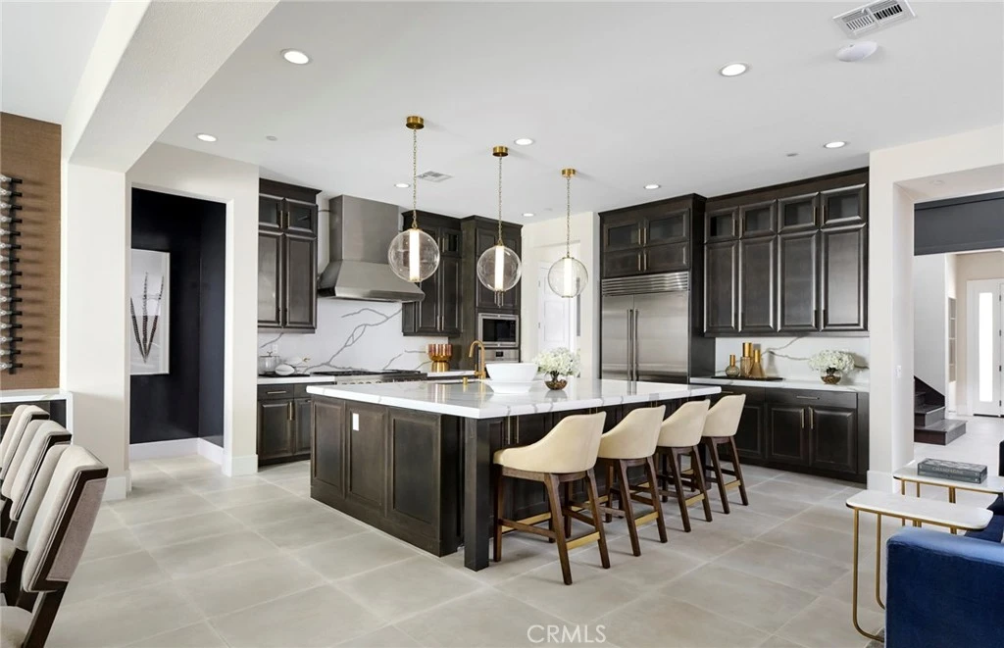
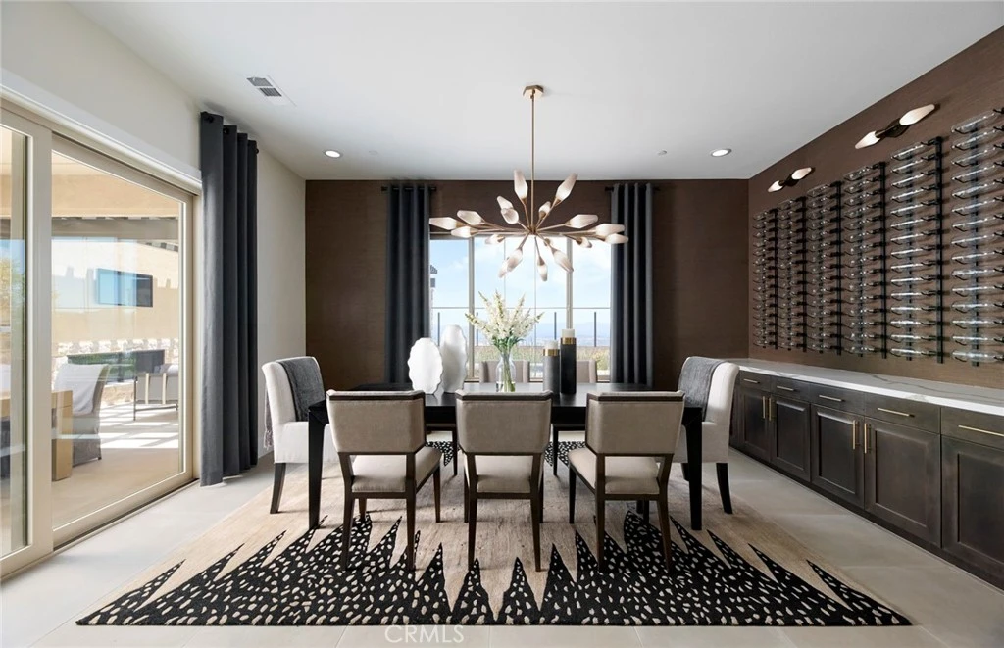
Discover elevated living in this stunning new luxury residence by Pulte Homes, located within the prestigious gated community of Horizon at Deerlake Ranch. Thoughtfully designed with modern elegance and everyday functionality in mind, this spacious home features an open-concept layout with expansive living areas, generously sized bedrooms, designer-selected finishes, and seamless indoor-outdoor living ideal for both entertaining and daily life. The chef-inspired kitchen serves as the heart of the home, showcasing premium appliances, an oversized island, abundant cabinetry, and a walk-in pantry. A private first-floor guest suite offers comfort and flexibility for visitors or multigenerational living, while the luxurious owner's suite provides a true retreat with a spa-inspired bath, oversized walk-in closet, and thoughtfully appointed details. Additional living spaces offer endless possibilities for a home office, media room, fitness area, or game room. Residents enjoy the exceptional lifestyle that Horizon at Deerlake Ranch has to offer, including access to The Canyon Club, an exclusive community clubhouse featuring resort-style amenities, fitness facilities, gathering spaces, and recreational opportunities. Surrounded by the scenic beauty of the Santa Susana Mountains, the community offers direct access to miles of hiking, biking, and equestrian trails while remaining conveniently close to premier shopping, dining, entertainment, and major commuter routes. Blending sophisticated architecture, quality craftsmanship, and an unparalleled community setting, this exceptional new home offers the perfect balance of luxury, comfort, and the best of Southern California living. -Multi-Slider at Great Room -Entertainer's Kitchen -Balcony -Upgraded Flooring throughout -Gorgeous 20-foot ceilings at entry -Large pool size lot
Property Facts
bed
Bedrooms
5
bathtub
Bathrooms
6
square_foot
Square Feet
4,301
landscape
Lot Size
15,351 sqft
calendar_month
Year Built
2024
home_work
Property Type
Single Family Residence
timer
Days on Market
156
payments
HOA Fee
$450/mo
garage
Garage Total
2
fingerprint
MLS #
IV25273883
Interior Details
General Interior
Interior Features
Walk In Pantry, Walk In Closets
Kitchen & Appliances
Laundry
Laundry Room
Bed & Bath
Main Level Bedrooms
1
Main Level Bathrooms
2
Climate Control
Cooling
Central Air
Parking
Total Parking Spaces
2
Garage Spaces
2
Attached Garage
Yes
Parking Features
Garage, Tandem
Exterior & Lot
Lot & Grounds
Lot Features
Zero To One Unit Acre
Pool Features
Community, Association
Sewer
Public Sewer
Water Source
Public
Community & HOA
Association Info
HOA Fee$450
FrequencyMonthly
HOA Amenities
Clubhouse, Dog Park, Fire Pit, Game Room, Outdoor Cooking Area, Picnic Area, Pool, Recreation Room, Spa Hot Tub, Trails
Community Features
Mountainous, Street Lights, Sidewalks, Pool
Mortgage Calculator
Total Monthly
$0
Principal & Interest:
$0Property Tax:
$0Home Insurance:
$0HOA Fees:
$0$
$
%
Nearby Schools
| Rating | School Name | ||
|---|---|---|---|
| No school data available for this area. | |||
Convenience Score
Market Insights
91311|Chatsworth
analytics
Estimated Value
Calculating...
trending_up0%vs. last year
202120222023202420252026
Market Temperature
Seller'sBalancedBuyer's
0d30d60d180d
Balanced
Balanced market
30 Days
Avg. time on market
This is a Balanced Market. Homes are selling at a moderate pace.
flood
Flood & Climate Risk
Flood Risk
Minimal — not in a FEMA flood zone
Wildfire Risk
Moderate — near wildland-urban interface
Heat Risk
Low — moderate summer temperatures
Earthquake Risk
Southern California seismic zone
volume_up
Noise Levels
TrafficQuiet residential street
AirportMinimal airport noise
CommercialLow commercial activity nearby
streetview
Open Full Street Viewopen_in_newStreet View

Ready to Take the Next Step?
Get expert support from a local agent today.
call
(800)-330-9306Available 9AM - 7PM
Similar Homes You Might Like
Based on price, location, and features