SoldClosed on June 15, 2026
$1,599,000
Sold Price21132 W Citylights Drive, Chatsworth, CA 91311
bed
5
Bedrooms
bathtub
6
Bathrooms
square_foot
4,000
Square Feet
About this home
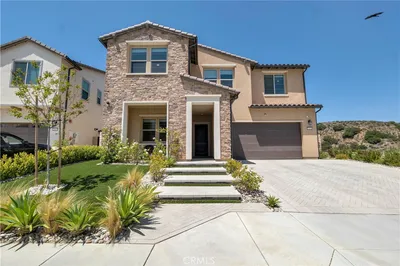
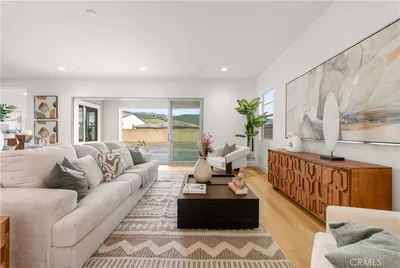
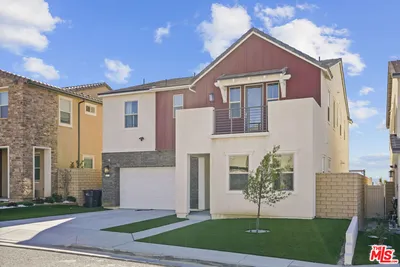
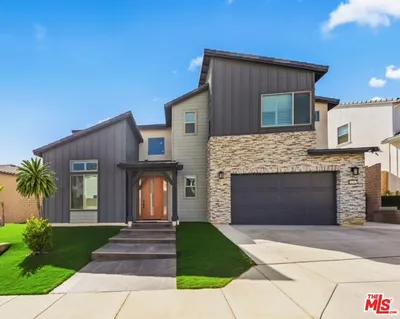
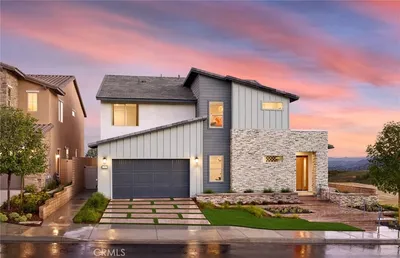
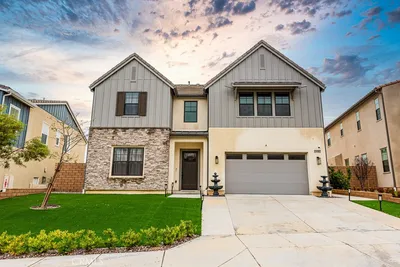
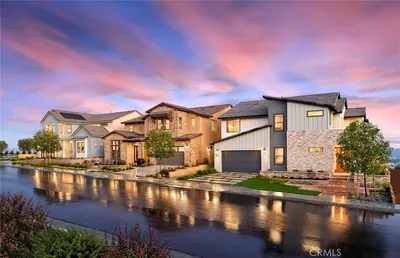
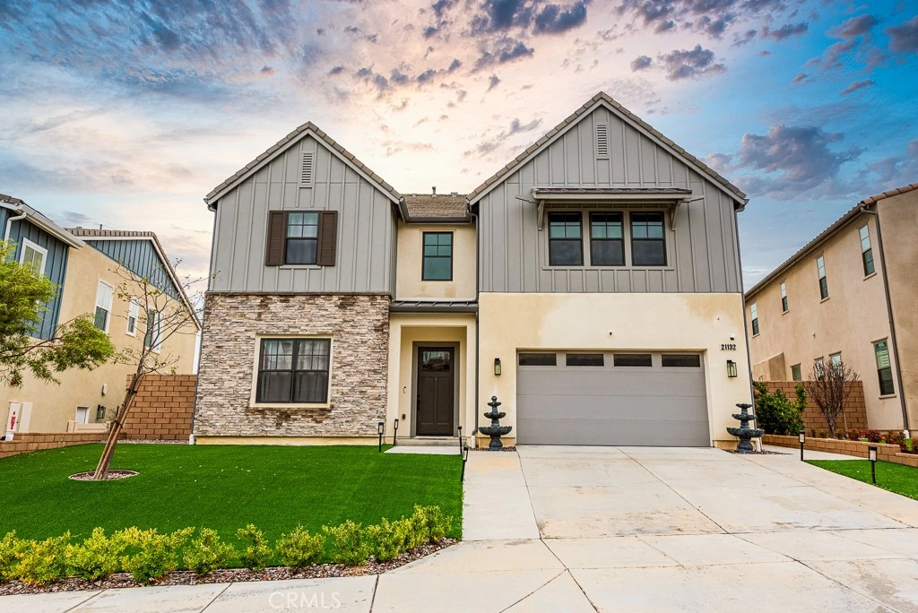
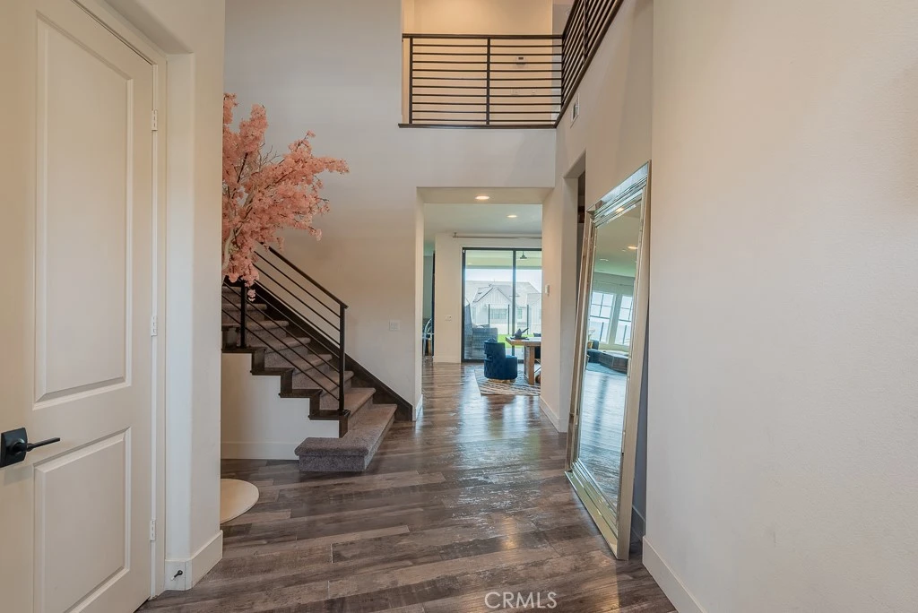
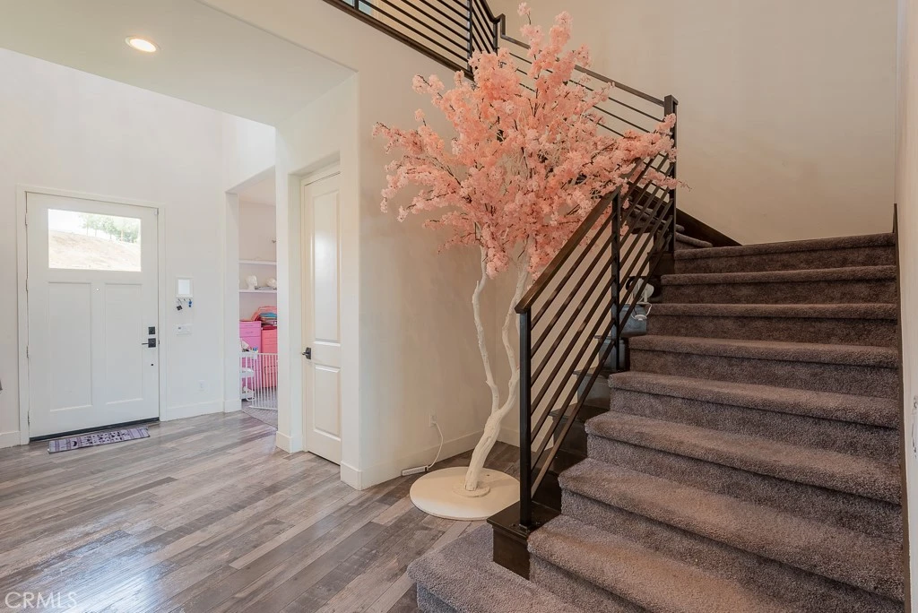
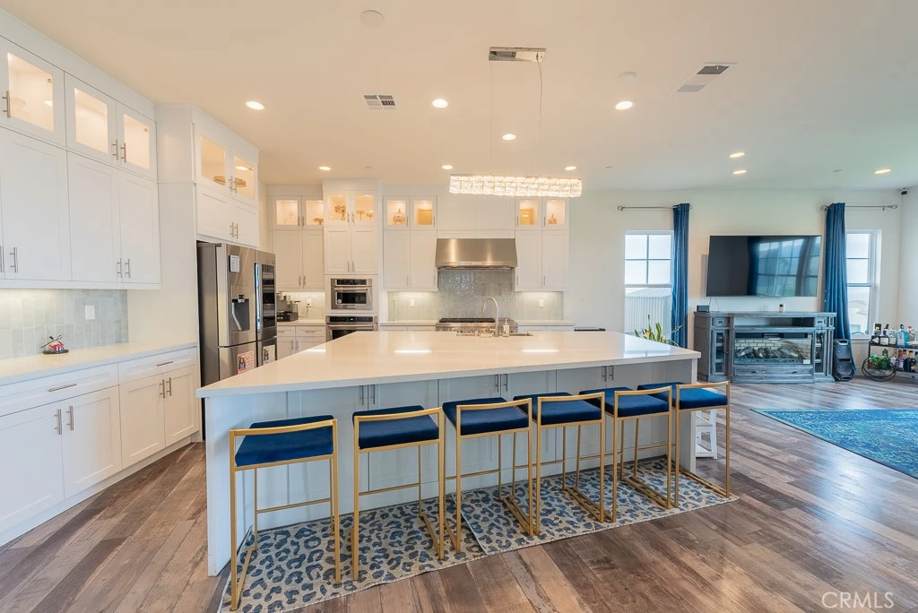
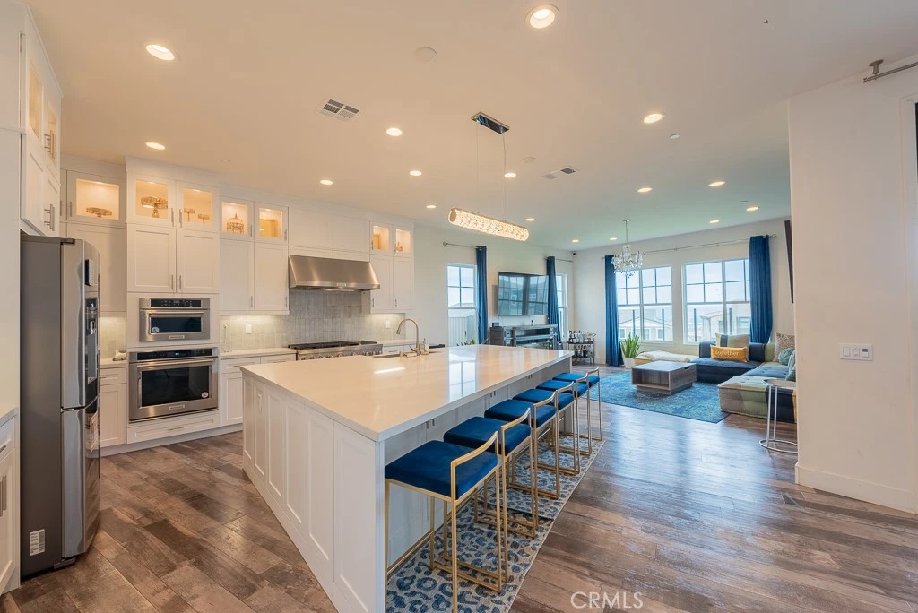
Set within the highly sought-after Deerlake Ranch community, this exceptional 2020 built residence offers refined modern living in a gated, resort-style setting. Positioned in the Skyline enclave on an elevated lot, the home enjoys sweeping canyon vistas and a sense of privacy rarely found in newer developments. Spanning a thoughtfully designed floor plan, the home features five bedrooms, five and one-half baths, a versatile loft, dedicated den or office, laundry room, and a three-car garage. Most bedrooms are appointed with en-suite baths, offering comfort and privacy for both family and guests. A dramatic foyer with soaring ceilings welcomes you inside, opening seamlessly to the expansive great room where the kitchen, dining, and living areas converge. The chef’s kitchen is outfitted with premium stainless steel appliances, a substantial center island with seating, abundant cabinetry, and a walk-in pantry ideal for everyday living and effortless entertaining. Walls of glass frame the canyon views and extend the living space outdoors. The upper level hosts four bedrooms, the spacious loft, and laundry room. The primary suite is a true retreat, featuring a private view deck, spa-inspired bath, and a serene ambiance designed for relaxation. Residents of Deerlake Ranch enjoy access to the exclusive Canyon Club, offering a pool, gathering spaces, BBQ areas, and panoramic views, perfect for socializing, hosting, or unwinding. Conveniently located near top-tier amenities and in close proximity to Sierra Canyon School, this home delivers an exceptional balance of luxury, lifestyle, and location. Property is subject to a recorded Notice of Default. Buyer to verify all information. Disclosures available.
infoProperty Facts
bed
Bedrooms
5
bathtub
Bathrooms
6
square_foot
Square Feet
4,000
landscape
Lot Size
10,890 sqft
calendar_month
Year Built
2020
home_work
Property Type
Single Family Residence
timer
Days on Market
116
payments
HOA Fee
$455/mo
garage
Garage Total
2
fingerprint
MLS #
SR26002439
chairInterior Details
General Interior
Interior Features
Balcony, Cathedral Ceilings, Separate Formal Dining Room, Eat In Kitchen, Multiple Staircases, Pantry, Recessed Lighting, Bedroom On Main Level, Primary Suite, Walk In Pantry, Walk In Closets
Flooring
Vinyl
Kitchen & Appliances
Appliances
Six Burner Stove, Double Oven, Dishwasher, Freezer, Gas Cooktop, Disposal, Gas Oven, Gas Range, Microwave, Refrigerator, Range Hood, Self Cleaning Oven, Tankless Water Heater, Water To Refrigerator
Laundry
Laundry Room
Bed & Bath
Main Level Master
Yes
Climate Control
Cooling
Central Air
Heating
Central
deckExterior & Lot
Building & Construction
Patio & Porch
Covered, Open, Patio
Security
Security System, Carbon Monoxide Detectors, Security Gate, Gated Community, Smoke Detectors
Roof
Composition, Shingle
Nearby Schools
| Rating | School Name | ||
|---|---|---|---|
| No school data available for this area. | |||
Convenience Score

This Home is Sold
Curious what your home is worth? Get a free valuation.
call
(800)-330-9306Available 9AM - 6PM
Similar Homes You Might Like
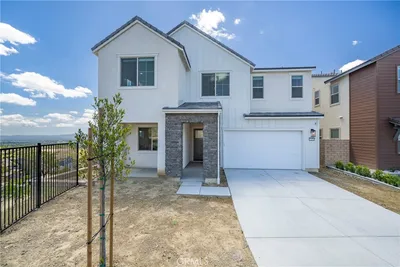
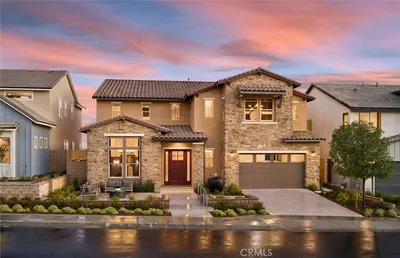
Based on price, location, and features