Topfind Realty
Renting

Search Rentals

Houses for RentTownhomes for RentCondos for RentView All Rentals →

Renting Resources

Why Rent With UsRenter GuideRent vs Buy Calculator

Renter Articles

How to Negotiate RentUnderstanding Your LeaseMoving Checklist for Renters
Buying

Search Homes

Houses for SaleTownhomes for SaleCondos for SaleView All Homes →

Buying Resources

Why Buy With UsBuyer GuideAffordability CalculatorInvestment CalculatorProperty Tax Calculator

Buyer Articles

Master Your New Home BudgetBeat Moving StressPacking Secrets
Selling

Selling Tools

Home ValuationFind a Seller's Agent

Selling Resources

Why Sell With UsSeller GuideNet Sheet CalcHELOC Calculator

Seller Articles

Strategic PricingDownsizing Tips
Mortgage Rates

Today's Rates

Mortgage RatesRefinance RatesLoan ComparisonHELOC Calculator

Mortgage Resources

Understanding Mortgage RatesFirst-Time Homebuyer GuideWhen to Refinance Your Mortgage
Realtors
Topfind
Houses for RentTownhomes for RentCondos for RentView All Rentals →
Why Rent With UsRenter GuideRent vs Buy Calculator
How to Negotiate RentUnderstanding Your LeaseMoving Checklist for Renters
Houses for SaleTownhomes for SaleCondos for SaleView All Homes →
Why Buy With UsBuyer GuideAffordability CalculatorInvestment CalculatorProperty Tax Calculator
Master Your New Home BudgetBeat Moving StressPacking Secrets
Home ValuationFind a Seller's Agent
Why Sell With UsSeller GuideNet Sheet CalcHELOC Calculator
Strategic PricingDownsizing Tips
Mortgage RatesRefinance RatesLoan ComparisonHELOC Calculator
Understanding Mortgage RatesFirst-Time Homebuyer GuideWhen to Refinance Your Mortgage
groupRealtorsinfoAbout Us
Continue with Google
Sign InSign Up
Topfind Realty
Renting

Search Rentals

Houses for RentTownhomes for RentCondos for RentView All Rentals →

Renting Resources

Why Rent With UsRenter GuideRent vs Buy Calculator

Renter Articles

How to Negotiate RentUnderstanding Your LeaseMoving Checklist for Renters
Buying

Search Homes

Houses for SaleTownhomes for SaleCondos for SaleView All Homes →

Buying Resources

Why Buy With UsBuyer GuideAffordability CalculatorInvestment CalculatorProperty Tax Calculator

Buyer Articles

Master Your New Home BudgetBeat Moving StressPacking Secrets
Selling

Selling Tools

Home ValuationFind a Seller's Agent

Selling Resources

Why Sell With UsSeller GuideNet Sheet CalcHELOC Calculator

Seller Articles

Strategic PricingDownsizing Tips
Mortgage Rates

Today's Rates

Mortgage RatesRefinance RatesLoan ComparisonHELOC Calculator

Mortgage Resources

Understanding Mortgage RatesFirst-Time Homebuyer GuideWhen to Refinance Your Mortgage
Realtors
Topfind
Houses for RentTownhomes for RentCondos for RentView All Rentals →
Why Rent With UsRenter GuideRent vs Buy Calculator
How to Negotiate RentUnderstanding Your LeaseMoving Checklist for Renters
Houses for SaleTownhomes for SaleCondos for SaleView All Homes →
Why Buy With UsBuyer GuideAffordability CalculatorInvestment CalculatorProperty Tax Calculator
Master Your New Home BudgetBeat Moving StressPacking Secrets
Home ValuationFind a Seller's Agent
Why Sell With UsSeller GuideNet Sheet CalcHELOC Calculator
Strategic PricingDownsizing Tips
Mortgage RatesRefinance RatesLoan ComparisonHELOC Calculator
Understanding Mortgage RatesFirst-Time Homebuyer GuideWhen to Refinance Your Mortgage
groupRealtorsinfoAbout Us
Continue with Google
Sign InSign Up
Real Estate/CA/Chico/13966 Carriage Estates Way
3d_rotation3D & Video Tour
Photo 1 of 13966 Carriage Estates Way
Photo 2 of 13966 Carriage Estates Way
1 / 20
Main
Interior 1
Interior 2
Interior 3
Interior 4
imagesmode View 20 photos
For Sale
$1,695,000
Est. $9,492/mo

13966 Carriage Estates Way, Chico, CA 95973

bed
4
Bedrooms
bathtub
4
Bathrooms
square_foot
3,795
Sq Ft

About this home

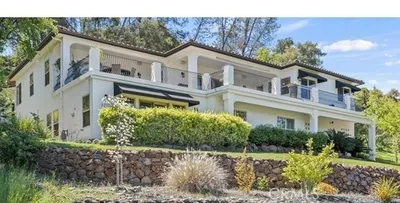
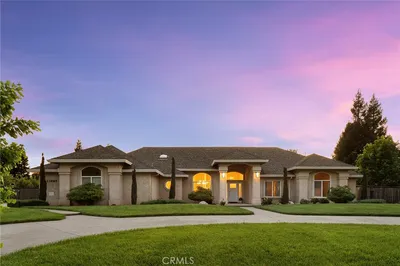
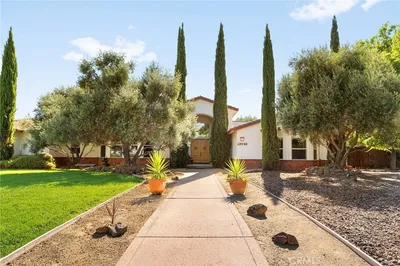
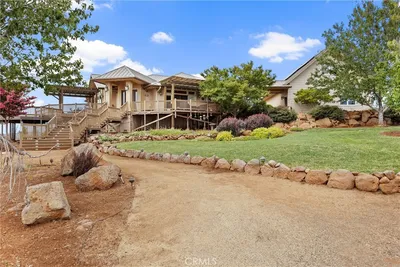
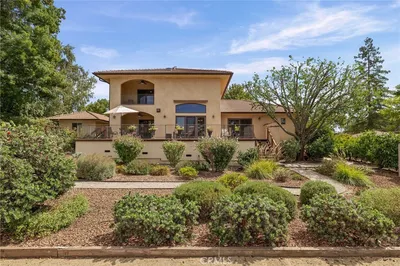
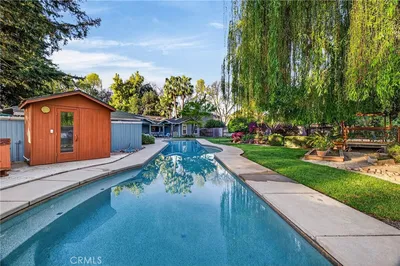
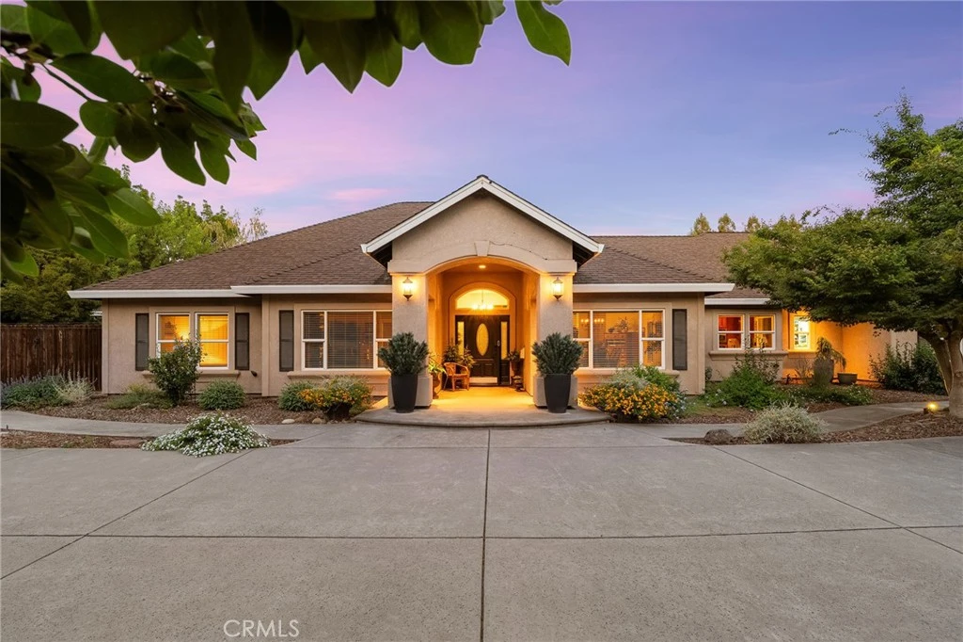
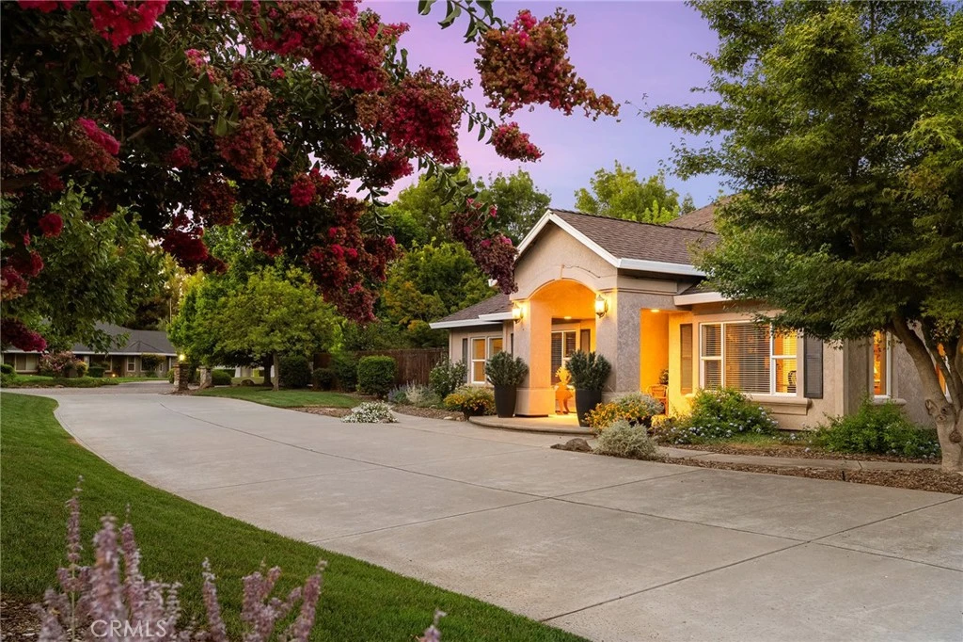
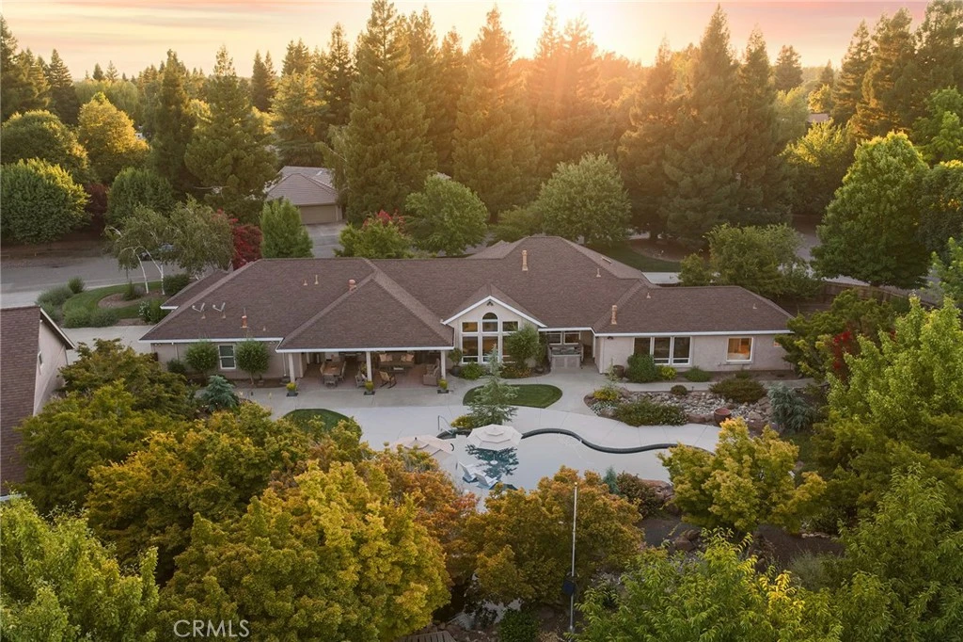
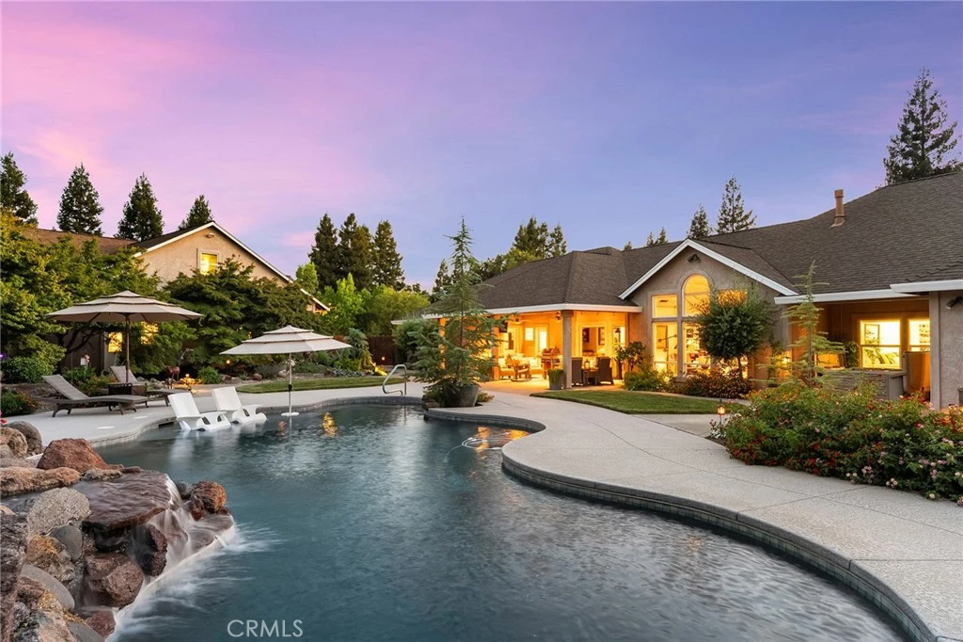
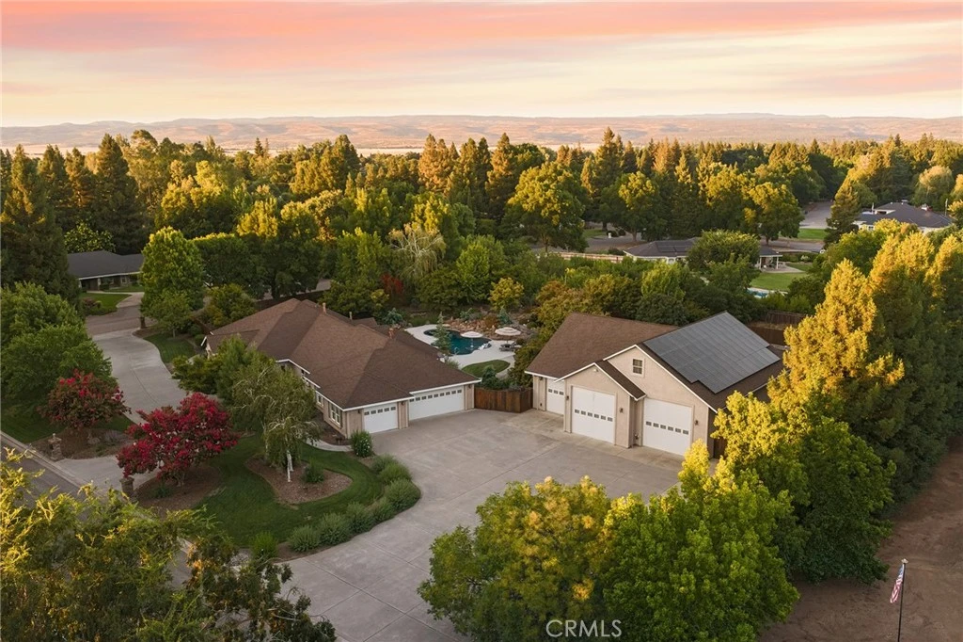
Welcome to an extraordinary North Chico estate where luxury, craftsmanship, and functionality come together on 1.33 beautifully landscaped acres in a desirable cul-de-sac community of custom 1–3 acre homes. Designed by the original owner with meticulous attention to detail, this one-of-a-kind property offers an exceptional lifestyle inside and out. The approx. 3,500 sqft custom home features 3 bedrooms, 3 bathrooms, an office with built-in executive desk, formal dining room, heated tile floors, soaring vaulted ceilings, and abundant custom built-in cabinetry. The stunning kitchen is designed for entertaining with granite & quartz countertops, built-in appliances, custom oversized island, butler's pantry, separate food pantry, backlit glass cabinetry, and a breakfast nook overlooking the spectacular backyard. The primary suite has its own gas fireplace, spa-inspired bath featuring heated floors, jetted tub, double vanity, walk-in closet, and peaceful backyard views. Additional highlights include a huge walk-in attic with future expansion potential, heated and air-conditioned garage with one finished bay currently used as a craft room, water softener, and a reverse osmosis system. Step outside to your own private resort featuring a stunning saltwater pool with waterfall, Baja shelf, diving rock, two magnificent koi ponds with cascading waterfalls, mature Japanese maples, fruit trees, meandering pathways, a secluded stone firepit, and an expansive covered patio perfect for shaded summer afternoons. Car enthusiasts, hobbyists, and RV owners will love the approx. 3,700 sqft shop. Designed with every imaginable amenity, it accommodates up to 12 vehicles, offers multiple roll-up doors, RV hookups with septic inside and out, hot water spigots, utility sinks, built-in air compressor system with air chucks throughout, extensive storage, 440-amp service, whole-house generator, and plenty of room for equipment, trailers, and recreational vehicles. Attached is an ADU with 2 bedrooms, kitchenette, bath, and an enormous 10'x56' attic already plumbed for future expansion into additional living space, a game room, or guest quarters. Additional features include a deep well with two pressure tanks, two complete septic systems, circular driveway, detached storage building, and endless room for all your toys. Rarely does a property combine this level of luxury, thoughtful design, and unmatched utility.

Property Facts

bed

Bedrooms

4

bathtub

Bathrooms

4

square_foot

Square Feet

3,795

landscape

Lot Size

57,935 sqft

calendar_month

Year Built

2003

home_work

Property Type

Single Family Residence

timer

Days on Market

5

payments

HOA Fee

N/A

garage

Garage Total

8

fingerprint

MLS #

SN26156007

Interior Details

General Interior

Interior Features

Built In Features, Breakfast Area, Tray Ceilings, Crown Molding, Central Vacuum, Coffered Ceilings, Separate Formal Dining Room, Eat In Kitchen, Granite Counters, High Ceilings, Open Floorplan, Pantry, Quartz Counters, Recessed Lighting, Storage, Wired For Data, Bedroom On Main Level, Main Level Primary, Primary Suite, Walk In Pantry, Walk In Closets

Flooring

Carpet, Tile, Wood

Fireplace

Family Room, Gas, Primary Bedroom

Kitchen & Appliances

Appliances

Dishwasher, Electric Cooktop, Disposal, Microwave, Propane Oven, Propane Range, Water Softener, Water Heater, Dryer, Washer

Laundry

Inside, Laundry Room

Bed & Bath

Main Level Bedrooms

3

Main Level Bathrooms

3

Climate Control

Cooling

Central Air, Dual, Whole House Fan, Zoned

Heating

Central, Natural Gas, Radiant, See Remarks

Parking

Total Parking Spaces

8

Garage Spaces

8

Attached Garage

Yes

Parking Features

Boat, Circular Driveway, Concrete, Door Multi, Direct Access, Driveway, Garage, Oversized, Pull Through, Rv Garage, Rv Hook Ups, Rv Access Parking, Rv Covered, Garage Faces Side, Workshop In Garage

Exterior & Lot

Building & Construction

Patio & Porch

Concrete, Covered, Patio

Fencing

Average Condition, Wood

Security

Carbon Monoxide Detectors, Smoke Detectors

Construction

Stucco

Roof

Composition

Lot & Grounds

Lot Features

Corner Lot, Cul De Sac, Drip Irrigation Bubblers, Front Yard, Garden, Sprinklers In Rear, Sprinklers In Front, Lawn, Landscaped, Level, Sprinklers Timer, Sprinkler System, Trees, Yard

Pool Features

Gunite, In Ground, Private, Salt Water, Waterfall

Sewer

Septic Tank

Water Source

Well

Community & HOA

Community Features

Biking, Gutters, Street Lights

Mortgage Calculator

Total Monthly

$0

Principal & Interest:
$0
Property Tax:
$0
Home Insurance:
$0
HOA Fees:
$0
$
$
%

Nearby Schools

RatingSchool NameGradesDistance
N/A
Pleasant Valley Baptist School
Private School
K-121.4 mi
8
Shasta Elementary
Elementary School
K-52.5 mi
N/A
Academy For Change
High School
6-124.3 mi
1
Center For Alternative Learning
Elementary School
6-124.3 mi
1
Oakdale
Elementary School
K-124.3 mi

Convenience Score

Market Insights

95973|Chico

Estimated Value

Calculating...
No change vs. last year
Value history is still building for this area.

Market Temperature

Seller'sBalancedBuyer's
0d30d60d180d
Balanced

Balanced market

30 Days

Avg. time on market

This is a Balanced Market. Homes are selling at a moderate pace.

Flood & Climate Risk

Noise Levels

Location

13966 Carriage Estates Way

Chico, CA 95973

Open in Mapsopen_in_new
Topfind Realty

Ready to Take the Next Step?

Get expert support from a local agent today.

call
(800)-330-9306Available 9AM - 7PM

Similar Homes You Might Like

Based on price, location, and features
14401 Highway 99
3D TOUR

$1,575,000

FOR SALE

14401 Highway 99, Chico, CA 95973

3 beds · 4 baths · 4,354 sqft

3217 Shallow Springs
VIDEO TOUR

$1,445,000

FOR SALE

3217 Shallow Springs, Chico, CA 95928

4 beds · 4 baths · 4,361 sqft

13985 Lindbergh Circle

$1,650,000

FOR SALE

13985 Lindbergh Circle, Chico, CA 95973

4 beds · 4 baths · 4,169 sqft

13940 Lindbergh Circle

$1,099,000

FOR SALE

13940 Lindbergh Circle, Chico, CA 95973

4 beds · 4 baths · 3,378 sqft

8120 Cohasset
VIDEO TOUR

$975,000

FOR SALE

8120 Cohasset, Chico, CA 95973

3 beds · 3 baths · 3,204 sqft

1479 Oak Ridge Drive
VIDEO TOUR

$1,065,000

FOR SALE

1479 Oak Ridge Drive, Chico, CA 95928

4 beds · 4 baths · 3,834 sqft

639 Burnt Ranch Way

$599,000

FOR SALE

639 Burnt Ranch Way, Chico, CA 95973

4 beds · 3 baths · 3,159 sqft

538 Burnt Ranch Way

$615,000

FOR SALE

538 Burnt Ranch Way, Chico, CA 95973

5 beds · 3 baths · 3,113 sqft

Recently Sold

1636 Oak Park avenue
VIDEO TOUR

$899,000

SOLD

1636 Oak Park Avenue, Chico, CA 95928

3 beds · 3 baths · 3,284 sqft

16 Felicidad Lane

$1,040,000

SOLD

16 Felicidad Lane, Chico, CA 95973

3 beds · 3 baths · 3,296 sqft

792 Rebecca Court

$777,777

SOLD

792 Rebecca Court, Chico, CA 95973

4 beds · 4 baths · 3,227 sqft

19 Guynn Bridge Court

$860,000

SOLD

19 Guynn Bridge Court, Chico, CA 95926

4 beds · 3 baths · 3,520 sqft

115 Brookvine Circle

$840,000

SOLD

115 Brookvine Circle, Chico, CA 95973

4 beds · 3 baths · 3,899 sqft

880 Whispering Winds Lane

$1,800,000

SOLD

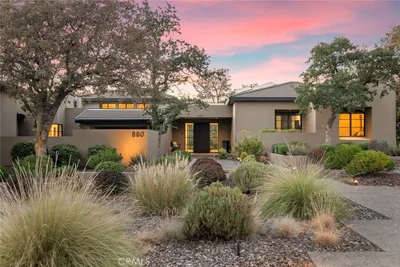
880 Whispering Winds Lane, Chico, CA 95928

3 beds · 4 baths · 4,174 sqft

3159 Summit Ridge Terrace

$999,999

SOLD

3159 Summit Ridge Terrace, Chico, CA 95928

3 beds · 4 baths · 3,048 sqft

30 Fairway Drive

$1,200,000

SOLD

30 Fairway Drive, Chico, CA 95928

3 beds · 3 baths · 3,123 sqft

$1,695,000
4 bd | 4 ba | 3,795 sqft
Request a tourcall
Topfind Realty

Company

  • About Us
  • Careers
  • Articles
  • Home Estimate

Explore

  • Renting
  • Buying
  • Selling
  • Realtors

Support

  • Help Center
  • Contact Us
  • Terms & Conditions
  • Privacy Policy

Topfind Realty, DRE # 02240815, is a licensed real estate broker in California. Topfind Realty pledges to support the Fair Housing Act and adhere to Equal Housing Opportunity laws.

Copyright © 2026 Topfind Realty. All Rights Reserved.