Topfind Realty
Renting

Search Rentals

Houses for RentTownhomes for RentCondos for RentView All Rentals →

Renting Resources

Why Rent With UsRenter GuideRent vs Buy Calculator

Renter Articles

How to Negotiate RentUnderstanding Your LeaseMoving Checklist for RentersAll Renter Articles
Buying

Search Homes

Houses for SaleTownhomes for SaleCondos for SaleView All Homes →

Buying Resources

Why Buy With UsBuyer GuideAffordability CalculatorInvestment CalculatorProperty Tax Calculator

Buyer Articles

Home Inspection TipsFirst-Time Buyer ChecklistPacking Secrets
Selling

Selling Tools

Home ValuationFind a Seller's Agent

Selling Resources

Why Sell With UsSeller GuideNet Sheet CalcHELOC Calculator

Seller Articles

Strategic PricingMaximize Profit When SellingSell While Buying Your Next Home
Mortgage Rates

Today's Rates

Mortgage RatesRefinance RatesLoan ComparisonHELOC Calculator

Mortgage Resources

Understanding Mortgage RatesFirst-Time Homebuyer GuideWhen to Refinance Your Mortgage
Realtors
Topfind
Houses for RentTownhomes for RentCondos for RentView All Rentals →
Why Rent With UsRenter GuideRent vs Buy Calculator
How to Negotiate RentUnderstanding Your LeaseMoving Checklist for Renters
Houses for SaleTownhomes for SaleCondos for SaleView All Homes →
Why Buy With UsBuyer GuideAffordability CalculatorInvestment CalculatorProperty Tax Calculator
Home Inspection TipsFirst-Time Buyer ChecklistPacking Secrets
Home ValuationFind a Seller's Agent
Why Sell With UsSeller GuideNet Sheet CalcHELOC Calculator
Strategic PricingMaximize Profit When SellingSell While Buying Your Next Home
Mortgage RatesRefinance RatesLoan ComparisonHELOC Calculator
Understanding Mortgage RatesFirst-Time Homebuyer GuideWhen to Refinance Your Mortgage
groupRealtorsinfoAbout Us
Continue with Google
Sign InSign Up
Topfind Realty
Renting

Search Rentals

Houses for RentTownhomes for RentCondos for RentView All Rentals →

Renting Resources

Why Rent With UsRenter GuideRent vs Buy Calculator

Renter Articles

How to Negotiate RentUnderstanding Your LeaseMoving Checklist for RentersAll Renter Articles
Buying

Search Homes

Houses for SaleTownhomes for SaleCondos for SaleView All Homes →

Buying Resources

Why Buy With UsBuyer GuideAffordability CalculatorInvestment CalculatorProperty Tax Calculator

Buyer Articles

Home Inspection TipsFirst-Time Buyer ChecklistPacking Secrets
Selling

Selling Tools

Home ValuationFind a Seller's Agent

Selling Resources

Why Sell With UsSeller GuideNet Sheet CalcHELOC Calculator

Seller Articles

Strategic PricingMaximize Profit When SellingSell While Buying Your Next Home
Mortgage Rates

Today's Rates

Mortgage RatesRefinance RatesLoan ComparisonHELOC Calculator

Mortgage Resources

Understanding Mortgage RatesFirst-Time Homebuyer GuideWhen to Refinance Your Mortgage
Realtors
Topfind
Houses for RentTownhomes for RentCondos for RentView All Rentals →
Why Rent With UsRenter GuideRent vs Buy Calculator
How to Negotiate RentUnderstanding Your LeaseMoving Checklist for Renters
Houses for SaleTownhomes for SaleCondos for SaleView All Homes →
Why Buy With UsBuyer GuideAffordability CalculatorInvestment CalculatorProperty Tax Calculator
Home Inspection TipsFirst-Time Buyer ChecklistPacking Secrets
Home ValuationFind a Seller's Agent
Why Sell With UsSeller GuideNet Sheet CalcHELOC Calculator
Strategic PricingMaximize Profit When SellingSell While Buying Your Next Home
Mortgage RatesRefinance RatesLoan ComparisonHELOC Calculator
Understanding Mortgage RatesFirst-Time Homebuyer GuideWhen to Refinance Your Mortgage
groupRealtorsinfoAbout Us
Continue with Google
Sign InSign Up
Real Estate/CA/Chico/25 Horizon Point Court
play_circleVideo Tour
Photo 1 of 25 Horizon Point Court
Photo 2 of 25 Horizon Point Court
1 / 20
Main
Interior 1
Interior 2
Interior 3
Interior 4
imagesmode View 20 photos
For Sale
$1,949,000
Est. $10,914/mo

25 Horizon Point Court, Chico, CA 95928

bed
6
Bedrooms
bathtub
6
Bathrooms
square_foot
4,215
Sq Ft

About this home

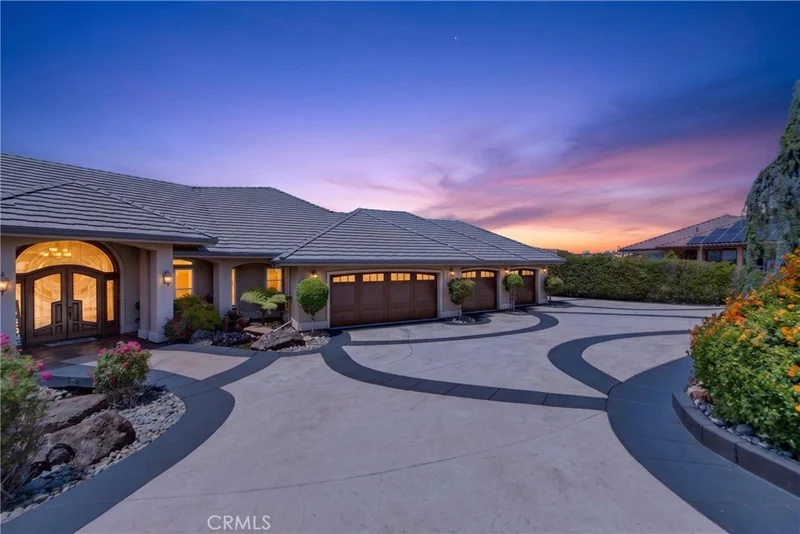
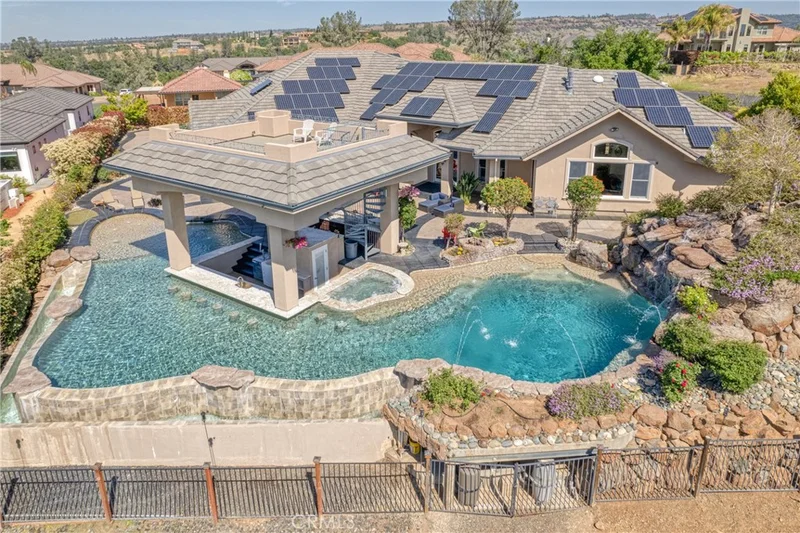
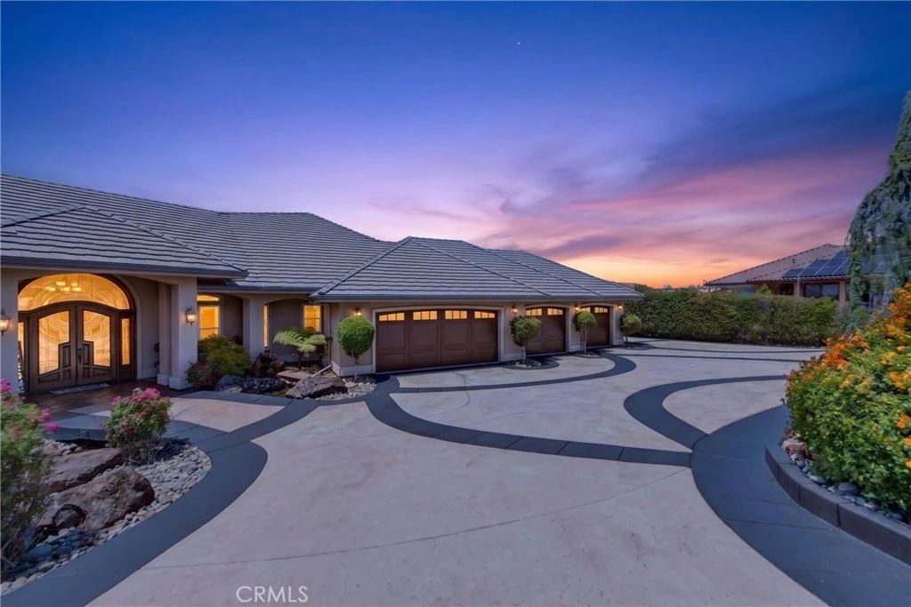
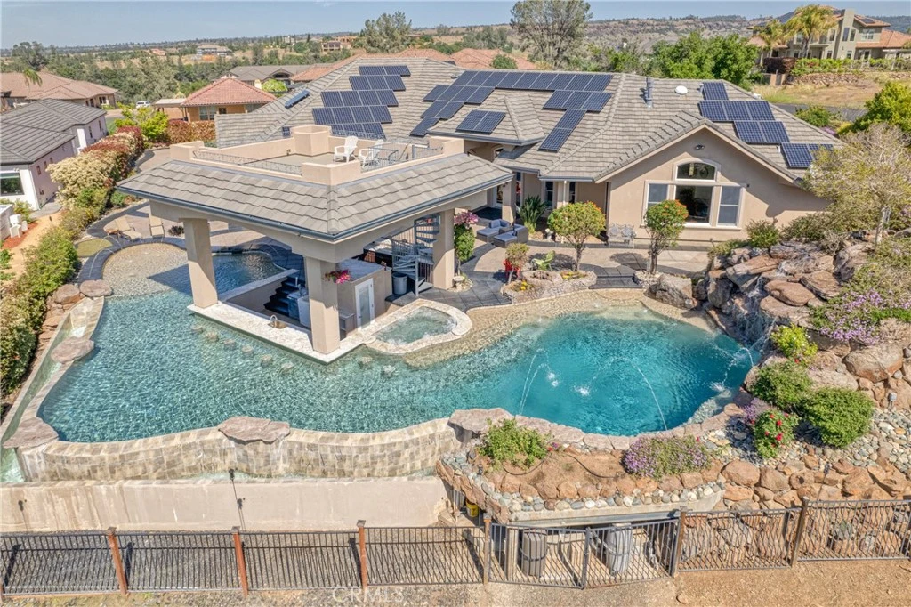
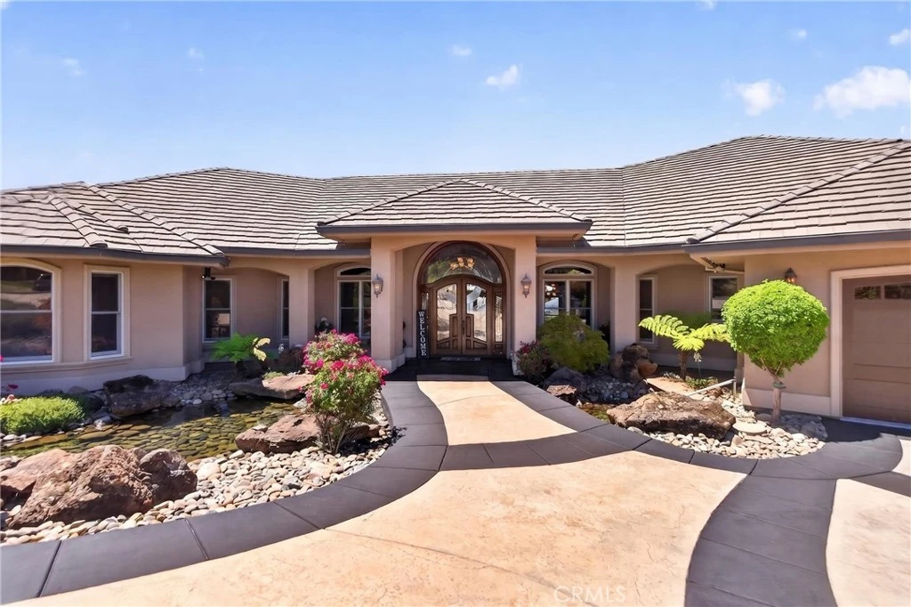
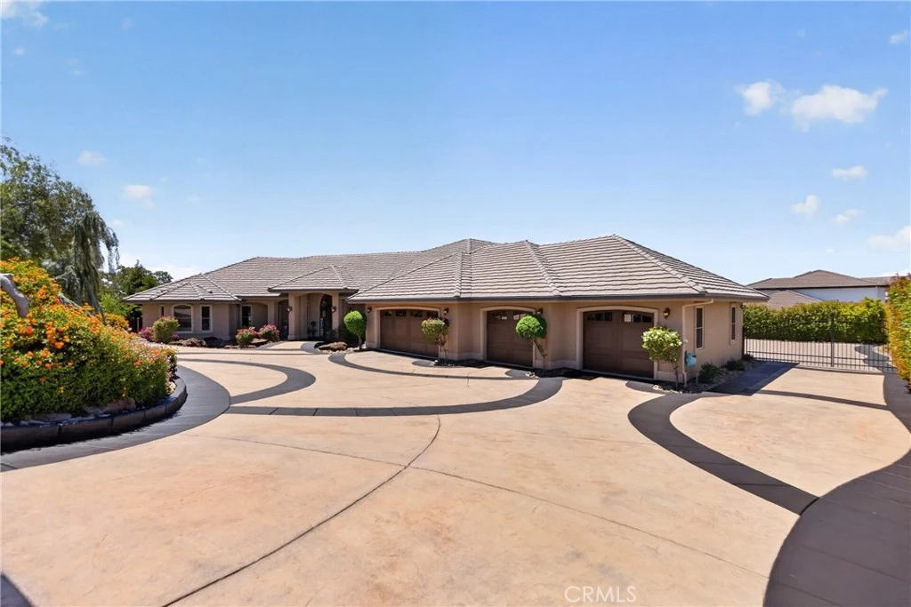
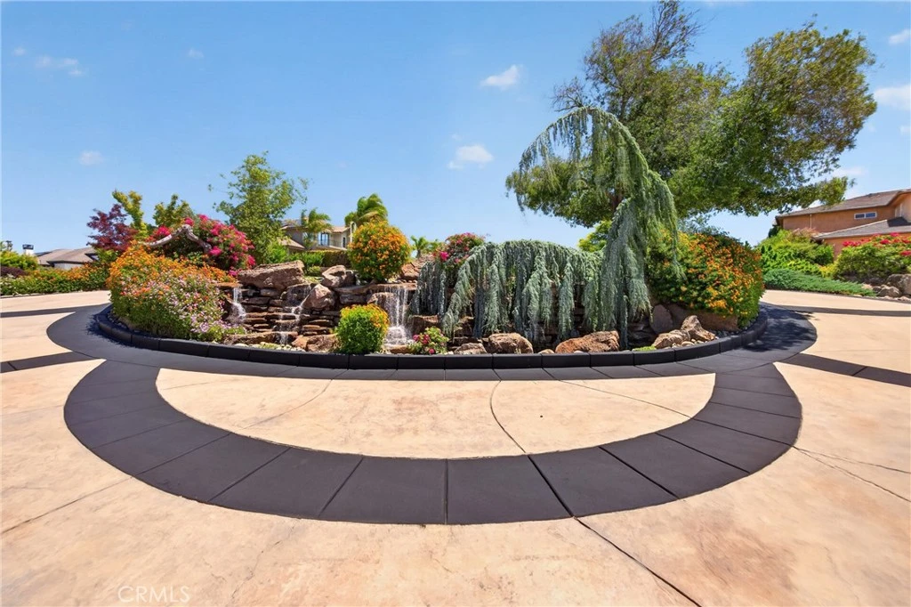
Welcome to 25 Horizon Point Court – Resort style living in this luxurious, custom-built estate located in the desirable Canyon Oaks Country Club. Offering exceptional privacy at the end of a cul-de-sac, the Caesar-stamped concrete driveway sets the stage for a memorable arrival, passing a beautiful waterfall and crossing a picturesque bridge over two ponds on the way to the front door. This elegant residence offers 5 bedrooms, 3.5 baths in the main house and features a separate 1BR/1 BA bonus room w/kitchenette and full bath accessed through the garage. You’ll enjoy 4200/sf of living space on .61 acres. The property features owned solar, Anderson windows and doors, a whole-house generator, central vacuum system, built-in safe, three gas fireplaces, two surround sound systems, and a spacious laundry room with two sets of washers/dryers. Custom finishes throughout include travertine flooring, solid alder doors with transoms, built-in cabinetry, dressers, and window shades. The gourmet kitchen is equipped with a 48-inch Viking commercial range, granite surfaces, extensive custom cabinetry, and three refrigerators. The oversized 1,440-square-foot four-car garage provides ample storage and workshop space A backyard like this is rare - every avid entertainer's dream-come-true. The 65,000-gallon resort style pool is the centerpiece of the generously sized oasis-inspired outdoor gathering area. The pool’s features include a beach entry, swim up bar with stools in the pool, custom water slide tube, waterfall, dive rock, hot tub/spa, vanishing edges, deck jet fountains, and an in-floor pop up cleaning system. Not in the mood to swim? Hang out at the bar included with the outdoor kitchen that boasts a 54” Viking gas BBQ, granite, beer taps and a sunken bar that serves both the pool and spa. Another great option is the built-in gas fire pit or head up the spiral staircase that brings you to a view deck where the southerly views are unmatched. This estate is a masterpiece of luxury, design, privacy and the ultimate place to gather and make memories. It’s close to town, restaurants, schools and shopping, but you can still enjoy privacy and views of the foothills, sunsets and city lights.

Property Facts

bed

Bedrooms

6

bathtub

Bathrooms

6

square_foot

Square Feet

4,215

landscape

Lot Size

26,571.6 sqft

calendar_month

Year Built

2006

home_work

Property Type

Single Family Residence

timer

Days on Market

55

payments

HOA Fee

$134/mo

garage

Garage Total

4

fingerprint

MLS #

SN26129433

Interior Details

General Interior

Interior Features

Built In Features, Ceiling Fans, Crown Molding, Central Vacuum, Separate Formal Dining Room, Eat In Kitchen, Granite Counters, High Ceilings, In Law Floorplan, Pantry, Pull Down Attic Stairs, Phone System, Recessed Lighting, Storage, Bar, Wired For Sound, Walk In Pantry

Flooring

Carpet, Stone

Fireplace

Family Room, Living Room, Primary Bedroom

Accessibility

Accessible Doors, Accessible Hallways

Kitchen & Appliances

Appliances

Six Burner Stove, Convection Oven, Dishwasher, Freezer, Disposal, Gas Oven, Gas Range, Gas Water Heater, Indoor Grill, Ice Maker, Microwave, Refrigerator, Range Hood, Self Cleaning Oven, Vented Exhaust Fan, Water To Refrigerator, Water Heater, Warming Drawer

Laundry

Washer Hookup, Gas Dryer Hookup

Bed & Bath

Main Level Bedrooms

5

Main Level Bathrooms

5

Climate Control

Cooling

Central Air, Whole House Fan, Attic Fan

Heating

Central, Fireplaces, Natural Gas

Parking

Total Parking Spaces

14

Garage Spaces

4

Open Parking Spaces

10

Attached Garage

Yes

Parking Features

Circular Driveway, Concrete, Driveway, Garage Faces Front

Exterior & Lot

Building & Construction

Patio & Porch

Rear Porch, Concrete, Front Porch, Rooftop

Fencing

Fair Condition

Security

Carbon Monoxide Detectors, Fire Detection System, Gated Community, Smoke Detectors

Construction

Blown In Insulation, Stucco, Copper Plumbing

Foundation

Concrete Perimeter, Slab

Roof

Concrete, Flat, Flat Tile

Lot & Grounds

Lot Features

Back Yard, Cul De Sac, Drip Irrigation Bubblers, Front Yard, Landscaped, Sprinkler System

Pool Features

Fenced, Gunite, Gas Heat, Pebble, Permits, Private, Salt Water, Waterfall

Spa Features

Gunite, Permits

Sewer

Holding Tank, Public Sewer

Water Source

Public

Community & HOA

Association Info

HOA Fee$134
FrequencyMonthly

HOA Amenities

Maintenance Grounds, Security

Community Features

Biking, Golf, Storm Drains, Street Lights, Gated

Mortgage Calculator

Total Monthly

$0

Principal & Interest:
$0
Property Tax:
$0
Home Insurance:
$0
HOA Fees:
$0
$
$
%

Nearby Schools

RatingSchool NameGradesDistance
N/A
Chico Oaks Adventist School
Private School
K-122.1 mi
8
Marsh (Harry M.) Junior High
Middle School
6-82.2 mi
7
Little Chico Creek Elementary
Elementary School
K-52.4 mi
10
Sierra View Elementary
Elementary School
K-52.5 mi
7
Marigold Elementary
Elementary School
P-52.5 mi

Convenience Score

Market Insights

95928|Chico

Estimated Value

Calculating...
No change vs. last year
Value history is still building for this area.

Market Temperature

Seller'sBalancedBuyer's
0d30d60d180d
Balanced

Balanced market

30 Days

Avg. time on market

This is a Balanced Market. Homes are selling at a moderate pace.

Flood & Climate Risk

Noise Levels

Location

25 Horizon Point Court

Chico, CA 95928

Open in Mapsopen_in_new
Topfind Realty

Ready to Take the Next Step?

Get expert support from a local agent today.

call
(800)-330-9306Available 9AM - 7PM

Similar Homes You Might Like

Based on price, location, and features

690 Esplanade
VIRTUAL TOUR

$1,800,000

FOR SALE

690 Esplanade, Chico, CA 95926

5 beds · 5 baths · 4,967 sqft

13624 Autumn

$899,999

FOR SALE

13624 Autumn, Chico, CA 95928

5 beds · 5 baths · 4,750 sqft

535 Stilson Canyon Road

$1,425,000

FOR SALE

535 Stilson Canyon Road, Chico, CA 95928

5 beds · 6 baths · 4,570 sqft

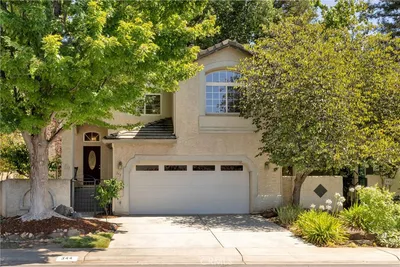
344 Mission Serra Terrace
VIRTUAL TOUR

$379,500

FOR SALE

344 Mission Serra Terrace, Chico, CA 95926

3 beds · 3 baths · 1,797 sqft

2 Summerwood Court
VIRTUAL TOUR

$490,000

FOR SALE

2 Summerwood Court, Chico, CA 95926

3 beds · 2 baths · 1,853 sqft

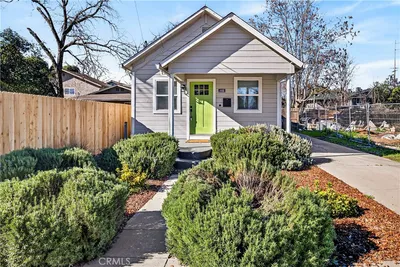
1128 W 5th
3D TOUR

$299,000

FOR SALE

1128 W 5th, Chico, CA 95928

3 beds · 1 baths · 774 sqft

1236 Glenwood Avenue
VIRTUAL TOUR

$725,000

FOR SALE

1236 Glenwood Avenue, Chico, CA 95926

4 beds · 3 baths · 3,021 sqft

2932 Pennyroyal Drive
VIRTUAL TOUR

$239,000

FOR SALE

2932 Pennyroyal Drive, Chico, CA 95928

2 beds · 2 baths · 904 sqft

Recently Sold

79 Alm Bluffs Drive

$900,000

SOLD

79 Alm Bluffs Drive, Chico, CA 95928

5 beds · 5 baths · 3,733 sqft

3935 Morehead Avenue

$930,000

SOLD

3935 Morehead Avenue, Chico, CA 95928

5 beds · 6 baths · 3,757 sqft

4 Chads Place

$1,325,000

SOLD

4 Chads Place, Chico, CA 95928

7 beds · 5 baths · 4,088 sqft

33 Pebblewood Pines
VIRTUAL TOUR

$295,000

SOLD

33 Pebblewood Pines, Chico, CA 95926

2 beds · 2 baths · 1,487 sqft

26 Northwood Commons Place
VIRTUAL TOUR

$320,000

SOLD

26 Northwood Commons Place, Chico, CA 95973

2 beds · 2 baths · 1,410 sqft

1636 Oak Park avenue
VIDEO TOUR

$899,000

SOLD

1636 Oak Park Avenue, Chico, CA 95928

3 beds · 3 baths · 3,284 sqft

306 Henshaw Avenue
VIDEO TOUR

$452,000

SOLD

306 Henshaw Avenue, Chico, CA 95973

3 beds · 2 baths · 1,408 sqft

406 Panama Avenue

$420,000

SOLD

406 Panama Avenue, Chico, CA 95973

4 beds · 2 baths · 2,756 sqft

$1,949,000
6 bd | 6 ba | 4,215 sqft
Request a tourcall
Topfind Realty

Company

  • About Us
  • Careers
  • Articles
  • Home Estimate

Explore

  • Renting
  • Buying
  • Selling
  • Realtors

Support

  • Help Center
  • Contact Us
  • Terms & Conditions
  • Privacy Policy

Topfind Realty, DRE # 02240815, is a licensed real estate broker in California. Topfind Realty pledges to support the Fair Housing Act and adhere to Equal Housing Opportunity laws.

Copyright © 2026 Topfind Realty. All Rights Reserved.