Topfind Realty
Renting

Search Rentals

Houses for RentTownhomes for RentCondos for RentView All Rentals →

Renting Resources

Why Rent With UsRenter GuideRent vs Buy Calculator

Renter Articles

How to Negotiate RentUnderstanding Your LeaseMoving Checklist for RentersAll Renter Articles
Buying

Search Homes

Houses for SaleTownhomes for SaleCondos for SaleView All Homes →

Buying Resources

Why Buy With UsBuyer GuideAffordability CalculatorInvestment CalculatorProperty Tax Calculator

Buyer Articles

Home Inspection TipsFirst-Time Buyer ChecklistPacking Secrets
Selling

Selling Tools

Home ValuationFind a Seller's Agent

Selling Resources

Why Sell With UsSeller GuideNet Sheet CalcHELOC Calculator

Seller Articles

Strategic PricingMaximize Profit When SellingSell While Buying Your Next Home
Mortgage Rates

Today's Rates

Mortgage RatesRefinance RatesLoan ComparisonHELOC Calculator

Mortgage Resources

Understanding Mortgage RatesFirst-Time Homebuyer GuideWhen to Refinance Your Mortgage
Realtors
Topfind
Houses for RentTownhomes for RentCondos for RentView All Rentals →
Why Rent With UsRenter GuideRent vs Buy Calculator
How to Negotiate RentUnderstanding Your LeaseMoving Checklist for Renters
Houses for SaleTownhomes for SaleCondos for SaleView All Homes →
Why Buy With UsBuyer GuideAffordability CalculatorInvestment CalculatorProperty Tax Calculator
Home Inspection TipsFirst-Time Buyer ChecklistPacking Secrets
Home ValuationFind a Seller's Agent
Why Sell With UsSeller GuideNet Sheet CalcHELOC Calculator
Strategic PricingMaximize Profit When SellingSell While Buying Your Next Home
Mortgage RatesRefinance RatesLoan ComparisonHELOC Calculator
Understanding Mortgage RatesFirst-Time Homebuyer GuideWhen to Refinance Your Mortgage
groupRealtorsinfoAbout Us
Continue with Google
Sign InSign Up
Topfind Realty
Renting

Search Rentals

Houses for RentTownhomes for RentCondos for RentView All Rentals →

Renting Resources

Why Rent With UsRenter GuideRent vs Buy Calculator

Renter Articles

How to Negotiate RentUnderstanding Your LeaseMoving Checklist for RentersAll Renter Articles
Buying

Search Homes

Houses for SaleTownhomes for SaleCondos for SaleView All Homes →

Buying Resources

Why Buy With UsBuyer GuideAffordability CalculatorInvestment CalculatorProperty Tax Calculator

Buyer Articles

Home Inspection TipsFirst-Time Buyer ChecklistPacking Secrets
Selling

Selling Tools

Home ValuationFind a Seller's Agent

Selling Resources

Why Sell With UsSeller GuideNet Sheet CalcHELOC Calculator

Seller Articles

Strategic PricingMaximize Profit When SellingSell While Buying Your Next Home
Mortgage Rates

Today's Rates

Mortgage RatesRefinance RatesLoan ComparisonHELOC Calculator

Mortgage Resources

Understanding Mortgage RatesFirst-Time Homebuyer GuideWhen to Refinance Your Mortgage
Realtors
Topfind
Houses for RentTownhomes for RentCondos for RentView All Rentals →
Why Rent With UsRenter GuideRent vs Buy Calculator
How to Negotiate RentUnderstanding Your LeaseMoving Checklist for Renters
Houses for SaleTownhomes for SaleCondos for SaleView All Homes →
Why Buy With UsBuyer GuideAffordability CalculatorInvestment CalculatorProperty Tax Calculator
Home Inspection TipsFirst-Time Buyer ChecklistPacking Secrets
Home ValuationFind a Seller's Agent
Why Sell With UsSeller GuideNet Sheet CalcHELOC Calculator
Strategic PricingMaximize Profit When SellingSell While Buying Your Next Home
Mortgage RatesRefinance RatesLoan ComparisonHELOC Calculator
Understanding Mortgage RatesFirst-Time Homebuyer GuideWhen to Refinance Your Mortgage
groupRealtorsinfoAbout Us
Continue with Google
Sign InSign Up
Real Estate/CA/Chico/535 Stilson Canyon Road
Photo 1 of 535 Stilson Canyon Road
Photo 2 of 535 Stilson Canyon Road
1 / 20
Main
Interior 1
Interior 2
Interior 3
Interior 4
imagesmode View 20 photos
For Sale
$1,425,000
Est. $7,980/mo

535 Stilson Canyon Road, Chico, CA 95928

bed
5
Bedrooms
bathtub
6
Bathrooms
square_foot
4,570
Sq Ft

About this home

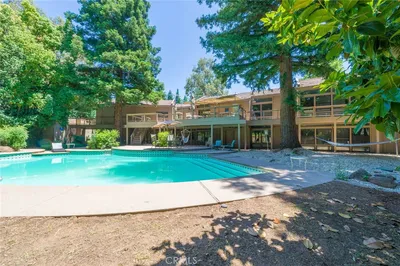
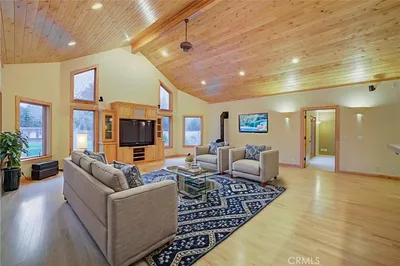
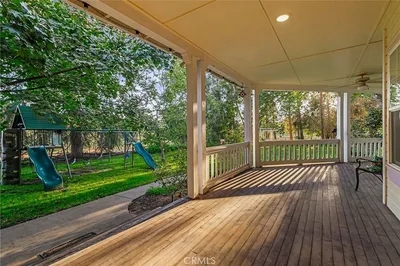
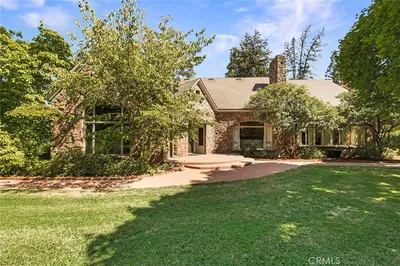
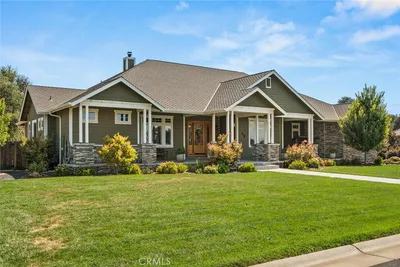
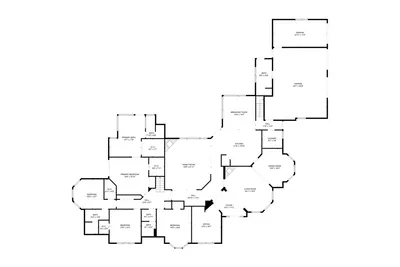
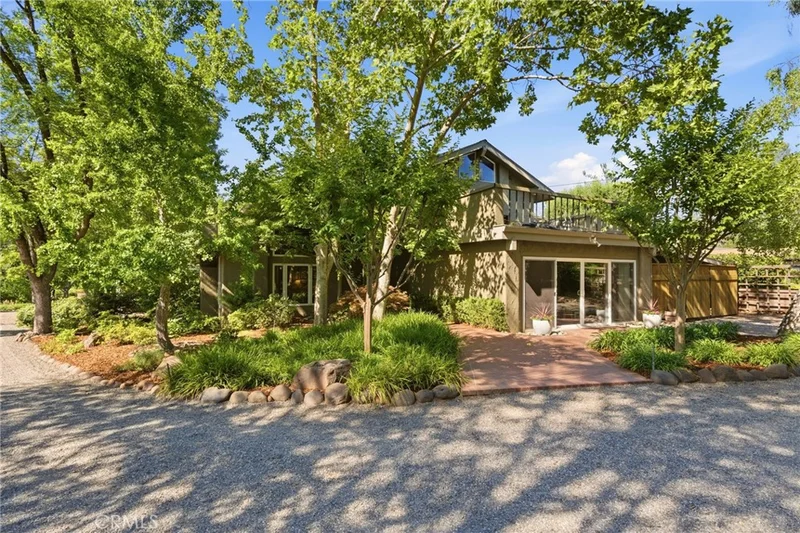
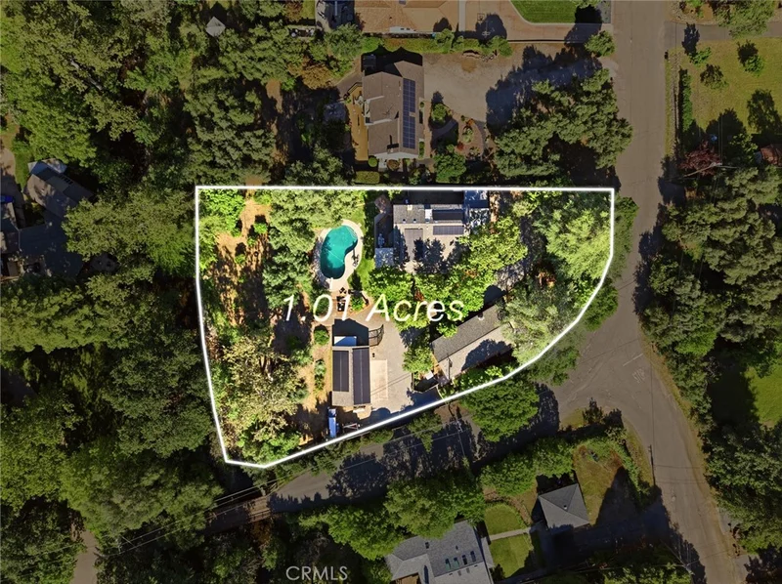
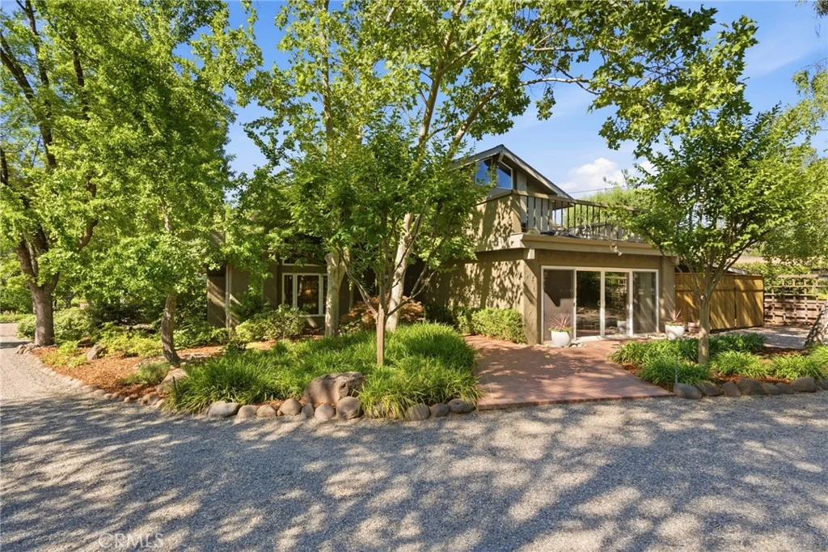
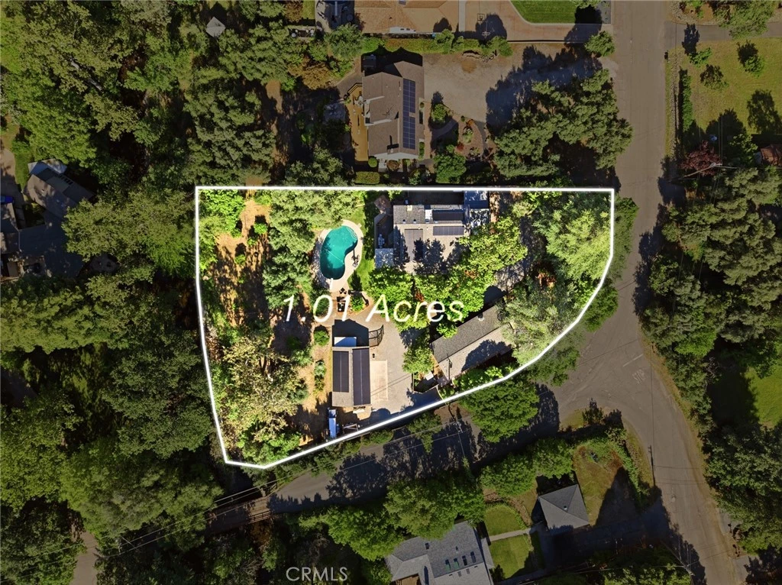
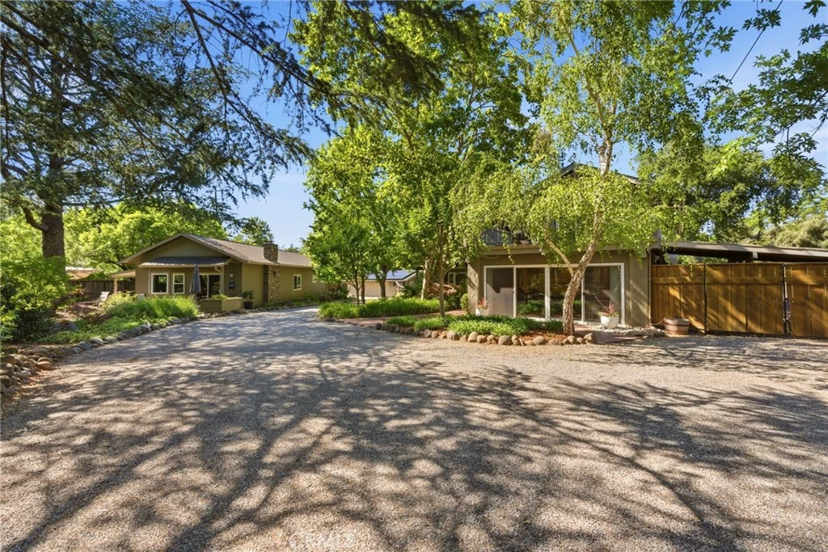
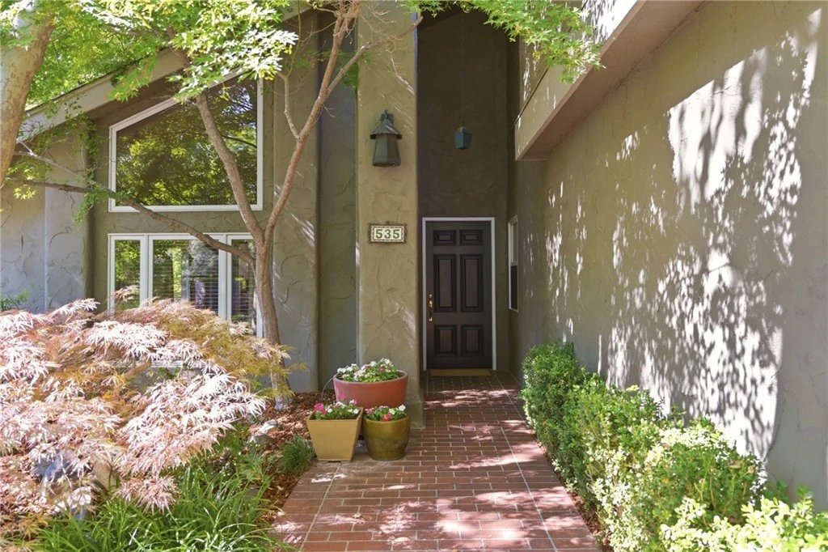
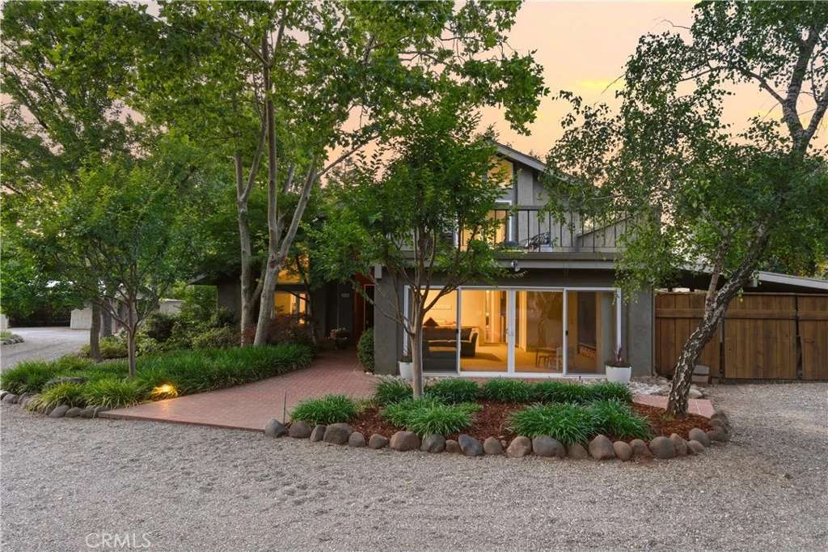
Set in one of Chico’s most sought-after neighborhoods, STILSON CANYON, this exceptional creekside home offers a rare blend of privacy, space & natural beauty. Situated on a lush & peaceful 1-acre corner lot backing directly to the creek, the setting feels like a private retreat while still being just minutes from town, Bidwell Park, schools, & shopping. A sparkling pool, multiple entertaining areas, chicken coop, tree house, fenced garden space, & tons of fruit trees! In addition to the impressive 3,370 sqft main residence, the property includes a new, beautifully designed, detached guest home/ADU offering 1,200 sqft w/2 beds & 2 baths, ideal for multigenerational living, guests, rental income, or a private retreat. Recently built with modern craftsman style finishes, the ADU features its own propane service, separate electric meter, and shares the well with the main home. The main residence has been extensively updated & thoughtfully improved throughout. Designed for efficiency, the home is powered by a massive 25 kW solar system with approximately 60 panels, delivering little to no energy costs. Inside, the freshly repainted interior feels warm, inviting, & move-in ready. The sunken front living room has soaring ceilings with a charming wood-burning fireplace, while the spacious dining area & kitchen with dining nook create the perfect layout. A cozy family room with a second fireplace, built-ins & beautiful views of backyard. The main level also features a dedicated office or fourth bedroom along with an updated full bathroom & half bath, plus a large playroom with built-ins, new carpet, mini-split system, & sliding doors to front. Upstairs, the primary suite offers a peaceful retreat with a private deck overlooking the property, a beautifully redesigned custom closet with built-ins, & a bright, spacious bathroom. Two additional oversized bedrooms & a fully remodeled upstairs hall bathroom complete the upper level. Additional upgrades include: an electric HVAC heat pump system, new lower level HVAC unit, whole house fan, solar skylight, instant hot water system, & 400-foot-deep well. A detached 3-car garage with insulated wine room complete with its own dedicated cooling unit. The grounds are truly something special with tons of fruit trees, lush lawn areas, & full drip/sprinkler system. Rarely does a property combine this level of privacy, functionality, efficiency, and lifestyle in one of Chico’s most iconic and desirable locations!

Property Facts

bed

Bedrooms

5

bathtub

Bathrooms

6

square_foot

Square Feet

4,570

landscape

Lot Size

43,995.6 sqft

calendar_month

Year Built

1973

home_work

Property Type

Single Family Residence

timer

Days on Market

41

payments

HOA Fee

N/A

garage

Garage Total

3

fingerprint

MLS #

SN26094044

Interior Details

General Interior

Interior Features

Breakfast Bar, Built In Features, Breakfast Area, Ceiling Fans, Crown Molding, Cathedral Ceilings, Separate Formal Dining Room, Eat In Kitchen, Granite Counters, High Ceilings, In Law Floorplan, Open Floorplan, Stone Counters, See Remarks, Storage, Sunken Living Room, Two Story Ceilings, Bedroom On Main Level, Instant Hot Water, Multiple Primary Suites, Primary Suite

Flooring

Carpet, Vinyl, Wood

Fireplace

Family Room, Gas, Gas Starter, Living Room, See Remarks, Wood Burning

Accessibility

Grab Bars

Kitchen & Appliances

Appliances

Double Oven, Dishwasher, Disposal, Self Cleaning Oven, Water Heater

Laundry

Inside, Laundry Room, See Remarks

Bed & Bath

Main Level Bedrooms

5

Main Level Bathrooms

3

Climate Control

Cooling

Central Air, Ductless, High Efficiency, See Remarks, Whole House Fan

Heating

Central, Ductless, Fireplaces, Solar

Parking

Total Parking Spaces

3

Garage Spaces

3

Parking Features

Boat, Door Multi, Driveway Level, Driveway, Garage, Gravel, Oversized, Rv Access Parking, Workshop In Garage

Exterior & Lot

Building & Construction

Patio & Porch

Deck, Open, Patio, See Remarks, Wood

Fencing

Good Condition, Wood

Security

Carbon Monoxide Detectors, Smoke Detectors

Roof

Composition

Lot & Grounds

Lot Features

Zero To One Unit Acre, Back Yard, Corner Lot, Drip Irrigation Bubblers, Front Yard, Garden, Sprinklers In Rear, Sprinklers In Front, Lawn, Landscaped, Sprinklers Timer, Sprinkler System, Street Level, Yard

Pool Features

Gunite, In Ground, Private

Sewer

Septic Tank

Water Source

Well

Community & HOA

Community Features

Biking, Hiking, Rural

Mortgage Calculator

Total Monthly

$0

Principal & Interest:
$0
Property Tax:
$0
Home Insurance:
$0
HOA Fees:
$0
$
$
%

Nearby Schools

RatingSchool NameGradesDistance
7
Little Chico Creek Elementary
Elementary School
K-51.8 mi
8
Marsh (Harry M.) Junior High
Middle School
6-81.8 mi
4
Oak Bridge Academy
Elementary School
K-122.1 mi
N/A
Hope Academy For Personalized Education
Private School
K-122.2 mi
N/A
Butte County Rop
Middle School
9-Post Secondary2.5 mi

Convenience Score

Market Insights

95928|Chico

Estimated Value

Calculating...
No change vs. last year
Value history is still building for this area.

Market Temperature

Seller'sBalancedBuyer's
0d30d60d180d
Balanced

Balanced market

30 Days

Avg. time on market

This is a Balanced Market. Homes are selling at a moderate pace.

Flood & Climate Risk

Noise Levels

Location

535 Stilson Canyon Road

Chico, CA 95928

Open in Mapsopen_in_new
Topfind Realty

Ready to Take the Next Step?

Get expert support from a local agent today.

call
(800)-330-9306Available 9AM - 7PM

Similar Homes You Might Like

Based on price, location, and features

690 Esplanade
VIRTUAL TOUR

$1,800,000

FOR SALE

690 Esplanade, Chico, CA 95926

5 beds · 5 baths · 4,967 sqft

45 Kirk

$1,200,000

FOR SALE

45 Kirk, Chico, CA 95928

4 beds · 5 baths · 5,479 sqft

25 Horizon Point Court
VIDEO TOUR

$1,949,000

FOR SALE

25 Horizon Point Court, Chico, CA 95928

6 beds · 6 baths · 4,215 sqft

13624 Autumn

$899,999

FOR SALE

13624 Autumn, Chico, CA 95928

5 beds · 5 baths · 4,750 sqft

344 Mission Serra Terrace
VIRTUAL TOUR

$379,500

FOR SALE

344 Mission Serra Terrace, Chico, CA 95926

3 beds · 3 baths · 1,797 sqft

2 Summerwood Court
VIRTUAL TOUR

$490,000

FOR SALE

2 Summerwood Court, Chico, CA 95926

3 beds · 2 baths · 1,853 sqft

1128 W 5th
3D TOUR

$299,000

FOR SALE

1128 W 5th, Chico, CA 95928

3 beds · 1 baths · 774 sqft

1236 Glenwood Avenue
VIRTUAL TOUR

$725,000

FOR SALE

1236 Glenwood Avenue, Chico, CA 95926

4 beds · 3 baths · 3,021 sqft

Recently Sold

168 Donald Drive

$1,750,000

SOLD

168 Donald Drive, Chico, CA 95973

5 beds · 5 baths · 5,380 sqft

79 Alm Bluffs Drive

$900,000

SOLD

79 Alm Bluffs Drive, Chico, CA 95928

5 beds · 5 baths · 3,733 sqft

5024 Guntren Road
VIRTUAL TOUR

$1,750,000

SOLD

5024 Guntren Road, Chico, CA 95973

4 beds · 7 baths · 4,935 sqft

3935 Morehead Avenue

$930,000

SOLD

3935 Morehead Avenue, Chico, CA 95928

5 beds · 6 baths · 3,757 sqft

1760 Park Vista Drive

$1,150,000

SOLD

1760 Park Vista Drive, Chico, CA 95928

4 beds · 5 baths · 4,009 sqft

22 Rose Garden Court

$1,375,000

SOLD

22 Rose Garden Court, Chico, CA 95973

4 beds · 5 baths · 4,811 sqft

3015 Camelot

$1,090,000

SOLD

3015 Camelot, Chico, CA 95973

5 beds · 5 baths · 5,099 sqft

33 Pebblewood Pines
VIRTUAL TOUR

$295,000

SOLD

33 Pebblewood Pines, Chico, CA 95926

2 beds · 2 baths · 1,487 sqft

$1,425,000
5 bd | 6 ba | 4,570 sqft
Request a tourcall
Topfind Realty

Company

  • About Us
  • Careers
  • Articles
  • Home Estimate

Explore

  • Renting
  • Buying
  • Selling
  • Realtors

Support

  • Help Center
  • Contact Us
  • Terms & Conditions
  • Privacy Policy

Topfind Realty, DRE # 02240815, is a licensed real estate broker in California. Topfind Realty pledges to support the Fair Housing Act and adhere to Equal Housing Opportunity laws.

Copyright © 2026 Topfind Realty. All Rights Reserved.