Topfind Realty
Renting

Search Rentals

Houses for RentTownhomes for RentCondos for RentView All Rentals →

Renting Resources

Why Rent With UsRenter GuideRent vs Buy Calculator

Renter Articles

How to Negotiate RentUnderstanding Your LeaseMoving Checklist for Renters
Buying

Search Homes

Houses for SaleTownhomes for SaleCondos for SaleView All Homes →

Buying Resources

Why Buy With UsBuyer GuideAffordability CalculatorInvestment CalculatorProperty Tax Calculator

Buyer Articles

Master Your New Home BudgetBeat Moving StressPacking Secrets
Selling

Selling Tools

Home ValuationFind a Seller's Agent

Selling Resources

Why Sell With UsSeller GuideNet Sheet CalcHELOC Calculator

Seller Articles

Strategic PricingDownsizing Tips
Mortgage Rates

Today's Rates

Mortgage RatesRefinance RatesLoan ComparisonHELOC Calculator

Mortgage Resources

Understanding Mortgage RatesFirst-Time Homebuyer GuideWhen to Refinance Your Mortgage
Realtors
Topfind
Houses for RentTownhomes for RentCondos for RentView All Rentals →
Why Rent With UsRenter GuideRent vs Buy Calculator
How to Negotiate RentUnderstanding Your LeaseMoving Checklist for Renters
Houses for SaleTownhomes for SaleCondos for SaleView All Homes →
Why Buy With UsBuyer GuideAffordability CalculatorInvestment CalculatorProperty Tax Calculator
Master Your New Home BudgetBeat Moving StressPacking Secrets
Home ValuationFind a Seller's Agent
Why Sell With UsSeller GuideNet Sheet CalcHELOC Calculator
Strategic PricingDownsizing Tips
Mortgage RatesRefinance RatesLoan ComparisonHELOC Calculator
Understanding Mortgage RatesFirst-Time Homebuyer GuideWhen to Refinance Your Mortgage
groupRealtorsinfoAbout Us
Continue with Google
Sign InSign Up
Topfind Realty
Renting

Search Rentals

Houses for RentTownhomes for RentCondos for RentView All Rentals →

Renting Resources

Why Rent With UsRenter GuideRent vs Buy Calculator

Renter Articles

How to Negotiate RentUnderstanding Your LeaseMoving Checklist for Renters
Buying

Search Homes

Houses for SaleTownhomes for SaleCondos for SaleView All Homes →

Buying Resources

Why Buy With UsBuyer GuideAffordability CalculatorInvestment CalculatorProperty Tax Calculator

Buyer Articles

Master Your New Home BudgetBeat Moving StressPacking Secrets
Selling

Selling Tools

Home ValuationFind a Seller's Agent

Selling Resources

Why Sell With UsSeller GuideNet Sheet CalcHELOC Calculator

Seller Articles

Strategic PricingDownsizing Tips
Mortgage Rates

Today's Rates

Mortgage RatesRefinance RatesLoan ComparisonHELOC Calculator

Mortgage Resources

Understanding Mortgage RatesFirst-Time Homebuyer GuideWhen to Refinance Your Mortgage
Realtors
Topfind
Houses for RentTownhomes for RentCondos for RentView All Rentals →
Why Rent With UsRenter GuideRent vs Buy Calculator
How to Negotiate RentUnderstanding Your LeaseMoving Checklist for Renters
Houses for SaleTownhomes for SaleCondos for SaleView All Homes →
Why Buy With UsBuyer GuideAffordability CalculatorInvestment CalculatorProperty Tax Calculator
Master Your New Home BudgetBeat Moving StressPacking Secrets
Home ValuationFind a Seller's Agent
Why Sell With UsSeller GuideNet Sheet CalcHELOC Calculator
Strategic PricingDownsizing Tips
Mortgage RatesRefinance RatesLoan ComparisonHELOC Calculator
Understanding Mortgage RatesFirst-Time Homebuyer GuideWhen to Refinance Your Mortgage
groupRealtorsinfoAbout Us
Continue with Google
Sign InSign Up
Real Estate/CA/Chico/78 Ceres Circle (Sold)
Main
SOLD
SoldClosed on July 6, 2026
$400,000
Sold Price

78 Ceres Circle, Chico, CA 95926

bed
3
Bedrooms
bathtub
3
Bathrooms
square_foot
1,892
Square Feet

About this home

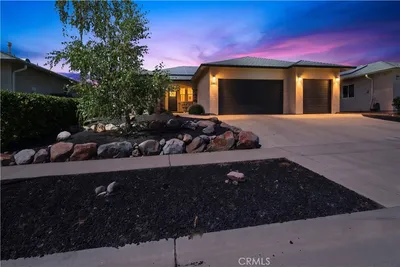
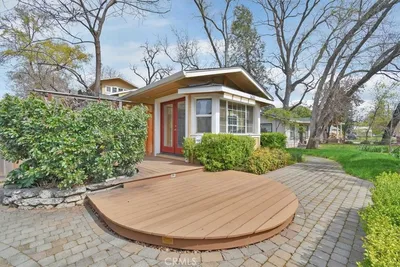
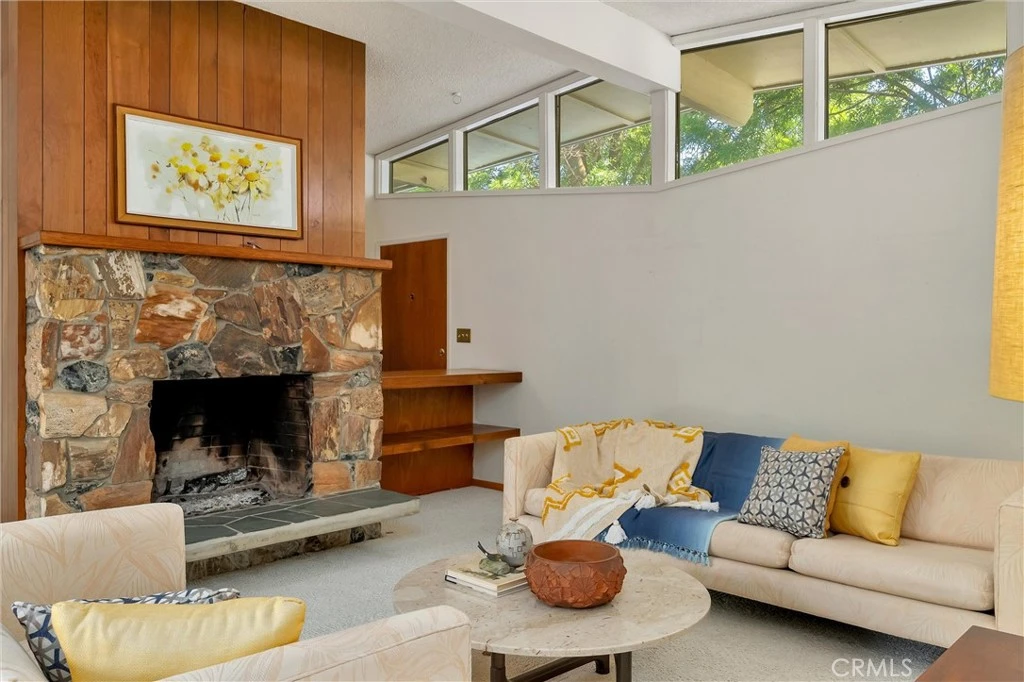
There’s something special about a home that has been loved for generations, and from the moment you arrive, you can feel it here. Tucked along a quiet street in a long-established, well-loved neighborhood, this property offers a rare opportunity to experience a home where character, history, and thoughtful design have stood the test of time. Built in 1966, this mid-century 1,892 sq. ft. home with 3 bedrooms and 2 bathrooms captures the essence of its era in all the best ways. As you enter, a striking central fireplace creates a natural separation between the entry and the main living space, setting the tone for a layout that was intentionally designed with defined yet connected areas. The living room rises with vaulted ceilings, accented by upper windows that draw in natural light, while a wall of glass opens to the backyard, creating a seamless connection to the outdoors. Just beyond, the dining area and kitchen maintain that same sense of purpose and flow, offering a space that feels both functional and inviting. An additional living area, originally designed by the builder, adds flexibility, complete with built-in desks and shelving, a half bath, laundry, and its own sense of separation. Whether used as a family room, guest space, creative studio, or work-from-home setup, it’s a feature that sets this home apart. On the opposite side of the home are two bedrooms a full bath and the primary suite, featuring a dressing area, full bath, and its own private access to the backyard. Outside, the backyard becomes an extension of the home. Designed in a subtle horseshoe layout, the covered patio is accessible from multiple areas, creating an easy indoor-outdoor flow. The space is anchored by lush greenery, an oversized patio for dining al fresco, a separate wood deck for lounging, garden area, and two large storage sheds that offer endless possibilities, from workshop space to hobby areas. All of this, just minutes from shopping, schools, dining, and everyday conveniences, offering the best of quiet neighborhood living and in-town accessibility. Homes like this don’t come around often. Rich in character, rooted in history, and ready for its next chapter.

infoProperty Facts

bed

Bedrooms

3

bathtub

Bathrooms

3

square_foot

Square Feet

1,892

landscape

Lot Size

8,712 sqft

calendar_month

Year Built

1966

home_work

Property Type

Single Family Residence

timer

Days on Market

26

payments

HOA Fee

N/A

garage

Garage Total

0

fingerprint

MLS #

SN26098141

chairInterior Details

General Interior

Interior Features

Built In Features, High Ceilings, Storage, Workshop

Flooring

Carpet, Tile

Fireplace

Family Room, Gas, Living Room, Wood Burning

Kitchen & Appliances

Appliances

Built In Range, Dishwasher, Electric Cooktop, Exhaust Fan, Electric Oven, Disposal, Microwave, Refrigerator, Self Cleaning Oven, Water Heater

Laundry

Washer Hookup, Electric Dryer Hookup, Laundry Closet

Bed & Bath

Main Level Master

Yes

Climate Control

Cooling

Central Air

Heating

Central, Fireplaces, Natural Gas, Wood

deckExterior & Lot

Building & Construction

Patio & Porch

Concrete, Deck, Wood

Fencing

Wood

Security

Carbon Monoxide Detectors, Smoke Detectors

Roof

Membrane

Nearby Schools

RatingSchool NameGradesDistance
7
Bidwell Junior High
Middle School
6-80.2 mi
2
Mcmanus (John A.) Elementary
Elementary School
K-50.3 mi
8
Neal Dow Elementary
Elementary School
K-50.7 mi
9
Pleasant Valley High
High School
9-121.0 mi
8
Hooker Oak Elementary
Elementary School
K-51.0 mi

Convenience Score

Topfind Realty

This Home is Sold

Curious what your home is worth? Get a free valuation.

call
(800)-330-9306Available 9AM - 6PM

Similar Homes You Might Like

Based on price, location, and features
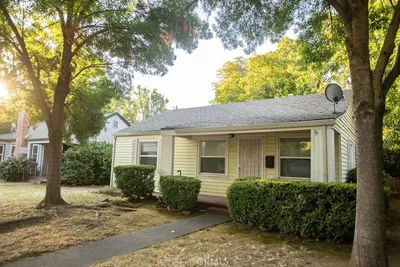
344 Mission Serra Terrace
VIRTUAL TOUR

$379,500

FOR SALE

344 Mission Serra Terrace, Chico, CA 95926

3 beds · 3 baths · 1,797 sqft

2 Summerwood Court
VIRTUAL TOUR

$490,000

FOR SALE

2 Summerwood Court, Chico, CA 95926

3 beds · 2 baths · 1,853 sqft

183 E Washington Avenue

$375,000

FOR SALE

183 E Washington Avenue, Chico, CA 95926

3 beds · 2 baths · 1,634 sqft

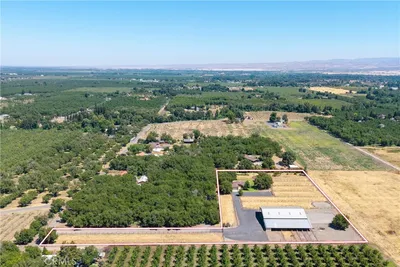
2787 Grape Way
VIRTUAL TOUR

$899,000

FOR SALE

2787 Grape Way, Chico, CA 95973

3 beds · 2 baths · 2,068 sqft

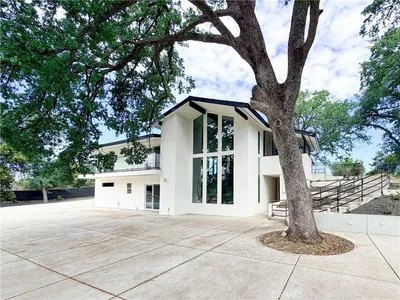
374 Stilson Canyon

$950,000

FOR SALE

374 Stilson Canyon, Chico, CA 95928

3 beds · 2 baths · 1,997 sqft

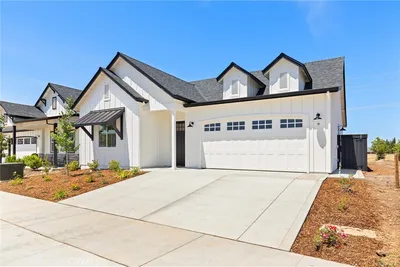
9 Harkness Court
VIDEO TOUR

$679,000

FOR SALE

9 Harkness Court, Chico, CA 95973

3 beds · 3 baths · 1,995 sqft

2862 Wingfield
VIRTUAL TOUR

$609,000

FOR SALE

2862 Wingfield, Chico, CA 95928

4 beds · 3 baths · 1,927 sqft

1810 Roth

$444,500

FOR SALE

1810 Roth, Chico, CA 95928

3 beds · 3 baths · 1,743 sqft

Recently Sold

78 Ceres Circle

$400,000

SOLD

78 Ceres Circle, Chico, CA 95926

3 beds · 3 baths · 1,892 sqft

875 El Monte Avenue

$699,000

SOLD

875 El Monte Avenue, Chico, CA 95928

3 beds · 3 baths · 1,839 sqft

1631 Salem St

$575,000

SOLD

1631 Salem St, Chico, CA 95928

3 beds · 4 baths · 2,037 sqft

505 Mission Santa Fe
VIRTUAL TOUR

$544,000

SOLD

505 Mission Santa Fe, Chico, CA 95926

3 beds · 2 baths · 1,917 sqft

24 Roseanna Court

$815,000

SOLD

24 Roseanna Court, Chico, CA 95973

4 beds · 3 baths · 2,100 sqft

1191 Bonair Road
VIRTUAL TOUR

$600,000

SOLD

1191 Bonair Road, Chico, CA 95926

3 beds · 3 baths · 2,039 sqft

940 Dias
VIRTUAL TOUR

$664,000

SOLD

940 Dias, Chico, CA 95926

4 beds · 2 baths · 1,974 sqft

3134 Lake Mead Court
VIRTUAL TOUR

$490,000

SOLD

3134 Lake Mead Court, Chico, CA 95973

4 beds · 2 baths · 1,719 sqft

Topfind Realty

Company

  • About Us
  • Careers
  • Articles
  • Home Estimate

Explore

  • Renting
  • Buying
  • Selling
  • Realtors

Support

  • Help Center
  • Contact Us
  • Terms & Conditions
  • Privacy Policy

Topfind Realty, DRE # 02240815, is a licensed real estate broker in California. Topfind Realty pledges to support the Fair Housing Act and adhere to Equal Housing Opportunity laws.

Copyright © 2026 Topfind Realty. All Rights Reserved.