Topfind Realty
Renting

Search Rentals

Houses for RentTownhomes for RentCondos for RentView All Rentals →

Renting Resources

Why Rent With UsRenter GuideRent vs Buy Calculator

Renter Articles

How to Negotiate RentUnderstanding Your LeaseMoving Checklist for Renters
Buying

Search Homes

Houses for SaleTownhomes for SaleCondos for SaleView All Homes →

Buying Resources

Why Buy With UsBuyer GuideAffordability CalculatorInvestment CalculatorProperty Tax Calculator

Buyer Articles

Master Your New Home BudgetBeat Moving StressPacking Secrets
Selling

Selling Tools

Home ValuationFind a Seller's Agent

Selling Resources

Why Sell With UsSeller GuideNet Sheet CalcHELOC Calculator

Seller Articles

Strategic PricingDownsizing Tips
Mortgage Rates

Today's Rates

Mortgage RatesRefinance RatesLoan ComparisonHELOC Calculator

Mortgage Resources

Understanding Mortgage RatesFirst-Time Homebuyer GuideWhen to Refinance Your Mortgage
Realtors
Topfind
Houses for RentTownhomes for RentCondos for RentView All Rentals →
Why Rent With UsRenter GuideRent vs Buy Calculator
How to Negotiate RentUnderstanding Your LeaseMoving Checklist for Renters
Houses for SaleTownhomes for SaleCondos for SaleView All Homes →
Why Buy With UsBuyer GuideAffordability CalculatorInvestment CalculatorProperty Tax Calculator
Master Your New Home BudgetBeat Moving StressPacking Secrets
Home ValuationFind a Seller's Agent
Why Sell With UsSeller GuideNet Sheet CalcHELOC Calculator
Strategic PricingDownsizing Tips
Mortgage RatesRefinance RatesLoan ComparisonHELOC Calculator
Understanding Mortgage RatesFirst-Time Homebuyer GuideWhen to Refinance Your Mortgage
groupRealtorsinfoAbout Us
Continue with Google
Sign InSign Up
Topfind Realty
Renting

Search Rentals

Houses for RentTownhomes for RentCondos for RentView All Rentals →

Renting Resources

Why Rent With UsRenter GuideRent vs Buy Calculator

Renter Articles

How to Negotiate RentUnderstanding Your LeaseMoving Checklist for Renters
Buying

Search Homes

Houses for SaleTownhomes for SaleCondos for SaleView All Homes →

Buying Resources

Why Buy With UsBuyer GuideAffordability CalculatorInvestment CalculatorProperty Tax Calculator

Buyer Articles

Master Your New Home BudgetBeat Moving StressPacking Secrets
Selling

Selling Tools

Home ValuationFind a Seller's Agent

Selling Resources

Why Sell With UsSeller GuideNet Sheet CalcHELOC Calculator

Seller Articles

Strategic PricingDownsizing Tips
Mortgage Rates

Today's Rates

Mortgage RatesRefinance RatesLoan ComparisonHELOC Calculator

Mortgage Resources

Understanding Mortgage RatesFirst-Time Homebuyer GuideWhen to Refinance Your Mortgage
Realtors
Topfind
Houses for RentTownhomes for RentCondos for RentView All Rentals →
Why Rent With UsRenter GuideRent vs Buy Calculator
How to Negotiate RentUnderstanding Your LeaseMoving Checklist for Renters
Houses for SaleTownhomes for SaleCondos for SaleView All Homes →
Why Buy With UsBuyer GuideAffordability CalculatorInvestment CalculatorProperty Tax Calculator
Master Your New Home BudgetBeat Moving StressPacking Secrets
Home ValuationFind a Seller's Agent
Why Sell With UsSeller GuideNet Sheet CalcHELOC Calculator
Strategic PricingDownsizing Tips
Mortgage RatesRefinance RatesLoan ComparisonHELOC Calculator
Understanding Mortgage RatesFirst-Time Homebuyer GuideWhen to Refinance Your Mortgage
groupRealtorsinfoAbout Us
Continue with Google
Sign InSign Up
Real Estate/CA/Chino Hills/16635 Flint Hollow Place
Photo 1 of 16635 Flint Hollow Place
Photo 2 of 16635 Flint Hollow Place
1 / 20
Main
Interior 1
Interior 2
Interior 3
Interior 4
imagesmode View 20 photos
For Sale
$3,300,000
Est. $18,480/mo

16635 Flint Hollow Place, Chino Hills, CA 91709

bed
5
Bedrooms
bathtub
6
Bathrooms
square_foot
5,346
Sq Ft

About this home

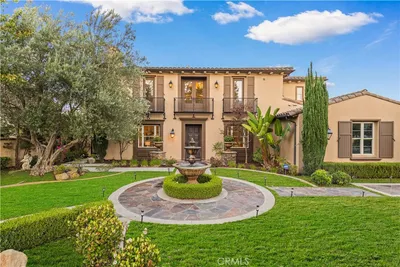
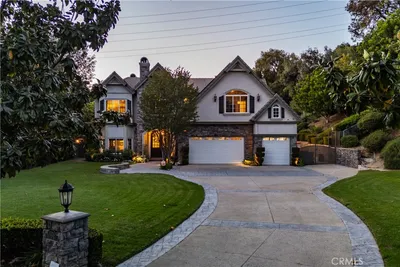
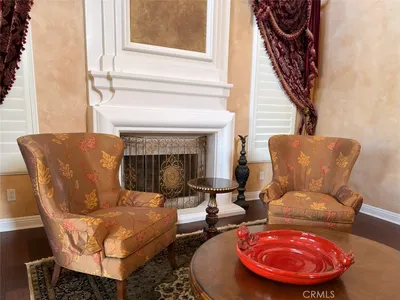
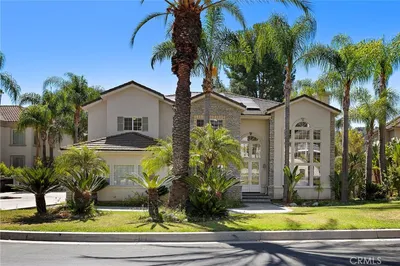
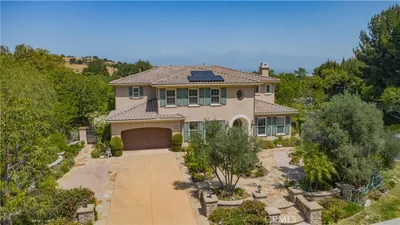
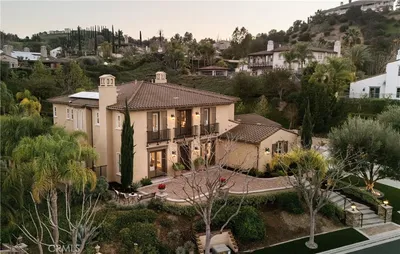
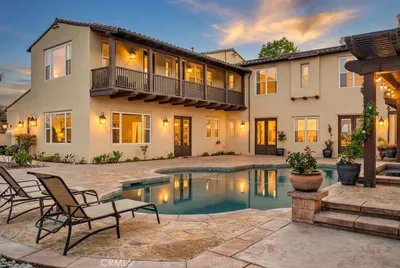
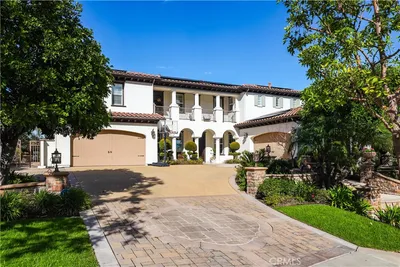
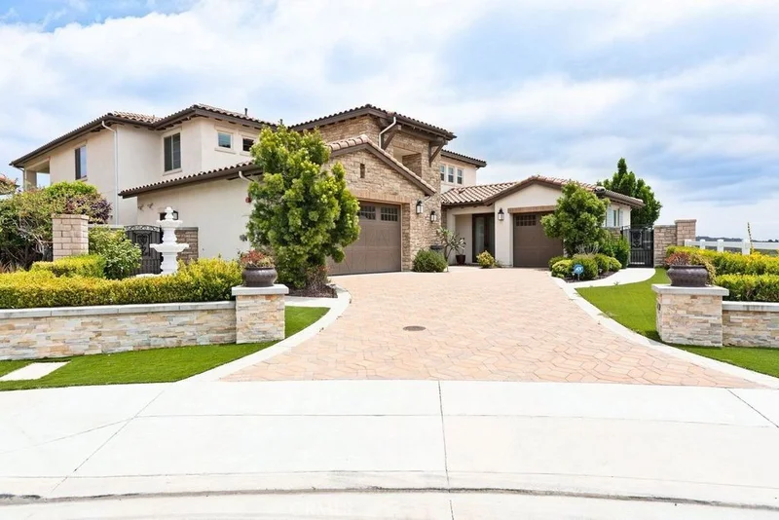
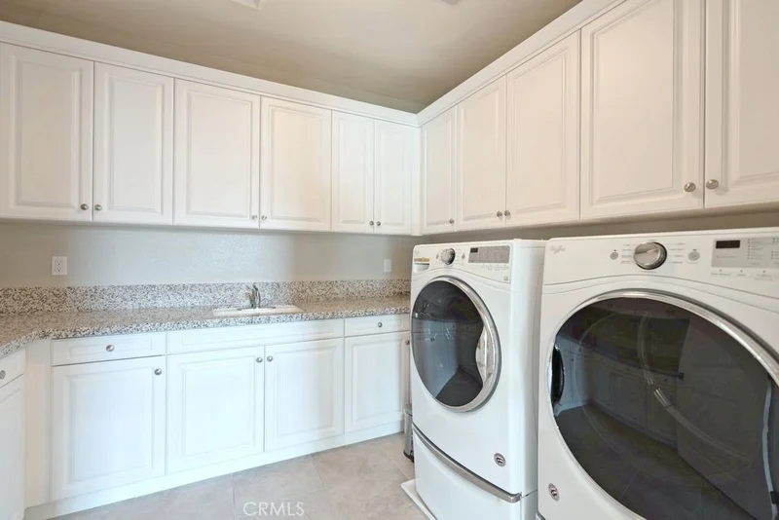
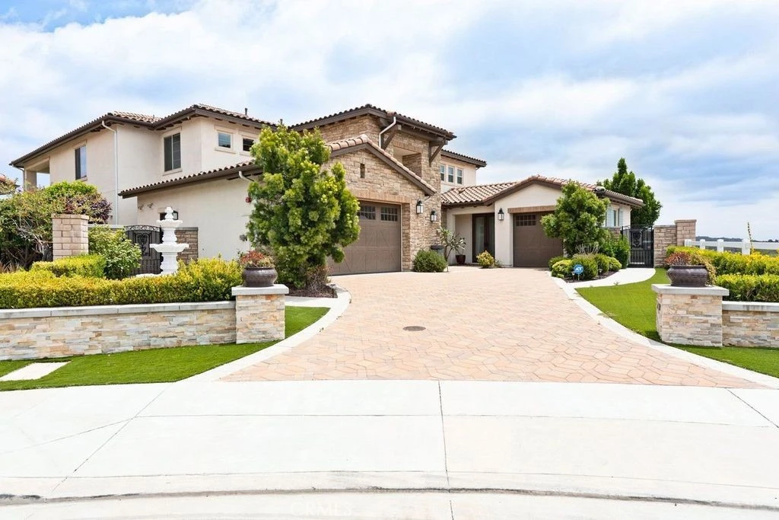
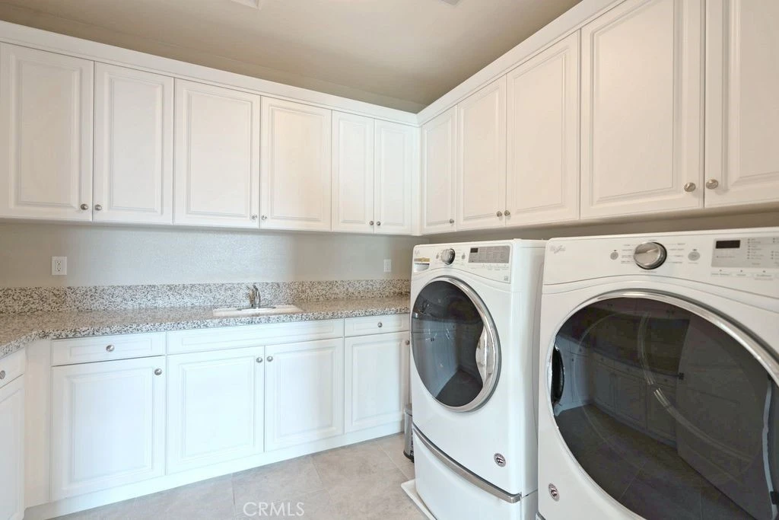
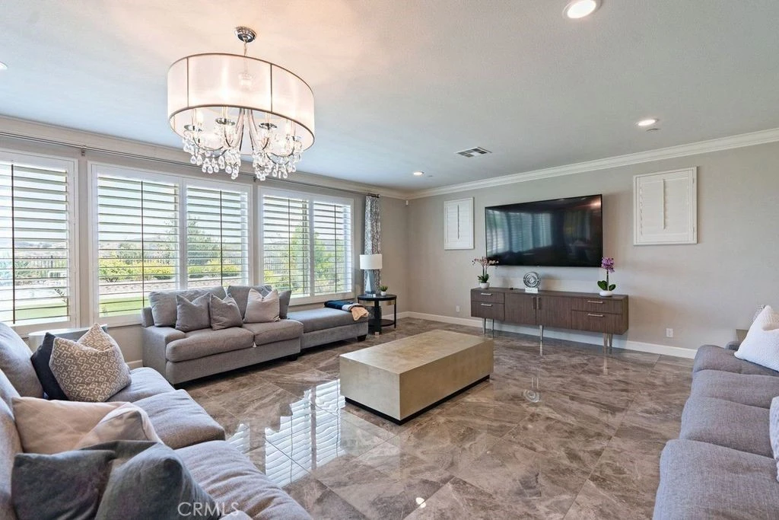
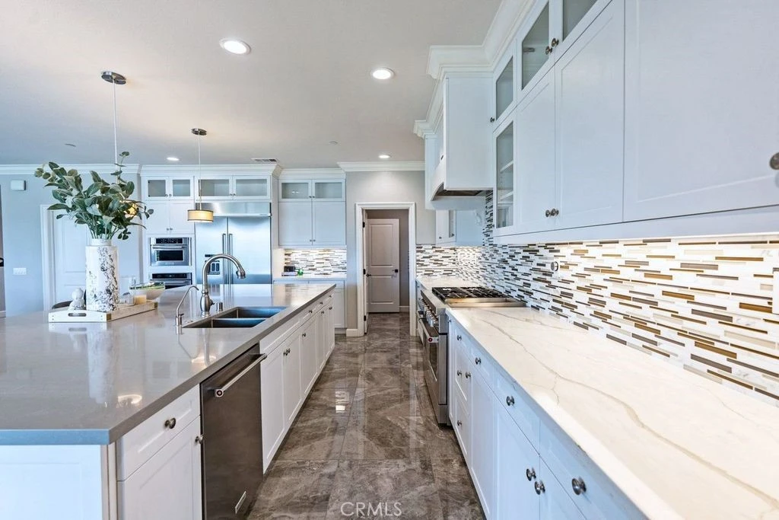
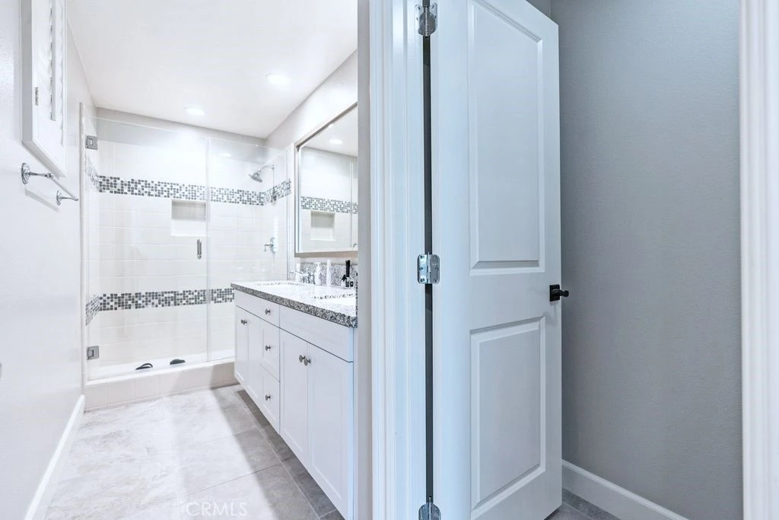
Extraordinary Luxury Estate with Panoramic Mountain Views. 5 Bedrooms | 5.5 Bathrooms | 5,346 Sq. Ft. | 14,226Sq. Ft. Lot, Experience refined luxury in this exceptional 5,346-square-foot estate, perfectly situated on an expansive 14,226sq.ft. lot with breathtaking panoramic mountain views. Thoughtfully designed with sophisticated finishes, exceptional craftsmanship, and an open-concept floor plan, this remarkable residence offers the ideal blend of elegance, comfort, and modern living. A secure courtyard entry welcomes you into a light-filled interior featuring soaring ceilings, oversized windows, and stunning architectural details throughout. The home offers five spacious bedrooms, five full bathrooms, and a powder room, providing exceptional space for family and guests. The main level features a private guest suite with a full bath and sitting area, ideal for multigenerational living or overnight guests. A dedicated executive office and adjacent Tech Center provide flexible spaces for working or studying from home. At the heart of the home, the expansive Great Room seamlessly connects the living, dining, and kitchen areas, creating the perfect setting for everyday living and entertaining. The gourmet chef's kitchen features premium appliances, a large center island with seating, custom cabinetry, elegant countertops, a walk-in pantry, abundant storage and a formal dinning room. Expansive sliding glass doors open to the covered California Room, creating effortless indoor-outdoor living. The beautifully landscaped backyard features a tranquil water fountain, generous entertaining space, and stunning mountain views with room to create your own resort-style oasis. Upstairs, the luxurious primary suite offers a private retreat with direct access to a covered balcony overlooking the mountains. The spa-inspired bath includes an oversized walk-in shower, dual vanities, designer finishes, and an expansive walk-in closet. additional three suites upstairs. While a spacious bonus family room provides the perfect gathering space for movie nights, games, or relaxation. Additional highlights include designer lighting, premium flooring, a spacious laundry room, generous storage, and an attached three-car garage. Combining luxury, privacy, and spectacular natural beauty. This extraordinary estate offers an exceptional lifestyle, impeccably curated to model home standards, is offered fully furnished with designer decor. Simply bring your suitcase and enjoy!

Property Facts

bed

Bedrooms

5

bathtub

Bathrooms

6

square_foot

Square Feet

5,346

landscape

Lot Size

14,226 sqft

calendar_month

Year Built

2019

home_work

Property Type

Single Family Residence

timer

Days on Market

27

payments

HOA Fee

$520/mo

garage

Garage Total

3

fingerprint

MLS #

TR26145239

Interior Details

General Interior

Interior Features

Built In Features, Balcony, Breakfast Area, Separate Formal Dining Room, Eat In Kitchen, In Law Floorplan, Pantry, Quartz Counters, Dressing Area, Entrance Foyer, Main Level Primary, Multiple Primary Suites, Primary Suite, Walk In Pantry, Walk In Closets

Flooring

Carpet, Tile, Wood

Fireplace

Outside

Kitchen & Appliances

Appliances

Six Burner Stove, Built In Range, Dishwasher, Disposal, Water To Refrigerator

Laundry

Washer Hookup, Gas Dryer Hookup, Laundry Room, Upper Level

Bed & Bath

Main Level Bedrooms

1

Main Level Bathrooms

2

Climate Control

Cooling

Central Air

Heating

Central

Parking

Total Parking Spaces

3

Garage Spaces

3

Attached Garage

Yes

Parking Features

Concrete, Door Single, Garage Faces Front, Garage, Garage Door Opener, On Site, Paved, Private, Garage Faces Side

Exterior & Lot

Building & Construction

Patio & Porch

Covered

Fencing

Good Condition, Wrought Iron

Security

Prewired, Security Gate, Gated Community, Smoke Detectors

Construction

Drywall

Foundation

Slab

Roof

Concrete, Tile

Direction Faced

Northwest

Lot & Grounds

Lot Features

Zero To One Unit Acre, Back Yard, Cul De Sac, Front Yard, Garden, Landscaped, Street Level

Sewer

Public Sewer

Water Source

Public

Community & HOA

Association Info

HOA Fee$520
FrequencyMonthly

HOA Amenities

Pets Allowed

Community Features

Street Lights, Sidewalks, Gated

Mortgage Calculator

Total Monthly

$0

Principal & Interest:
$0
Property Tax:
$0
Home Insurance:
$0
HOA Fees:
$0
$
$
%

Nearby Schools

RatingSchool NameGradesDistance
10
Hidden Trails Elementary
Elementary School
K-62.8 mi
9
Oak Ridge Elementary
Elementary School
P-62.9 mi
N/A
Good Earth Montessori School
Private School
K-123.1 mi
10
Quail Summit Elementary
Elementary School
K-53.5 mi
10
Evergreen Elementary
Elementary School
K-53.5 mi

Convenience Score

Market Insights

91709|Chino Hills

Estimated Value

Calculating...
No change vs. last year
Value history is still building for this area.

Market Temperature

Seller'sBalancedBuyer's
0d30d60d180d
Balanced

Balanced market

30 Days

Avg. time on market

This is a Balanced Market. Homes are selling at a moderate pace.

Flood & Climate Risk

Noise Levels

Location

16635 Flint Hollow Place

Chino Hills, CA 91709

Open in Mapsopen_in_new
Topfind Realty

Ready to Take the Next Step?

Get expert support from a local agent today.

call
(800)-330-9306Available 9AM - 7PM

Similar Homes You Might Like

Based on price, location, and features
15930 Esquilime
3D TOUR

$1,940,000

FOR SALE

15930 Esquilime, Chino Hills, CA 91709

6 beds · 6 baths · 5,557 sqft

16519 Vellano Club Drive
OPEN AUG 22, 8PM - 11PM
VIDEO TOUR

$2,780,000

FOR SALE

16519 Vellano Club Drive, Chino Hills, CA 91709

5 beds · 6 baths · 4,937 sqft

1024 Village Drive
VIRTUAL TOUR

$3,288,000

FOR SALE

1024 Village Drive, Chino Hills, CA 91709

5 beds · 5 baths · 5,804 sqft

3180 Roma Court
VIRTUAL TOUR

$3,450,000

FOR SALE

3180 Roma Court, Chino Hills, CA 91709

5 beds · 7 baths · 5,754 sqft

16173 Eastridge Court
VIDEO TOUR

$2,300,000

FOR SALE

16173 Eastridge Court, Chino Hills, CA 91709

5 beds · 5 baths · 5,017 sqft

16726 Catena

$2,990,000

FOR SALE

16726 Catena, Chino Hills, CA 91709

5 beds · 6 baths · 5,310 sqft

966 Feather Hollow Court

$2,380,000

FOR SALE

966 Feather Hollow Court, Chino Hills, CA 91709

6 beds · 6 baths · 4,706 sqft

2396 Scenic Ridge Drive

$1,999,300

FOR SALE

2396 Scenic Ridge Drive, Chino Hills, CA 91709

5 beds · 6 baths · 4,285 sqft

Recently Sold

1366 Spring Creek Way

$1,975,000

SOLD

1366 Spring Creek Way, Chino Hills, CA 91709

5 beds · 6 baths · 5,106 sqft

13988 Break Of Day Court
3D TOUR

$2,675,000

SOLD

13988 Break Of Day Court, Chino Hills, CA 91709

5 beds · 6 baths · 5,208 sqft

3028 Aviano Court

$2,590,000

SOLD

3028 Aviano Court, Chino Hills, CA 91709

4 beds · 6 baths · 4,601 sqft

15476 canon Lane
3D TOUR

$2,000,000

SOLD

15476 Canon Lane, Chino Hills, CA 91709

5 beds · 5 baths · 4,500 sqft

3056 Giant Forest
VIDEO TOUR

$2,040,000

SOLD

3056 Giant Forest, Chino Hills, CA 91709

5 beds · 5 baths · 4,304 sqft

2831 Venezia Court
VIDEO TOUR

$2,760,000

SOLD

2831 Venezia Court, Chino Hills, CA 91709

5 beds · 6 baths · 4,937 sqft

16535 Vellano Club Drive

$2,290,000

SOLD

16535 Vellano Club Drive, Chino Hills, CA 91709

5 beds · 6 baths · 4,287 sqft

3012 Aviano

$2,750,000

SOLD

3012 Aviano, Chino Hills, CA 91709

5 beds · 5 baths · 4,311 sqft

$3,300,000
5 bd | 6 ba | 5,346 sqft
Request a tourcall
Topfind Realty

Company

  • About Us
  • Careers
  • Articles
  • Home Estimate

Explore

  • Renting
  • Buying
  • Selling
  • Realtors

Support

  • Help Center
  • Contact Us
  • Terms & Conditions
  • Privacy Policy

Topfind Realty, DRE # 02240815, is a licensed real estate broker in California. Topfind Realty pledges to support the Fair Housing Act and adhere to Equal Housing Opportunity laws.

Copyright © 2026 Topfind Realty. All Rights Reserved.