Topfind Realty
Renting

Search Rentals

Houses for RentTownhomes for RentCondos for RentView All Rentals →

Renting Resources

Why Rent With UsRenter GuideRent vs Buy Calculator

Renter Articles

How to Negotiate RentUnderstanding Your LeaseMoving Checklist for Renters
Buying

Search Homes

Houses for SaleTownhomes for SaleCondos for SaleView All Homes →

Buying Resources

Why Buy With UsBuyer GuideAffordability CalculatorInvestment CalculatorProperty Tax Calculator

Buyer Articles

Master Your New Home BudgetBeat Moving StressPacking Secrets
Selling

Selling Tools

Home ValuationFind a Seller's Agent

Selling Resources

Why Sell With UsSeller GuideNet Sheet CalcHELOC Calculator

Seller Articles

Strategic PricingDownsizing Tips
Mortgage Rates

Today's Rates

Mortgage RatesRefinance RatesLoan ComparisonHELOC Calculator

Mortgage Resources

Understanding Mortgage RatesFirst-Time Homebuyer GuideWhen to Refinance Your Mortgage
Realtors
Topfind
Houses for RentTownhomes for RentCondos for RentView All Rentals →
Why Rent With UsRenter GuideRent vs Buy Calculator
How to Negotiate RentUnderstanding Your LeaseMoving Checklist for Renters
Houses for SaleTownhomes for SaleCondos for SaleView All Homes →
Why Buy With UsBuyer GuideAffordability CalculatorInvestment CalculatorProperty Tax Calculator
Master Your New Home BudgetBeat Moving StressPacking Secrets
Home ValuationFind a Seller's Agent
Why Sell With UsSeller GuideNet Sheet CalcHELOC Calculator
Strategic PricingDownsizing Tips
Mortgage RatesRefinance RatesLoan ComparisonHELOC Calculator
Understanding Mortgage RatesFirst-Time Homebuyer GuideWhen to Refinance Your Mortgage
groupRealtorsinfoAbout Us
Continue with Google
Sign InSign Up
Topfind Realty
Renting

Search Rentals

Houses for RentTownhomes for RentCondos for RentView All Rentals →

Renting Resources

Why Rent With UsRenter GuideRent vs Buy Calculator

Renter Articles

How to Negotiate RentUnderstanding Your LeaseMoving Checklist for Renters
Buying

Search Homes

Houses for SaleTownhomes for SaleCondos for SaleView All Homes →

Buying Resources

Why Buy With UsBuyer GuideAffordability CalculatorInvestment CalculatorProperty Tax Calculator

Buyer Articles

Master Your New Home BudgetBeat Moving StressPacking Secrets
Selling

Selling Tools

Home ValuationFind a Seller's Agent

Selling Resources

Why Sell With UsSeller GuideNet Sheet CalcHELOC Calculator

Seller Articles

Strategic PricingDownsizing Tips
Mortgage Rates

Today's Rates

Mortgage RatesRefinance RatesLoan ComparisonHELOC Calculator

Mortgage Resources

Understanding Mortgage RatesFirst-Time Homebuyer GuideWhen to Refinance Your Mortgage
Realtors
Topfind
Houses for RentTownhomes for RentCondos for RentView All Rentals →
Why Rent With UsRenter GuideRent vs Buy Calculator
How to Negotiate RentUnderstanding Your LeaseMoving Checklist for Renters
Houses for SaleTownhomes for SaleCondos for SaleView All Homes →
Why Buy With UsBuyer GuideAffordability CalculatorInvestment CalculatorProperty Tax Calculator
Master Your New Home BudgetBeat Moving StressPacking Secrets
Home ValuationFind a Seller's Agent
Why Sell With UsSeller GuideNet Sheet CalcHELOC Calculator
Strategic PricingDownsizing Tips
Mortgage RatesRefinance RatesLoan ComparisonHELOC Calculator
Understanding Mortgage RatesFirst-Time Homebuyer GuideWhen to Refinance Your Mortgage
groupRealtorsinfoAbout Us
Continue with Google
Sign InSign Up
Real Estate/CA/Chino Hills/3180 Roma Court
view_in_arVirtual Tour
Photo 1 of 3180 Roma Court
Photo 2 of 3180 Roma Court
1 / 30
Main
Interior 1
Interior 2
Interior 3
Interior 4
imagesmode View 30 photos
For Sale
$3,450,000
Est. $19,320/mo

3180 Roma Court, Chino Hills, CA 91709

bed
5
Bedrooms
bathtub
7
Bathrooms
square_foot
5,754
Sq Ft

About this home

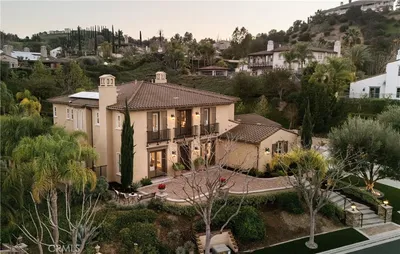
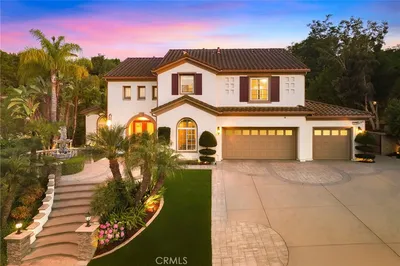
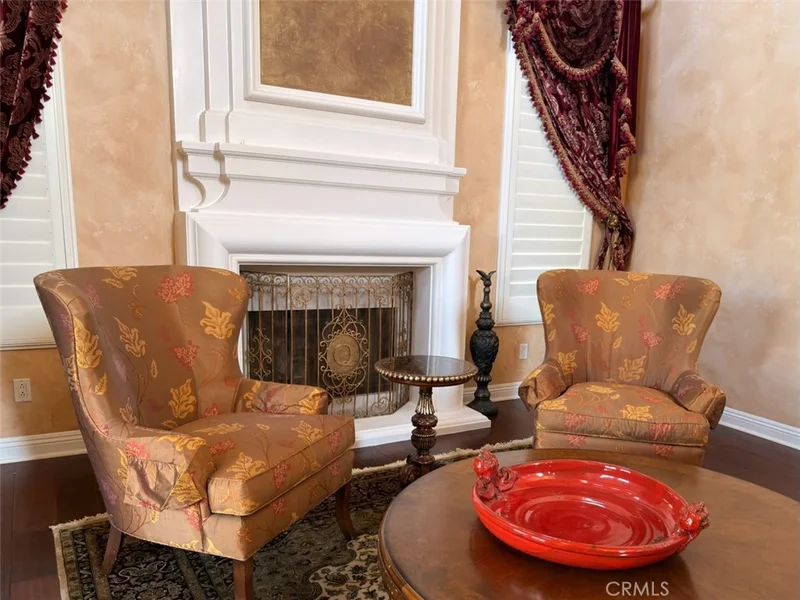
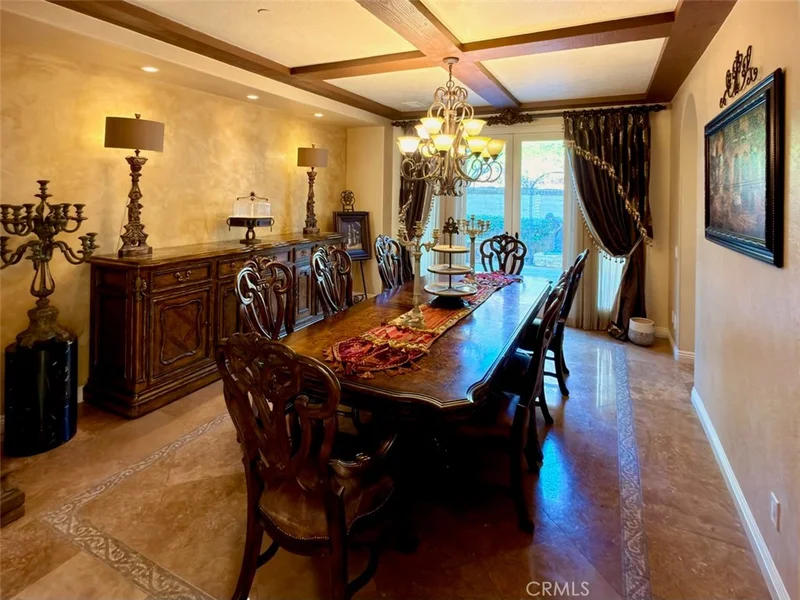
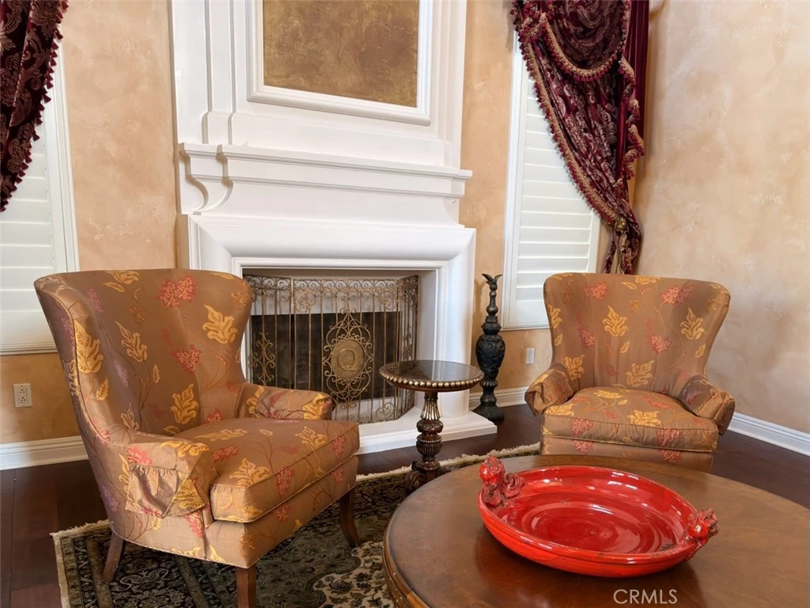
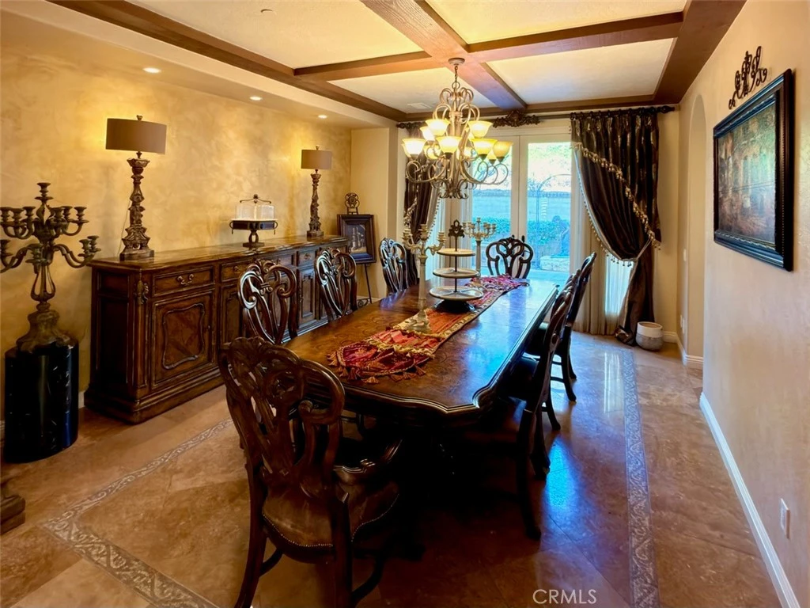
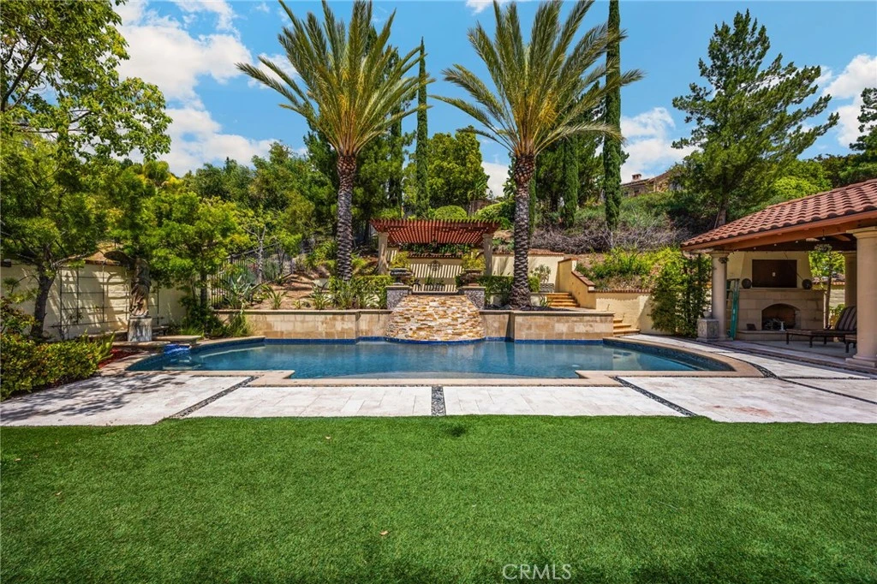
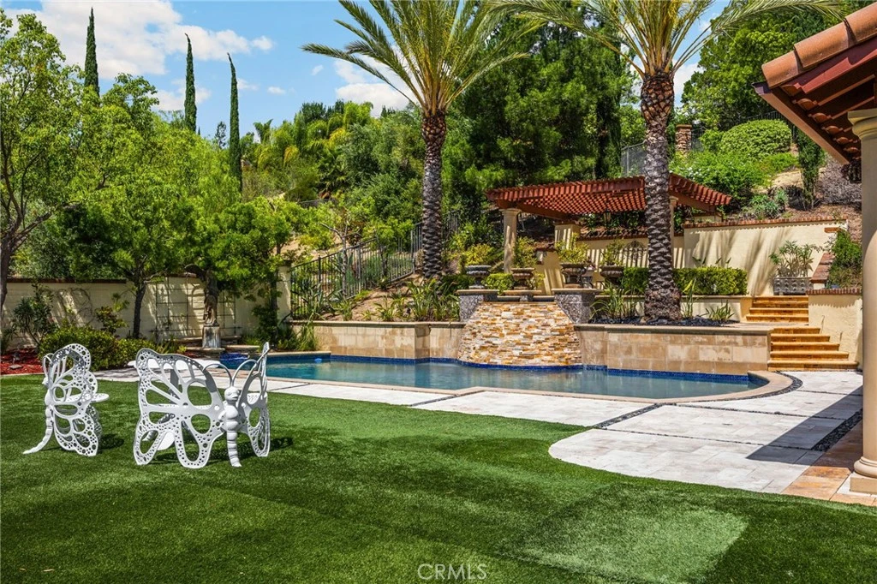
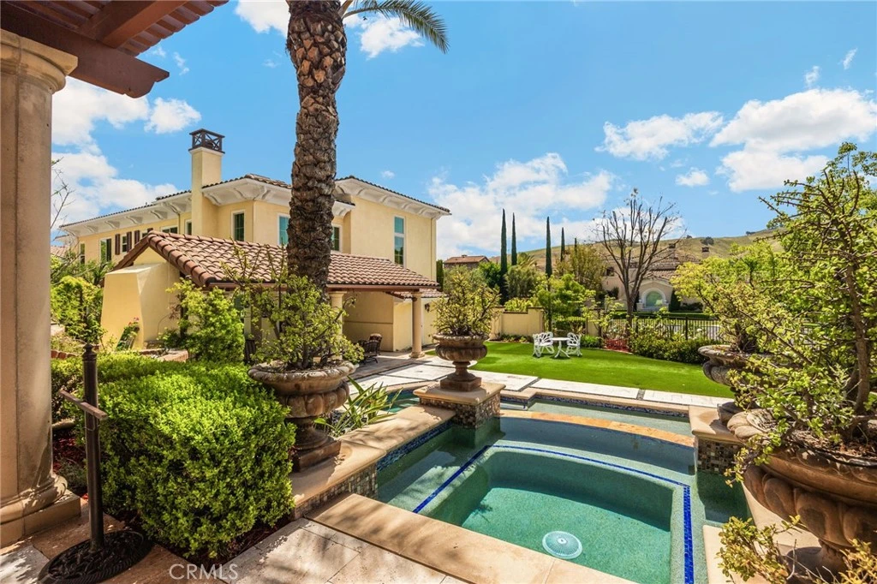
Located in the 24-hour guard-gated luxury community of Vellano, known for its Tuscan-style estates, rolling hills, and scenic canyon views, 3180 Roma Ct is ideally positioned within the first gate, offering privacy, tranquility, and convenience with easy access to the 71 Freeway connecting to the 60 and 91. Assessor data shows 5,654 sq ft on a 23,272 sq ft lot; however, an attached approximately 100 sq ft pool house expands the functional living space to about 5,754 sq ft, creating a dedicated resort-style wellness retreat. This south-facing residence features 5 bedrooms and 6.5 bathrooms, including a private casita, inviting open front courtyard, and a true resort-style side and backyard. The long frontage provides ample street parking, ideal for large gatherings. An extra 20-foot-wide private driveway with Copper Mountain porphyry pavers leads to the three-car garage with newly re-stained doors. The entire exterior has been freshly repainted, including the main residence, cabanas, patios, walls, and metal railings, creating a cohesive, move-in-ready presentation. Inside, the dramatic formal entry with soaring ceilings leads to an elegant living room featuring Venetian Old World plaster walls, fireplace, and abundant natural light. The layout seamlessly connects indoor living to the resort-style backyard and attached 13-foot-high cabana, perfect for entertaining. Terraced patio areas above the spa capture beautiful canyon and hillside views. The gourmet kitchen features a large center island, granite countertops, and stainless-steel appliances, opening to a spacious family room with direct access to a three-wall enclosed outdoor kitchen with built-in BBQ grills, specialty wok and simmer burners, outdoor dining, and bar seating—ideal for year-round entertaining. Additional features include a formal dining room, main-level private office, and a convenient downstairs suite with direct courtyard access. Upstairs, the luxurious primary suite offers Venetian plaster walls, retreat area, fireplace, kitchenette, balcony, and spacious bath with jetted tub, oversized shower, separate his-and-her toilets, and dual walk-in closets. Two additional en-suite bedrooms, an office with built-ins, and a large covered balcony complete the upper level. Fresh interior paint, new carpeting, and new hardwood and laminate flooring complete this exceptional home. Listing agent is also owner. Furniture is negotiable?

Property Facts

bed

Bedrooms

5

bathtub

Bathrooms

7

square_foot

Square Feet

5,754

landscape

Lot Size

23,272 sqft

calendar_month

Year Built

2010

home_work

Property Type

Single Family Residence

timer

Days on Market

18

payments

HOA Fee

$520/mo

garage

Garage Total

3

fingerprint

MLS #

TR26073229

Interior Details

General Interior

Interior Features

Beamed Ceilings, Breakfast Bar, Built In Features, Balcony, Ceiling Fans, Crown Molding, Cathedral Ceilings, Separate Formal Dining Room, Eat In Kitchen, Granite Counters, Intercom, Pantry, Recessed Lighting, Storage, Entrance Foyer, Walk In Pantry, Walk In Closets

Flooring

Carpet, Laminate, Stone, Wood

Fireplace

Family Room, Gas, Living Room, Primary Bedroom, Outside

Kitchen & Appliances

Appliances

Six Burner Stove, Built In Range, Barbecue, Convection Oven, Double Oven, Dishwasher, Disposal, Gas Range, Refrigerator, Range Hood, Water Softener, Water To Refrigerator, Water Purifier

Laundry

Laundry Room, Upper Level

Bed & Bath

Main Level Bedrooms

2

Main Level Bathrooms

3

Climate Control

Cooling

Central Air, Dual

Heating

Central

Parking

Total Parking Spaces

3

Garage Spaces

3

Attached Garage

Yes

Parking Features

Door Multi, Garage, Garage Door Opener

Exterior & Lot

Building & Construction

Patio & Porch

Covered, Wood

Security

Carbon Monoxide Detectors, Fire Detection System, Fire Sprinkler System, Security Gate, Gated With Guard, Gated Community, Gated With Attendant, Twenty Four Hour Security, Key Card Entry, Smoke Detectors

Roof

Tile

Direction Faced

South

Lot & Grounds

Lot Features

Cul De Sac, Drip Irrigation Bubblers, Front Yard, Garden, Gentle Sloping, Sprinklers In Rear, Sprinklers In Front, Near Park, Sprinklers Timer, Sprinklers On Side, Sprinkler System

Pool Features

In Ground, Private

Spa Features

Heated, In Ground, Permits

Sewer

Public Sewer

Water Source

Public

Community & HOA

Association Info

HOA Fee$520
FrequencyMonthly

HOA Amenities

Management, Guard

Community Features

Curbs, Mountainous, Street Lights, Gated, Park

Mortgage Calculator

Total Monthly

$0

Principal & Interest:
$0
Property Tax:
$0
Home Insurance:
$0
HOA Fees:
$0
$
$
%

Nearby Schools

RatingSchool NameGradesDistance
9
Oak Ridge Elementary
Elementary School
P-61.0 mi
9
Robert O. Townsend Junior High
Middle School
7-81.1 mi
N/A
Spectrum Center Schools And Programs
Private School
K-121.3 mi
1
Chino Valley Learning Academy
High School
7-121.3 mi
10
Michael G. Wickman Elementary
Elementary School
K-61.4 mi

Convenience Score

Market Insights

91709|Chino Hills

Estimated Value

Calculating...
No change vs. last year
Value history is still building for this area.

Market Temperature

Seller'sBalancedBuyer's
0d30d60d180d
Balanced

Balanced market

30 Days

Avg. time on market

This is a Balanced Market. Homes are selling at a moderate pace.

Flood & Climate Risk

Noise Levels

Location

3180 Roma Court

Chino Hills, CA 91709

Open in Mapsopen_in_new
Topfind Realty

Ready to Take the Next Step?

Get expert support from a local agent today.

call
(800)-330-9306Available 9AM - 7PM

Similar Homes You Might Like

Based on price, location, and features
15930 Esquilime
3D TOUR

$1,940,000

FOR SALE

15930 Esquilime, Chino Hills, CA 91709

6 beds · 6 baths · 5,557 sqft

16519 Vellano Club Drive
OPEN AUG 22, 8PM - 11PM
VIDEO TOUR

$2,780,000

FOR SALE

16519 Vellano Club Drive, Chino Hills, CA 91709

5 beds · 6 baths · 4,937 sqft

16726 Catena

$2,990,000

FOR SALE

16726 Catena, Chino Hills, CA 91709

5 beds · 6 baths · 5,310 sqft

966 Feather Hollow Court

$2,380,000

FOR SALE

966 Feather Hollow Court, Chino Hills, CA 91709

6 beds · 6 baths · 4,706 sqft

16635 Flint Hollow Place

$3,300,000

FOR SALE

16635 Flint Hollow Place, Chino Hills, CA 91709

5 beds · 6 baths · 5,346 sqft

2380 Scenic Ridge
3D TOUR

$1,998,000

FOR SALE

2380 Scenic Ridge, Chino Hills, CA 91709

5 beds · 5 baths · 3,050 sqft

15597 Rolling Ridge
NEW 11 HRS AGO
OPEN AUG 22, 7PM - 10PM

$1,189,000

FOR SALE

15597 Rolling Ridge, Chino Hills, CA 91709

4 beds · 3 baths · 2,661 sqft

2921 Rolling Village Dr
VIRTUAL TOUR

$998,000

FOR SALE

2921 Rolling Village Dr, Chino Hills, CA 91709

4 beds · 3 baths · 1,840 sqft

Recently Sold

1366 Spring Creek Way

$1,975,000

SOLD

1366 Spring Creek Way, Chino Hills, CA 91709

5 beds · 6 baths · 5,106 sqft

13988 Break Of Day Court
3D TOUR

$2,675,000

SOLD

13988 Break Of Day Court, Chino Hills, CA 91709

5 beds · 6 baths · 5,208 sqft

2831 Venezia Court
VIDEO TOUR

$2,760,000

SOLD

2831 Venezia Court, Chino Hills, CA 91709

5 beds · 6 baths · 4,937 sqft

2638 Highridge

$3,250,000

SOLD

2638 Highridge, Chino Hills, CA 91709

5 beds · 6 baths · 6,266 sqft

2109 Scenic Ridge Dr

$1,838,000

SOLD

2109 Scenic Ridge Dr, Chino Hills, CA 91709

5 beds · 6 baths · 4,931 sqft

16127 Greens Ct

$2,100,000

SOLD

16127 Greens Ct, Chino Hills, CA 91709

5 beds · 6 baths · 4,711 sqft

2825 Brookside Drive

$2,800,000

SOLD

2825 Brookside Drive, Chino Hills, CA 91709

5 beds · 6 baths · 4,686 sqft

3277 Carriage House Drive

$2,550,000

SOLD

3277 Carriage House Drive, Chino Hills, CA 91709

5 beds · 7 baths · 4,783 sqft

$3,450,000
5 bd | 7 ba | 5,754 sqft
Request a tourcall
Topfind Realty

Company

  • About Us
  • Careers
  • Articles
  • Home Estimate

Explore

  • Renting
  • Buying
  • Selling
  • Realtors

Support

  • Help Center
  • Contact Us
  • Terms & Conditions
  • Privacy Policy

Topfind Realty, DRE # 02240815, is a licensed real estate broker in California. Topfind Realty pledges to support the Fair Housing Act and adhere to Equal Housing Opportunity laws.

Copyright © 2026 Topfind Realty. All Rights Reserved.