Topfind Realty
Renting

Search Rentals

Houses for RentTownhomes for RentCondos for RentView All Rentals →

Renting Resources

Why Rent With UsRenter GuideRent vs Buy Calculator

Renter Articles

How to Negotiate RentUnderstanding Your LeaseMoving Checklist for Renters
Buying

Search Homes

Houses for SaleTownhomes for SaleCondos for SaleView All Homes →

Buying Resources

Why Buy With UsBuyer GuideAffordability CalculatorInvestment CalculatorProperty Tax Calculator

Buyer Articles

Master Your New Home BudgetBeat Moving StressPacking Secrets
Selling

Selling Tools

Home ValuationFind a Seller's Agent

Selling Resources

Why Sell With UsSeller GuideNet Sheet CalcHELOC Calculator

Seller Articles

Strategic PricingDownsizing Tips
Mortgage Rates

Today's Rates

Mortgage RatesRefinance RatesLoan ComparisonHELOC Calculator

Mortgage Resources

Understanding Mortgage RatesFirst-Time Homebuyer GuideWhen to Refinance Your Mortgage
Realtors
Topfind
Houses for RentTownhomes for RentCondos for RentView All Rentals →
Why Rent With UsRenter GuideRent vs Buy Calculator
How to Negotiate RentUnderstanding Your LeaseMoving Checklist for Renters
Houses for SaleTownhomes for SaleCondos for SaleView All Homes →
Why Buy With UsBuyer GuideAffordability CalculatorInvestment CalculatorProperty Tax Calculator
Master Your New Home BudgetBeat Moving StressPacking Secrets
Home ValuationFind a Seller's Agent
Why Sell With UsSeller GuideNet Sheet CalcHELOC Calculator
Strategic PricingDownsizing Tips
Mortgage RatesRefinance RatesLoan ComparisonHELOC Calculator
Understanding Mortgage RatesFirst-Time Homebuyer GuideWhen to Refinance Your Mortgage
groupRealtorsinfoAbout Us
Continue with Google
Sign InSign Up
Topfind Realty
Renting

Search Rentals

Houses for RentTownhomes for RentCondos for RentView All Rentals →

Renting Resources

Why Rent With UsRenter GuideRent vs Buy Calculator

Renter Articles

How to Negotiate RentUnderstanding Your LeaseMoving Checklist for Renters
Buying

Search Homes

Houses for SaleTownhomes for SaleCondos for SaleView All Homes →

Buying Resources

Why Buy With UsBuyer GuideAffordability CalculatorInvestment CalculatorProperty Tax Calculator

Buyer Articles

Master Your New Home BudgetBeat Moving StressPacking Secrets
Selling

Selling Tools

Home ValuationFind a Seller's Agent

Selling Resources

Why Sell With UsSeller GuideNet Sheet CalcHELOC Calculator

Seller Articles

Strategic PricingDownsizing Tips
Mortgage Rates

Today's Rates

Mortgage RatesRefinance RatesLoan ComparisonHELOC Calculator

Mortgage Resources

Understanding Mortgage RatesFirst-Time Homebuyer GuideWhen to Refinance Your Mortgage
Realtors
Topfind
Houses for RentTownhomes for RentCondos for RentView All Rentals →
Why Rent With UsRenter GuideRent vs Buy Calculator
How to Negotiate RentUnderstanding Your LeaseMoving Checklist for Renters
Houses for SaleTownhomes for SaleCondos for SaleView All Homes →
Why Buy With UsBuyer GuideAffordability CalculatorInvestment CalculatorProperty Tax Calculator
Master Your New Home BudgetBeat Moving StressPacking Secrets
Home ValuationFind a Seller's Agent
Why Sell With UsSeller GuideNet Sheet CalcHELOC Calculator
Strategic PricingDownsizing Tips
Mortgage RatesRefinance RatesLoan ComparisonHELOC Calculator
Understanding Mortgage RatesFirst-Time Homebuyer GuideWhen to Refinance Your Mortgage
groupRealtorsinfoAbout Us
Continue with Google
Sign InSign Up
Real Estate/CA/Claremont/4394 Hiwassee
3d_rotation3D Tour
Photo 1 of 4394 Hiwassee
Photo 2 of 4394 Hiwassee
1 / 20
Main
Interior 1
Interior 2
Interior 3
Interior 4
imagesmode View 20 photos
For Sale
$2,650,000
Est. $14,840/mo

4394 Hiwassee, Claremont, CA 91711

bed
5
Bedrooms
bathtub
6
Bathrooms
square_foot
5,890
Sq Ft

About this home

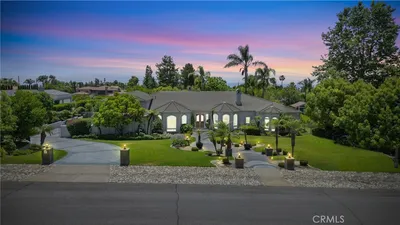
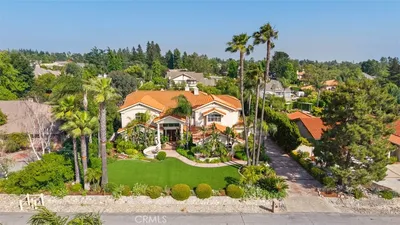
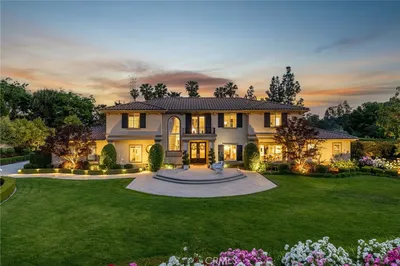
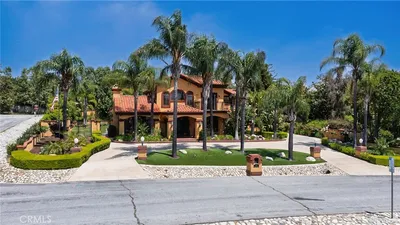
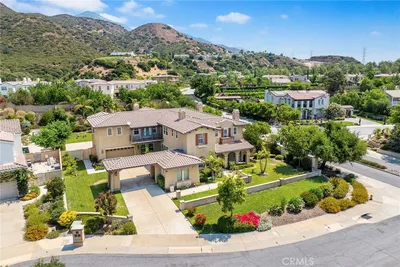
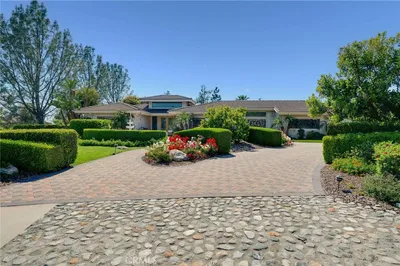
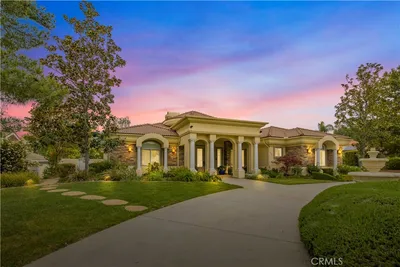
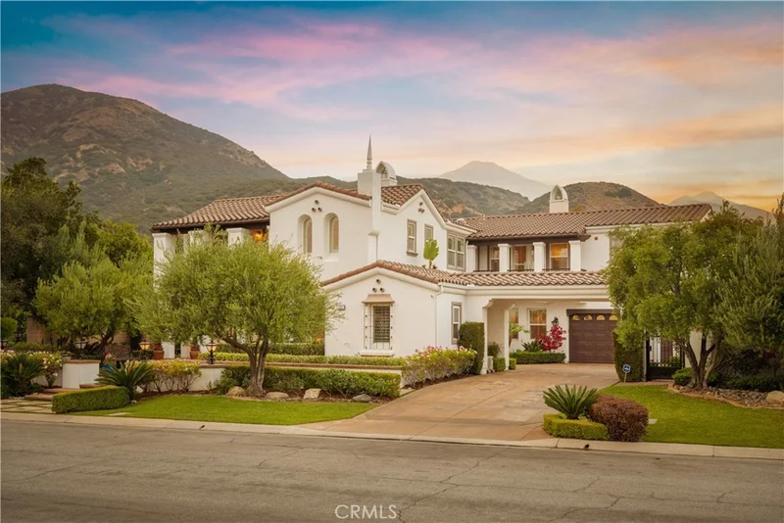
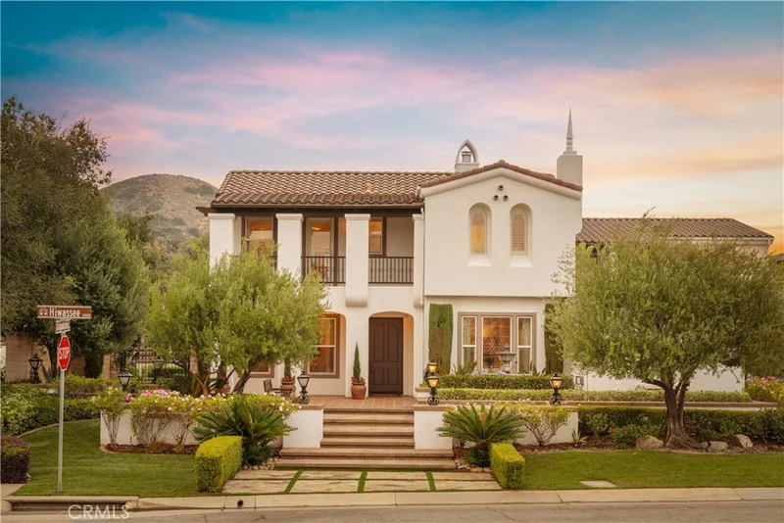
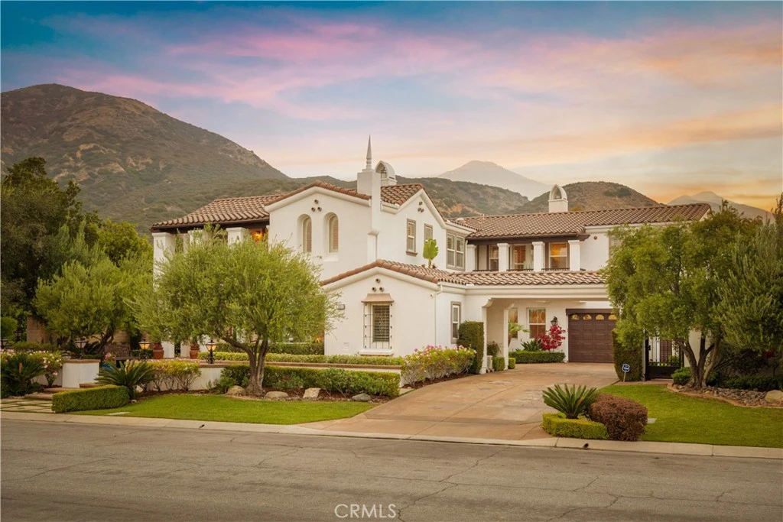
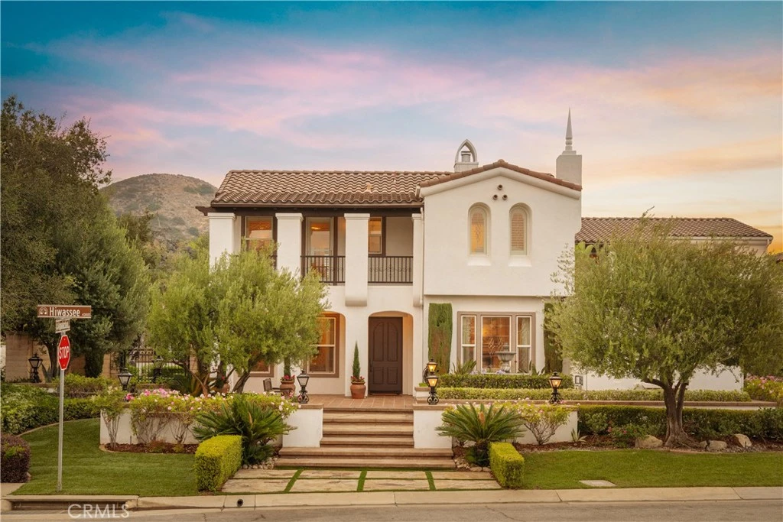
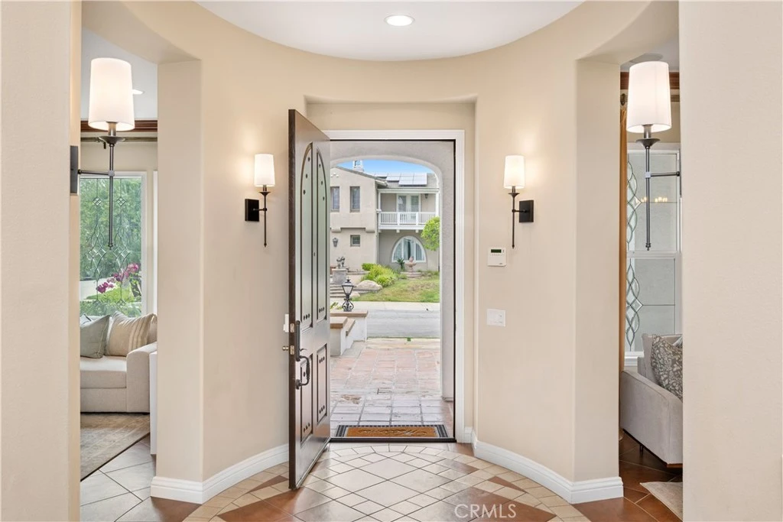
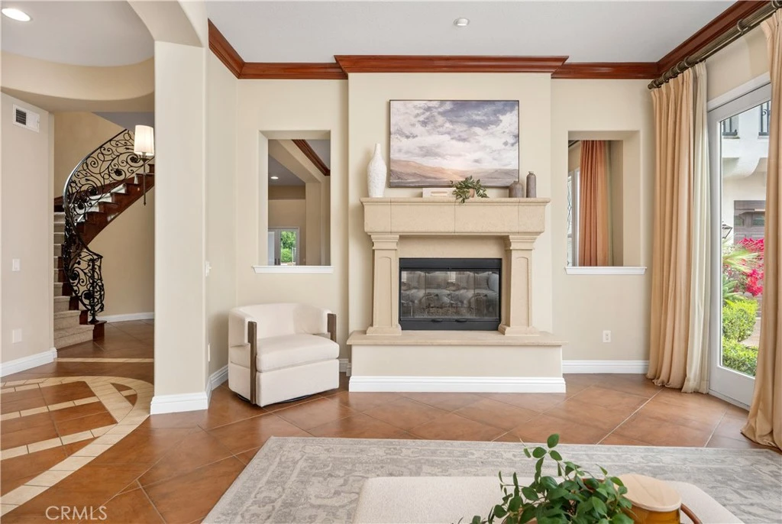
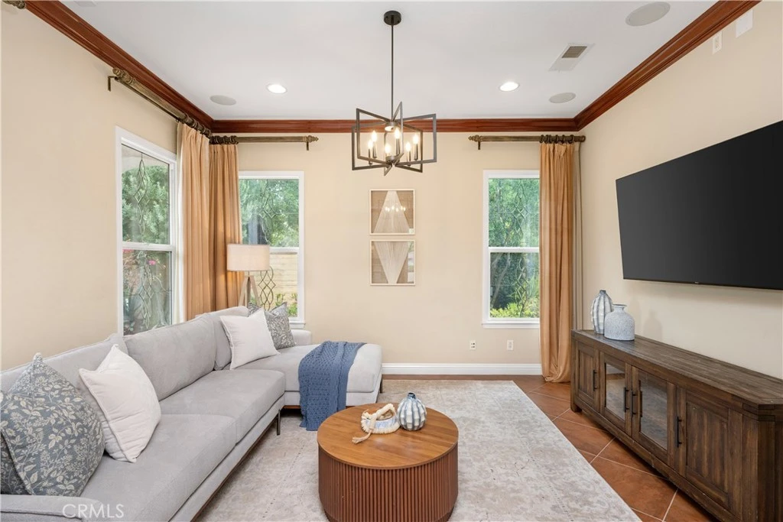
Positioned on a prominent corner lot in North Claremont’s prestigious Stone Canyon Estates, this Spanish-inspired residence offers exceptional scale, thoughtful design & a backyard that rivals a private resort. Lush landscaping, a tiered fountain & a classic tile walkway create an impressive arrival. Inside, soaring cathedral ceilings & abundant natural light define the home’s grand interior. A formal living room & a flexible piano room or executive office welcome guests, while a double-sided fireplace connects the living room to the formal dining room. Designed for entertaining, the dining room includes a dedicated wine pantry with dual wine refrigerators. The chef’s kitchen serves as the centerpiece of the home, featuring premium Wolf stainless steel appliances, Sub-Zero refrigerator, custom cabinetry, granite countertops & 2 expansive islands that provide generous workspace for everything from everyday cooking to preparing elaborate meals. A breakfast nook & informal dining area overlook the backyard while remaining connected to the surrounding living spaces. Just beyond, the family room features soaring ceilings, a fireplace, built-in media cabinetry & an open overlook from the second level that reinforces the home’s impressive scale. The residence offers 5 bedrooms, a loft, & five-and-a-half bathrooms. Every bedroom includes its own private bathroom, while 3 also feature private balconies. The primary suite is a true retreat, complete with a double-sided fireplace, private balcony, built-ins, dual walk-in closets with storage & a spa-like ensuite featuring dual vanities, a skylit walk-in shower & a large soaking tub. The backyard has been thoughtfully designed as an extension of the home. A saltwater Pebble Tec pool & spa with a fountain anchor the space, while a spacious cabana & an outdoor fireplace provides multiple seating areas for relaxing or enjoying movies outdoors. A custom-built bar & barbecue create an ideal setting for outdoor dining, while flagstone patios connect the entertaining spaces. A pergola with a bench swing offers a quieter place to unwind. Completing the property is a three-car garage accessed by a porte cochère, an expansive driveway with generous guest parking, & a dedicated office with wraparound built-in desks. Rarely does a Stone Canyon Estates home become available with this level of finish, thoughtful design, & such an exceptionally manicured backyard, all set against the backdrop of the Claremont foothills.

Property Facts

bed

Bedrooms

5

bathtub

Bathrooms

6

square_foot

Square Feet

5,890

landscape

Lot Size

24,666 sqft

calendar_month

Year Built

2006

home_work

Property Type

Single Family Residence

timer

Days on Market

7

payments

HOA Fee

$255/mo

garage

Garage Total

3

fingerprint

MLS #

CV26144059

Interior Details

General Interior

Interior Features

Wet Bar, Breakfast Bar, Balcony, Breakfast Area, Ceiling Fans, Crown Molding, Central Vacuum, Separate Formal Dining Room, Eat In Kitchen, Granite Counters, High Ceilings, Multiple Staircases, Open Floorplan, Pantry, Recessed Lighting, Bar, Wired For Sound, Loft, Primary Suite, Walk In Closets

Flooring

Carpet, Tile

Fireplace

Dining Room, Family Room, Living Room, Primary Bedroom

Kitchen & Appliances

Appliances

Six Burner Stove, Double Oven, Dishwasher, Gas Range, Microwave, Range Hood

Laundry

Inside, Laundry Room

Bed & Bath

Main Level Bedrooms

2

Main Level Bathrooms

2

Climate Control

Cooling

Central Air

Heating

Central

Parking

Total Parking Spaces

3

Garage Spaces

3

Attached Garage

Yes

Parking Features

Direct Access, Driveway, Garage

Exterior & Lot

Building & Construction

Patio & Porch

Covered, Patio

Fencing

Block

Security

Carbon Monoxide Detectors, Smoke Detectors

Construction

Stucco

Foundation

Slab

Roof

Tile

Lot & Grounds

Lot Features

Back Yard, Front Yard, Landscaped, Sprinkler System

Pool Features

In Ground, Private

Spa Features

In Ground, Private

Sewer

Public Sewer

Water Source

Private

Community & HOA

Association Info

HOA Fee$255
FrequencyMonthly

HOA Amenities

Maintenance Grounds, Management

Community Features

Curbs, Street Lights, Sidewalks

Mortgage Calculator

Total Monthly

$0

Principal & Interest:
$0
Property Tax:
$0
Home Insurance:
$0
HOA Fees:
$0
$
$
%

Nearby Schools

RatingSchool NameGradesDistance
N/A
Western Christian School
Private School
K-121.7 mi
10
Pepper Tree Elementary
Elementary School
K-62.1 mi
9
Valencia Elementary
Elementary School
K-62.2 mi
9
Chaparral Elementary
Elementary School
K-62.5 mi
8
Pioneer Junior High
Middle School
7-82.7 mi

Convenience Score

Market Insights

91711|Claremont

Estimated Value

Calculating...
No change vs. last year
Value history is still building for this area.

Market Temperature

Seller'sBalancedBuyer's
0d30d60d180d
Balanced

Balanced market

30 Days

Avg. time on market

This is a Balanced Market. Homes are selling at a moderate pace.

Flood & Climate Risk

Noise Levels

Location

4394 Hiwassee

Claremont, CA 91711

Open in Mapsopen_in_new
Topfind Realty

Ready to Take the Next Step?

Get expert support from a local agent today.

call
(800)-330-9306Available 9AM - 7PM

Similar Homes You Might Like

Based on price, location, and features
1067 Trevecca

$3,348,888

FOR SALE

1067 Trevecca, Claremont, CA 91711

6 beds · 5 baths · 6,334 sqft

680 Adirondack Lane
OPEN AUG 23, 10PM - 12AM

$1,999,000

FOR SALE

680 Adirondack Lane, Claremont, CA 91711

5 beds · 6 baths · 5,063 sqft

4463 Cardinal Cushing
VIRTUAL TOUR

$2,990,000

FOR SALE

4463 Cardinal Cushing, Claremont, CA 91711

5 beds · 6 baths · 5,629 sqft

1152 Northwestern Drive
3D TOUR

$1,149,000

FOR SALE

1152 Northwestern Drive, Claremont, CA 91711

4 beds · 3 baths · 2,160 sqft

532 Chouinard Circle
3D TOUR

$1,115,000

FOR SALE

532 Chouinard Circle, Claremont, CA 91711

4 beds · 2 baths · 1,934 sqft

1545 Seneca Place
VIRTUAL TOUR

$1,100,000

FOR SALE

1545 Seneca Place, Claremont, CA 91711

4 beds · 2 baths · 2,000 sqft

480 Converse Avenue
VIRTUAL TOUR

$965,000

FOR SALE

480 Converse Avenue, Claremont, CA 91711

3 beds · 2 baths · 1,570 sqft

4161 New Hampshire Avenue
VIRTUAL TOUR

$2,580,000

FOR SALE

4161 New Hampshire Avenue, Claremont, CA 91711

6 beds · 7 baths · 4,293 sqft

Recently Sold

852 Peninsula Avenue

$2,300,000

SOLD

852 Peninsula Avenue, Claremont, CA 91711

4 beds · 5 baths · 5,010 sqft

1032 Amarillo Drive
VIDEO TOUR

$2,950,000

SOLD

1032 Amarillo Drive, Claremont, CA 91711

5 beds · 7 baths · 6,581 sqft

844 Deep Springs Drive
VIDEO TOUR

$2,700,000

SOLD

844 Deep Springs Drive, Claremont, CA 91711

6 beds · 5 baths · 6,380 sqft

4160 New Hampshire Avenue

$2,588,000

SOLD

4160 New Hampshire Avenue, Claremont, CA 91711

6 beds · 6 baths · 5,356 sqft

948 Peninsula

$2,500,000

SOLD

948 Peninsula, Claremont, CA 91711

5 beds · 6 baths · 5,905 sqft

4448 St Cloud

$2,326,500

SOLD

4448 St Cloud, Claremont, CA 91711

5 beds · 6 baths · 5,629 sqft

3605 Leicester Court
VIRTUAL TOUR

$2,300,000

SOLD

3605 Leicester Court, Claremont, CA 91711

4 beds · 5 baths · 6,086 sqft

3831 Grand Avenue

$2,750,000

SOLD

3831 Grand Avenue, Claremont, CA 91711

5 beds · 6 baths · 5,578 sqft

$2,650,000
5 bd | 6 ba | 5,890 sqft
Request a tourcall
Topfind Realty

Company

  • About Us
  • Careers
  • Articles
  • Home Estimate

Explore

  • Renting
  • Buying
  • Selling
  • Realtors

Support

  • Help Center
  • Contact Us
  • Terms & Conditions
  • Privacy Policy

Topfind Realty, DRE # 02240815, is a licensed real estate broker in California. Topfind Realty pledges to support the Fair Housing Act and adhere to Equal Housing Opportunity laws.

Copyright © 2026 Topfind Realty. All Rights Reserved.