Topfind Realty
Renting

Search Rentals

Houses for RentTownhomes for RentCondos for RentView All Rentals →

Renting Resources

Why Rent With UsRenter GuideRent vs Buy Calculator

Renter Articles

How to Negotiate RentUnderstanding Your LeaseMoving Checklist for Renters
Buying

Search Homes

Houses for SaleTownhomes for SaleCondos for SaleView All Homes →

Buying Resources

Why Buy With UsBuyer GuideAffordability CalculatorInvestment CalculatorProperty Tax Calculator

Buyer Articles

Master Your New Home BudgetBeat Moving StressPacking Secrets
Selling

Selling Tools

Home ValuationFind a Seller's Agent

Selling Resources

Why Sell With UsSeller GuideNet Sheet CalcHELOC Calculator

Seller Articles

Strategic PricingDownsizing Tips
Mortgage Rates

Today's Rates

Mortgage RatesRefinance RatesLoan ComparisonHELOC Calculator

Mortgage Resources

Understanding Mortgage RatesFirst-Time Homebuyer GuideWhen to Refinance Your Mortgage
Realtors
Topfind
Houses for RentTownhomes for RentCondos for RentView All Rentals →
Why Rent With UsRenter GuideRent vs Buy Calculator
How to Negotiate RentUnderstanding Your LeaseMoving Checklist for Renters
Houses for SaleTownhomes for SaleCondos for SaleView All Homes →
Why Buy With UsBuyer GuideAffordability CalculatorInvestment CalculatorProperty Tax Calculator
Master Your New Home BudgetBeat Moving StressPacking Secrets
Home ValuationFind a Seller's Agent
Why Sell With UsSeller GuideNet Sheet CalcHELOC Calculator
Strategic PricingDownsizing Tips
Mortgage RatesRefinance RatesLoan ComparisonHELOC Calculator
Understanding Mortgage RatesFirst-Time Homebuyer GuideWhen to Refinance Your Mortgage
groupRealtorsinfoAbout Us
Continue with Google
Sign InSign Up
Topfind Realty
Renting

Search Rentals

Houses for RentTownhomes for RentCondos for RentView All Rentals →

Renting Resources

Why Rent With UsRenter GuideRent vs Buy Calculator

Renter Articles

How to Negotiate RentUnderstanding Your LeaseMoving Checklist for Renters
Buying

Search Homes

Houses for SaleTownhomes for SaleCondos for SaleView All Homes →

Buying Resources

Why Buy With UsBuyer GuideAffordability CalculatorInvestment CalculatorProperty Tax Calculator

Buyer Articles

Master Your New Home BudgetBeat Moving StressPacking Secrets
Selling

Selling Tools

Home ValuationFind a Seller's Agent

Selling Resources

Why Sell With UsSeller GuideNet Sheet CalcHELOC Calculator

Seller Articles

Strategic PricingDownsizing Tips
Mortgage Rates

Today's Rates

Mortgage RatesRefinance RatesLoan ComparisonHELOC Calculator

Mortgage Resources

Understanding Mortgage RatesFirst-Time Homebuyer GuideWhen to Refinance Your Mortgage
Realtors
Topfind
Houses for RentTownhomes for RentCondos for RentView All Rentals →
Why Rent With UsRenter GuideRent vs Buy Calculator
How to Negotiate RentUnderstanding Your LeaseMoving Checklist for Renters
Houses for SaleTownhomes for SaleCondos for SaleView All Homes →
Why Buy With UsBuyer GuideAffordability CalculatorInvestment CalculatorProperty Tax Calculator
Master Your New Home BudgetBeat Moving StressPacking Secrets
Home ValuationFind a Seller's Agent
Why Sell With UsSeller GuideNet Sheet CalcHELOC Calculator
Strategic PricingDownsizing Tips
Mortgage RatesRefinance RatesLoan ComparisonHELOC Calculator
Understanding Mortgage RatesFirst-Time Homebuyer GuideWhen to Refinance Your Mortgage
groupRealtorsinfoAbout Us
Continue with Google
Sign InSign Up
Real Estate/CA/Claremont/1032 Amarillo Drive (Sold)
play_circleVideo Tour
Main
SOLD
SoldClosed on October 31, 2025
$2,950,000
Sold Price

1032 Amarillo Drive, Claremont, CA 91711

bed
5
Bedrooms
bathtub
7
Bathrooms
square_foot
6,581
Square Feet

About this home

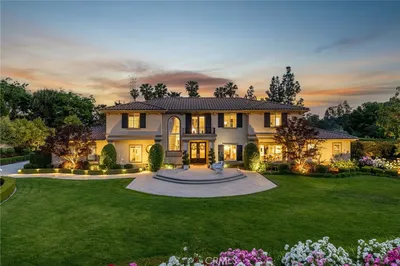
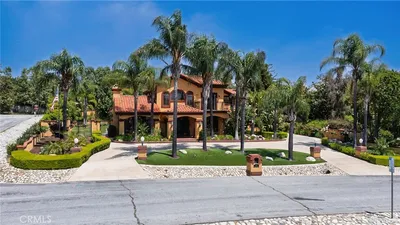
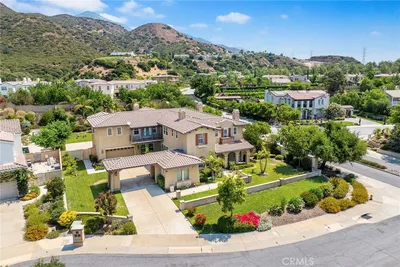
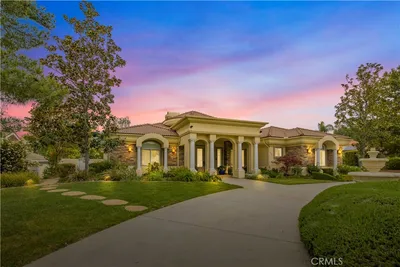
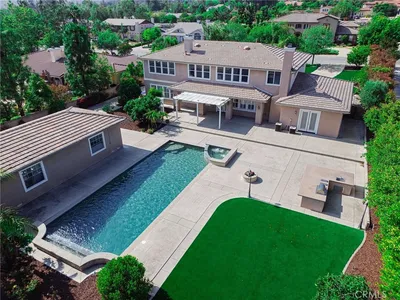
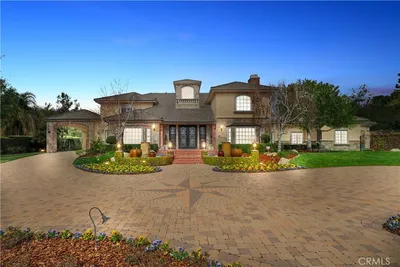
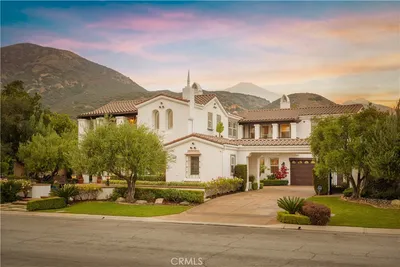
An Extraordinary North Claremont Estate. Nestled in one of the most exclusive enclaves of North Claremont, this sprawling, custom-built residence is a true architectural masterpiece, offering an unparalleled blend of luxury, sophistication, and comfort. Resting on an expansive 35,047 sq. ft. estate lot, this home features 6,581 sq. ft. of thoughtfully designed living space, seamlessly blending timeless elegance with modern functionality. From the moment you arrive, the grand double-door turret entry welcomes you into an extraordinary formal foyer, showcasing custom-carved designer glass wall and artful architectural details. The formal living room is a statement of refined taste, with exquisite paneled walls, soaring ceilings, and bespoke window treatments that bathe the space in natural light. The formal dining room is perfect for elegant entertaining, highlighted by built-in display cabinetry, while the executive library/office boasts floor-to-ceiling custom woodwork, a stately desk, bookcases, and a richly detailed coffered ceiling. At the heart of the home lies the expansive family room w/a custom full wet bar open to a one-of-a-kind gourmet kitchen w/custom built-ins, sub-zero,. An add'l catering/prep kitchen w/six-burner+ cooktop, professional-grade double ovens, sub-zero, and so much more - Ideal for hosting large gatherings. Upstairs bonus entertainment room accommodates billiards, poker, or intimate social evenings. The primary suite is a serene retreat, offering a large private sitting room w/fireplace, a luxurious en suite bath with dual vanities, a soaking tub, a walk-in glass shower, and an impressive custom-designed walk-in closet with extensive built-ins. 3 add'l bedrooms, each w/en suite baths, provide exceptional accommodations for family and guests. The grounds of this estate are nothing short of breathtaking—meticulously landscaped with mature greenery, a sparkling pool and spa, and an outdoor covered kitchen and barbecue pavilion designed for year-round enjoyment. A 1 bedroom, 1 bath guest quarters offers additional private living space, perfect for extended family or visitors. Add'l amenities include a three-car oversized attached garage, gated RV parking, and an automated self-closing driveway gate ensuring both security and convenience. This is more than a home—it is a lifestyle, a statement, and a rare opportunity to own one of Claremont’s most distinguished residences. Opportunities of this caliber seldom present themselves.

infoProperty Facts

bed

Bedrooms

5

bathtub

Bathrooms

7

square_foot

Square Feet

6,581

landscape

Lot Size

35,047 sqft

calendar_month

Year Built

1997

home_work

Property Type

Single Family Residence

timer

Days on Market

78

payments

HOA Fee

N/A

garage

Garage Total

3

fingerprint

MLS #

CV25157111

chairInterior Details

General Interior

Interior Features

Wet Bar, Breakfast Bar, Built In Features, Ceiling Fans, Cathedral Ceilings, Coffered Ceilings, Separate Formal Dining Room, High Ceilings, Open Floorplan, Recessed Lighting, See Remarks, Unfurnished, All Bedrooms Down, Primary Suite, Walk In Closets

Flooring

Carpet, See Remarks, Stone, Wood

Fireplace

Family Room, Primary Bedroom

Kitchen & Appliances

Appliances

Six Burner Stove, Double Oven, Dishwasher, Electric Cooktop, Free Standing Range, Freezer, Disposal, Refrigerator, Trash Compactor

Laundry

Inside, Laundry Room, See Remarks

Bed & Bath

Main Level Master

Yes

Climate Control

Cooling

Central Air, Dual

Heating

Central, Fireplaces

deckExterior & Lot

Building & Construction

Patio & Porch

Concrete, Covered, See Remarks

Fencing

Stucco Wall, Wrought Iron

Construction

Frame, Stucco

Roof

Concrete, Tile

Direction Faced

North

Nearby Schools

RatingSchool NameGradesDistance
N/A
Western Christian School
Private School
K-120.8 mi
9
Chaparral Elementary
Elementary School
K-61.6 mi
10
Pepper Tree Elementary
Elementary School
K-61.8 mi
N/A
Kiddie Academy
Private School
K-122.2 mi
9
Claremont High
High School
9-122.3 mi

Convenience Score

Topfind Realty

This Home is Sold

Curious what your home is worth? Get a free valuation.

call
(800)-330-9306Available 9AM - 6PM

Similar Homes You Might Like

Based on price, location, and features
4394 Hiwassee
3D TOUR

$2,650,000

FOR SALE

4394 Hiwassee, Claremont, CA 91711

5 beds · 6 baths · 5,890 sqft

4463 Cardinal Cushing
VIRTUAL TOUR

$2,990,000

FOR SALE

4463 Cardinal Cushing, Claremont, CA 91711

5 beds · 6 baths · 5,629 sqft

1152 Northwestern Drive
3D TOUR

$1,149,000

FOR SALE

1152 Northwestern Drive, Claremont, CA 91711

4 beds · 3 baths · 2,160 sqft

532 Chouinard Circle
3D TOUR

$1,115,000

FOR SALE

532 Chouinard Circle, Claremont, CA 91711

4 beds · 2 baths · 1,934 sqft

1545 Seneca Place
VIRTUAL TOUR

$1,100,000

FOR SALE

1545 Seneca Place, Claremont, CA 91711

4 beds · 2 baths · 2,000 sqft

480 Converse Avenue
VIRTUAL TOUR

$965,000

FOR SALE

480 Converse Avenue, Claremont, CA 91711

3 beds · 2 baths · 1,570 sqft

4161 New Hampshire Avenue
VIRTUAL TOUR

$2,580,000

FOR SALE

4161 New Hampshire Avenue, Claremont, CA 91711

6 beds · 7 baths · 4,293 sqft

812 Citrus Court
OPEN AUG 23, 9PM - 12AM
VIDEO TOUR

$695,000

FOR SALE

812 Citrus Court, Claremont, CA 91711

3 beds · 4 baths · 1,848 sqft

Recently Sold

1032 Amarillo Drive
VIDEO TOUR

$2,950,000

SOLD

1032 Amarillo Drive, Claremont, CA 91711

5 beds · 7 baths · 6,581 sqft

4160 New Hampshire Avenue

$2,588,000

SOLD

4160 New Hampshire Avenue, Claremont, CA 91711

6 beds · 6 baths · 5,356 sqft

948 Peninsula

$2,500,000

SOLD

948 Peninsula, Claremont, CA 91711

5 beds · 6 baths · 5,905 sqft

4448 St Cloud

$2,326,500

SOLD

4448 St Cloud, Claremont, CA 91711

5 beds · 6 baths · 5,629 sqft

3831 Grand Avenue

$2,750,000

SOLD

3831 Grand Avenue, Claremont, CA 91711

5 beds · 6 baths · 5,578 sqft

972 Olympic Court

$2,610,000

SOLD

972 Olympic Court, Claremont, CA 91711

6 beds · 6 baths · 5,319 sqft

831 Mary Place
VIRTUAL TOUR

$2,850,000

SOLD

831 Mary Place, Claremont, CA 91711

4 beds · 6 baths · 5,793 sqft

4306 Mohawk

$2,275,000

SOLD

4306 Mohawk, Claremont, CA 91711

5 beds · 7 baths · 5,315 sqft

Topfind Realty

Company

  • About Us
  • Careers
  • Articles
  • Home Estimate

Explore

  • Renting
  • Buying
  • Selling
  • Realtors

Support

  • Help Center
  • Contact Us
  • Terms & Conditions
  • Privacy Policy

Topfind Realty, DRE # 02240815, is a licensed real estate broker in California. Topfind Realty pledges to support the Fair Housing Act and adhere to Equal Housing Opportunity laws.

Copyright © 2026 Topfind Realty. All Rights Reserved.