Topfind Realty
Renting

Search Rentals

Houses for RentTownhomes for RentCondos for RentView All Rentals →

Renting Resources

Why Rent With UsRenter GuideRent vs Buy Calculator

Renter Articles

How to Negotiate RentUnderstanding Your LeaseMoving Checklist for Renters
Buying

Search Homes

Houses for SaleTownhomes for SaleCondos for SaleView All Homes →

Buying Resources

Why Buy With UsBuyer GuideAffordability CalculatorInvestment CalculatorProperty Tax Calculator

Buyer Articles

Master Your New Home BudgetBeat Moving StressPacking Secrets
Selling

Selling Tools

Home ValuationFind a Seller's Agent

Selling Resources

Why Sell With UsSeller GuideNet Sheet CalcHELOC Calculator

Seller Articles

Strategic PricingDownsizing Tips
Mortgage Rates

Today's Rates

Mortgage RatesRefinance RatesLoan ComparisonHELOC Calculator

Mortgage Resources

Understanding Mortgage RatesFirst-Time Homebuyer GuideWhen to Refinance Your Mortgage
Realtors
Topfind
Houses for RentTownhomes for RentCondos for RentView All Rentals →
Why Rent With UsRenter GuideRent vs Buy Calculator
How to Negotiate RentUnderstanding Your LeaseMoving Checklist for Renters
Houses for SaleTownhomes for SaleCondos for SaleView All Homes →
Why Buy With UsBuyer GuideAffordability CalculatorInvestment CalculatorProperty Tax Calculator
Master Your New Home BudgetBeat Moving StressPacking Secrets
Home ValuationFind a Seller's Agent
Why Sell With UsSeller GuideNet Sheet CalcHELOC Calculator
Strategic PricingDownsizing Tips
Mortgage RatesRefinance RatesLoan ComparisonHELOC Calculator
Understanding Mortgage RatesFirst-Time Homebuyer GuideWhen to Refinance Your Mortgage
groupRealtorsinfoAbout Us
Continue with Google
Sign InSign Up
Topfind Realty
Renting

Search Rentals

Houses for RentTownhomes for RentCondos for RentView All Rentals →

Renting Resources

Why Rent With UsRenter GuideRent vs Buy Calculator

Renter Articles

How to Negotiate RentUnderstanding Your LeaseMoving Checklist for Renters
Buying

Search Homes

Houses for SaleTownhomes for SaleCondos for SaleView All Homes →

Buying Resources

Why Buy With UsBuyer GuideAffordability CalculatorInvestment CalculatorProperty Tax Calculator

Buyer Articles

Master Your New Home BudgetBeat Moving StressPacking Secrets
Selling

Selling Tools

Home ValuationFind a Seller's Agent

Selling Resources

Why Sell With UsSeller GuideNet Sheet CalcHELOC Calculator

Seller Articles

Strategic PricingDownsizing Tips
Mortgage Rates

Today's Rates

Mortgage RatesRefinance RatesLoan ComparisonHELOC Calculator

Mortgage Resources

Understanding Mortgage RatesFirst-Time Homebuyer GuideWhen to Refinance Your Mortgage
Realtors
Topfind
Houses for RentTownhomes for RentCondos for RentView All Rentals →
Why Rent With UsRenter GuideRent vs Buy Calculator
How to Negotiate RentUnderstanding Your LeaseMoving Checklist for Renters
Houses for SaleTownhomes for SaleCondos for SaleView All Homes →
Why Buy With UsBuyer GuideAffordability CalculatorInvestment CalculatorProperty Tax Calculator
Master Your New Home BudgetBeat Moving StressPacking Secrets
Home ValuationFind a Seller's Agent
Why Sell With UsSeller GuideNet Sheet CalcHELOC Calculator
Strategic PricingDownsizing Tips
Mortgage RatesRefinance RatesLoan ComparisonHELOC Calculator
Understanding Mortgage RatesFirst-Time Homebuyer GuideWhen to Refinance Your Mortgage
groupRealtorsinfoAbout Us
Continue with Google
Sign InSign Up
Real Estate/CA/Claremont/582 Mount Carmel Drive (Sold)
view_in_arVirtual Tour
Main
SOLD
SoldClosed on June 17, 2026
$1,550,000
Sold Price

582 Mount Carmel Drive, Claremont, CA 91711

bed
4
Bedrooms
bathtub
3
Bathrooms
square_foot
2,576
Square Feet

About this home

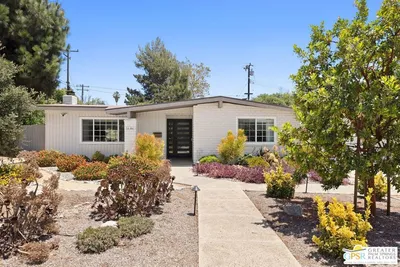
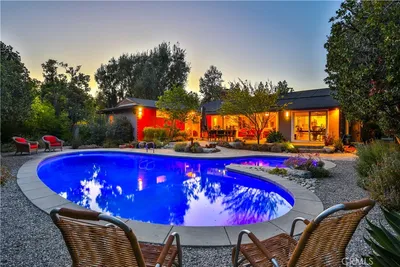
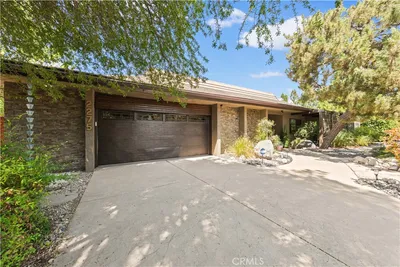
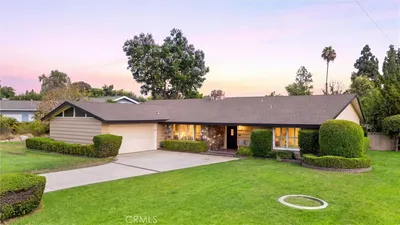
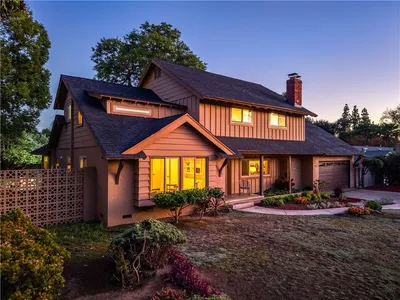
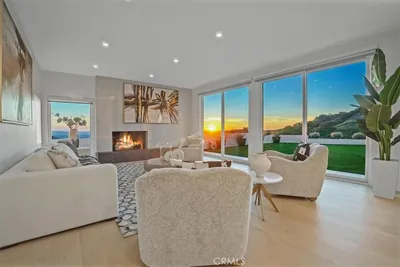

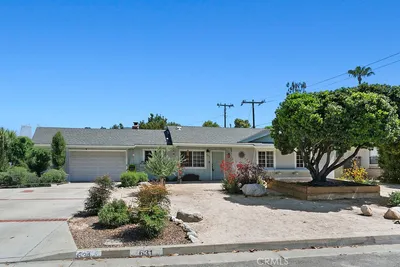
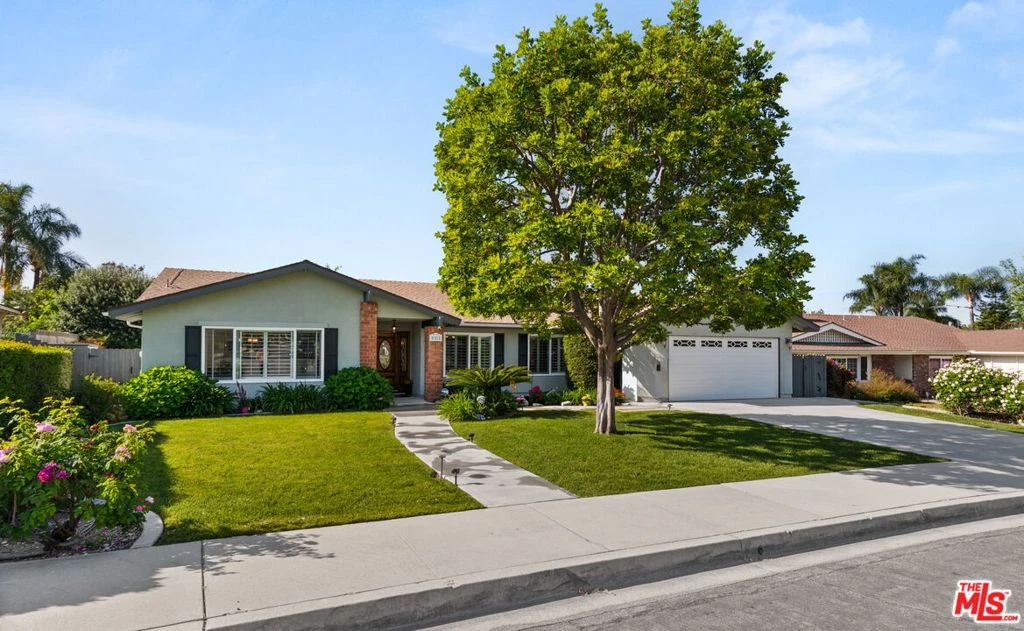
MOVEIN READY- Amazingly beautiful single-level family home with pool in NORTH Claremont. Buyer benefits from FULLY PAID OFF NEW State of the Art SOLAR PANELS (INSTALLED IN 2025). March's electric bill for this large house with a pool used by family of 4 was only $85 for the entire month. As you pull up to this listing, you will feel immediately at home. This single story home was recently renovated and is located in the very desirable North Claremont with a park just down the block. The home appeals to all ages and is a family charmer. Enjoy the beautifully landscaped yards, both front and back, Milgard windows, and fresh exterior paint. A concrete pathway leads to an impressive brick surrounded main entry. Enter into the home's hardwood floor foyer. The main living areas have beautiful Italian tiles throughout. Enjoy the hard to find step-down formal living room that adjoins a very spacious dedicated dining area that currently sits 12 people comfortably in this dining space. The home comes with sleek newer plantation shutters throughout. The crown molding and baseboards are modern and elegant. The remodeled kitchen boasts custom cabinetry, granite countertops, terrazzo-tiled flooring, a built-in refrigerator, and stainless steel appliances, including dual convection ovens and a front-control gas cooktop on the center island. The island offers bar seating and connects to the family room with a stone fireplace, surround speakers installed throughout the home, vaulted ceiling, and sliding door to the peaceful backyard and luxurious pool. The hallway leads to a remodeled half bathroom, a full bathroom with custom cabinetry, matching quartz countertops, and vinyl flooring, with access to the pool. Four carpeted bedrooms with modern shutters and solid wood interior doors are down the hall. The primary bedroom features luxury vinyl floors, a walk-in closet with custom drawers, and a remodeled bathroom with dual sinks, a walk-in shower, and a separate toilet. Additional features include a dedicated laundry room with cabinetry/storage and direct access to a two-car garage with a workbench and storage. This home comes with two separate water heaters, one for each area of the home. The backyard is a private oasis with a covered patio, pergola, pool, large grass area, outdoor storage shed, perimeter planters, and block walls for added privacy. Upgrades include a newer roof, pool heater, HVAC system, and more. This home is across from Higginbotham Park with access to trails leading to the Claremont Loop and is close to downtown Claremont, The Claremont Club, and the Montclair Mall.

infoProperty Facts

bed

Bedrooms

4

bathtub

Bathrooms

3

square_foot

Square Feet

2,576

landscape

Lot Size

10,380 sqft

calendar_month

Year Built

1974

home_work

Property Type

Single Family Residence

timer

Days on Market

9

payments

HOA Fee

N/A

garage

Garage Total

2

fingerprint

MLS #

26707963

chairInterior Details

General Interior

Interior Features

Wet Bar, Breakfast Bar, Ceiling Fans, Crown Molding, Cathedral Ceilings, Eat In Kitchen, High Ceilings, Open Floorplan, Recessed Lighting, See Remarks, Bar, Walk In Closets

Flooring

Carpet, Wood

Fireplace

Family Room

Kitchen & Appliances

Appliances

Built In, Convection Oven, Double Oven, Dishwasher, Gas Cooktop, Disposal, Microwave, Refrigerator, Range Hood

Laundry

Inside

Climate Control

Cooling

Central Air

Heating

Forced Air

deckExterior & Lot

Building & Construction

Patio & Porch

Concrete, Covered, See Remarks

Fencing

Block, Wood, Wrought Iron

Security

Carbon Monoxide Detectors, Smoke Detectors

Construction

Frame, Stucco

Roof

Composition, Shingle

Direction Faced

North

Nearby Schools

RatingSchool NameGradesDistance
9
Condit Elementary
Elementary School
K-60.8 mi
N/A
The Webb Schools
Private School
K-120.9 mi
9
Claremont High
High School
9-121.0 mi
9
Chaparral Elementary
Elementary School
K-61.1 mi
N/A
Danbury Special Education
Elementary School
K-81.2 mi

Convenience Score

Topfind Realty

This Home is Sold

Curious what your home is worth? Get a free valuation.

call
(800)-330-9306Available 9AM - 6PM

Similar Homes You Might Like

Based on price, location, and features

1152 Northwestern Drive
3D TOUR

$1,149,000

FOR SALE

1152 Northwestern Drive, Claremont, CA 91711

4 beds · 3 baths · 2,160 sqft

1686 Longwood Avenue

$1,399,000

FOR SALE

1686 Longwood Avenue, Claremont, CA 91711

5 beds · 3 baths · 2,168 sqft

666 W 9th Street
VIRTUAL TOUR

$1,498,500

FOR SALE

666 W 9th Street, Claremont, CA 91711

4 beds · 3 baths · 2,369 sqft

2275 N La Paz
3D TOUR

$1,399,900

FOR SALE

2275 N La Paz, Claremont, CA 91711

3 beds · 2 baths · 2,637 sqft

698 Wellesley
3D TOUR

$1,265,000

FOR SALE

698 Wellesley, Claremont, CA 91711

3 beds · 3 baths · 2,100 sqft

846 W 10th Street
VIRTUAL TOUR

$1,375,000

FOR SALE

846 W 10th Street, Claremont, CA 91711

5 beds · 3 baths · 3,075 sqft

2717 N Mountain Avenue
VIRTUAL TOUR

$1,850,000

FOR SALE

2717 N Mountain Avenue, Claremont, CA 91711

4 beds · 3 baths · 2,850 sqft

416 Oakdale Drive

$1,100,000

FOR SALE

416 Oakdale Drive, Claremont, CA 91711

4 beds · 2 baths · 2,196 sqft

Recently Sold

633 Purdue Drive
VIRTUAL TOUR

$1,550,000

SOLD

633 Purdue Drive, Claremont, CA 91711

4 beds · 3 baths · 2,906 sqft

2503 San Andres
3D TOUR

$1,200,000

SOLD

2503 San Andres, Claremont, CA 91711

4 beds · 2 baths · 2,711 sqft

112 Nassau Pl
3D TOUR

$1,175,000

SOLD

112 Nassau Pl, Claremont, CA 91711

4 beds · 2 baths · 2,402 sqft

2173 Wilkes Court
3D TOUR

$1,100,000

SOLD

2173 Wilkes Court, Claremont, CA 91711

4 beds · 2 baths · 2,267 sqft

346 Teasdale
VIRTUAL TOUR

$1,353,000

SOLD

346 Teasdale, Claremont, CA 91711

3 beds · 3 baths · 2,488 sqft

631 Gayville Drive

$1,040,000

SOLD

631 Gayville Drive, Claremont, CA 91711

5 beds · 3 baths · 2,120 sqft

1466 Tulane Road

$1,500,000

SOLD

1466 Tulane Road, Claremont, CA 91711

4 beds · 3 baths · 2,864 sqft

257 W Sonora Place
3D TOUR

$1,530,000

SOLD

257 W Sonora Place, Claremont, CA 91711

4 beds · 3 baths · 2,699 sqft

Topfind Realty

Company

  • About Us
  • Careers
  • Articles
  • Home Estimate

Explore

  • Renting
  • Buying
  • Selling
  • Realtors

Support

  • Help Center
  • Contact Us
  • Terms & Conditions
  • Privacy Policy

Topfind Realty, DRE # 02240815, is a licensed real estate broker in California. Topfind Realty pledges to support the Fair Housing Act and adhere to Equal Housing Opportunity laws.

Copyright © 2026 Topfind Realty. All Rights Reserved.