For Sale
$1,265,000
Est. $7,084/mo698 Wellesley, Claremont, CA 91711
bed
3
Bedrooms
bathtub
3
Bathrooms
square_foot
2,100
Sq Ft
About this home
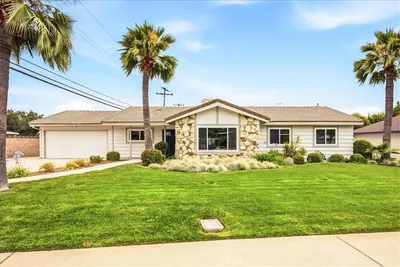
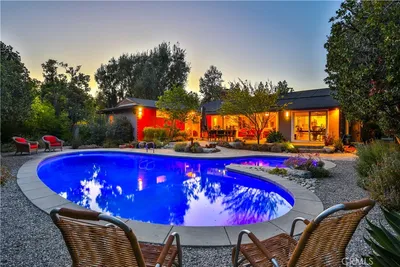

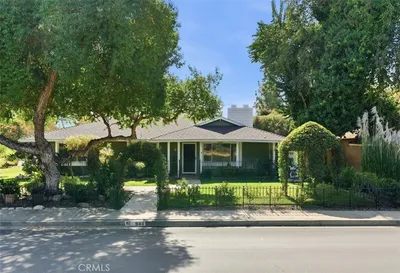
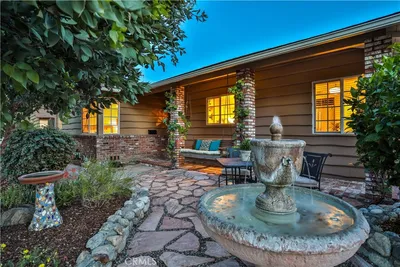
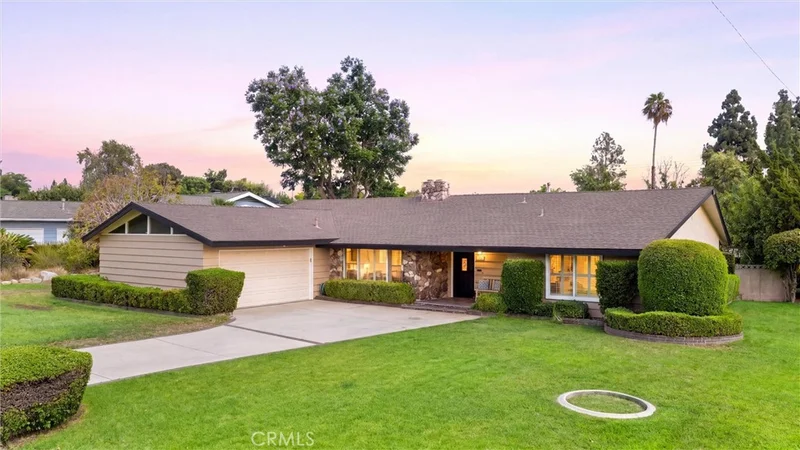
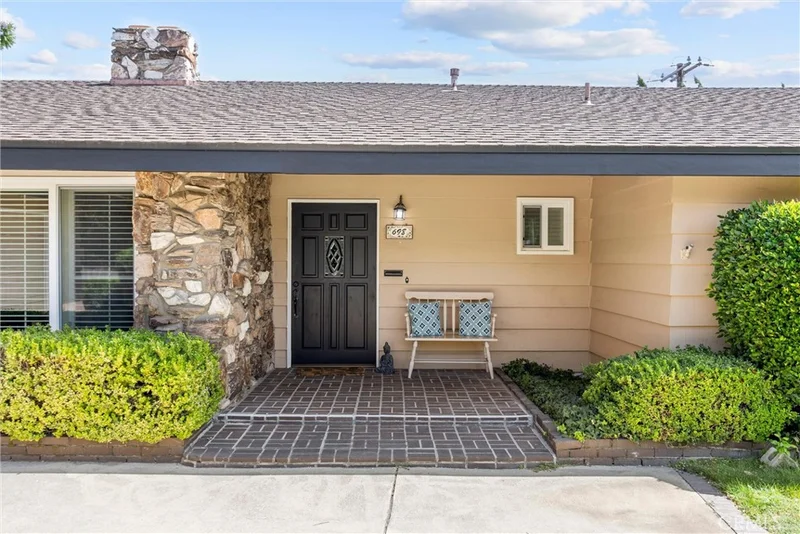
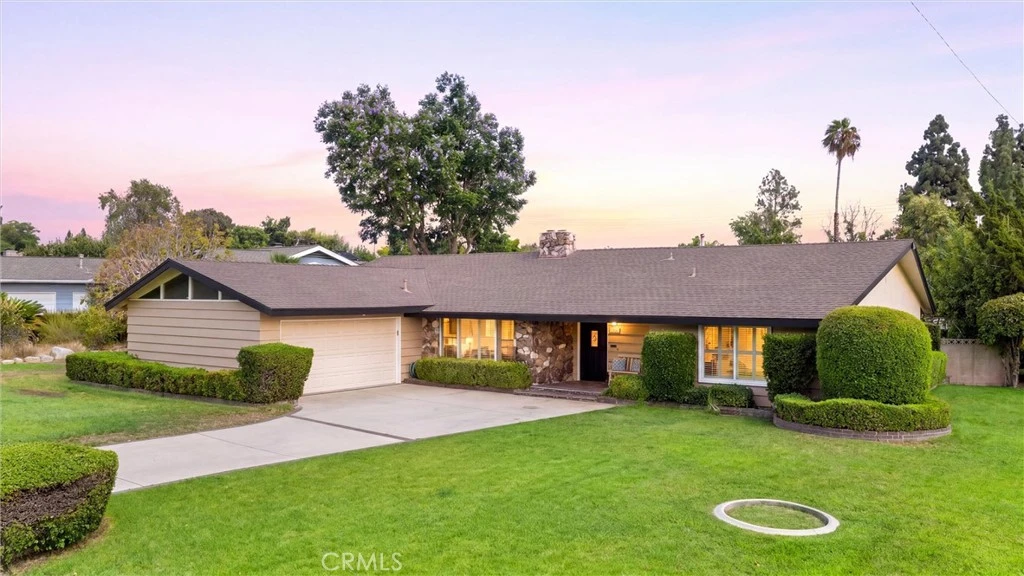
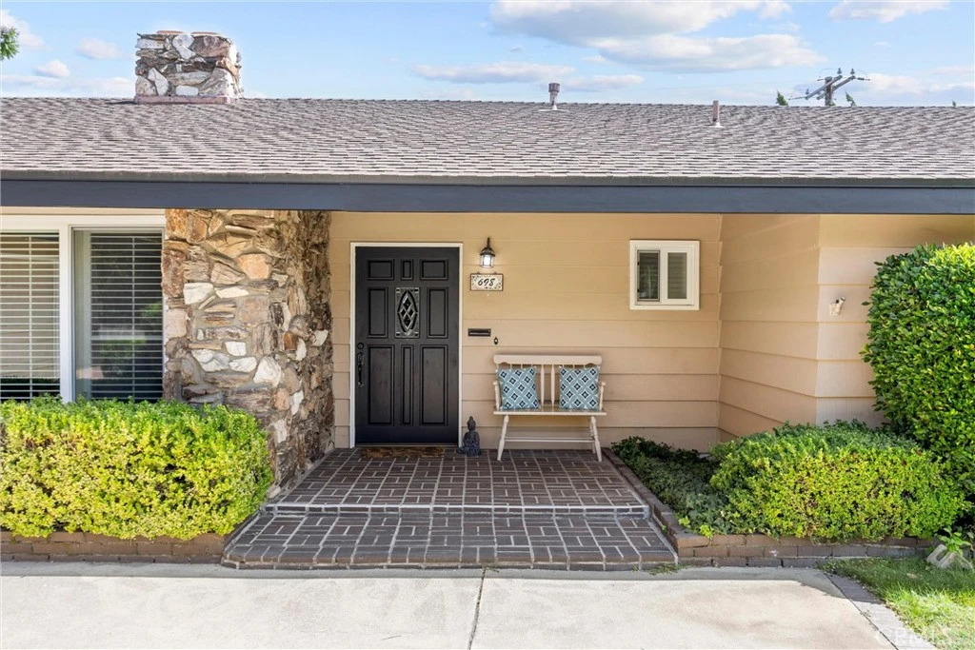
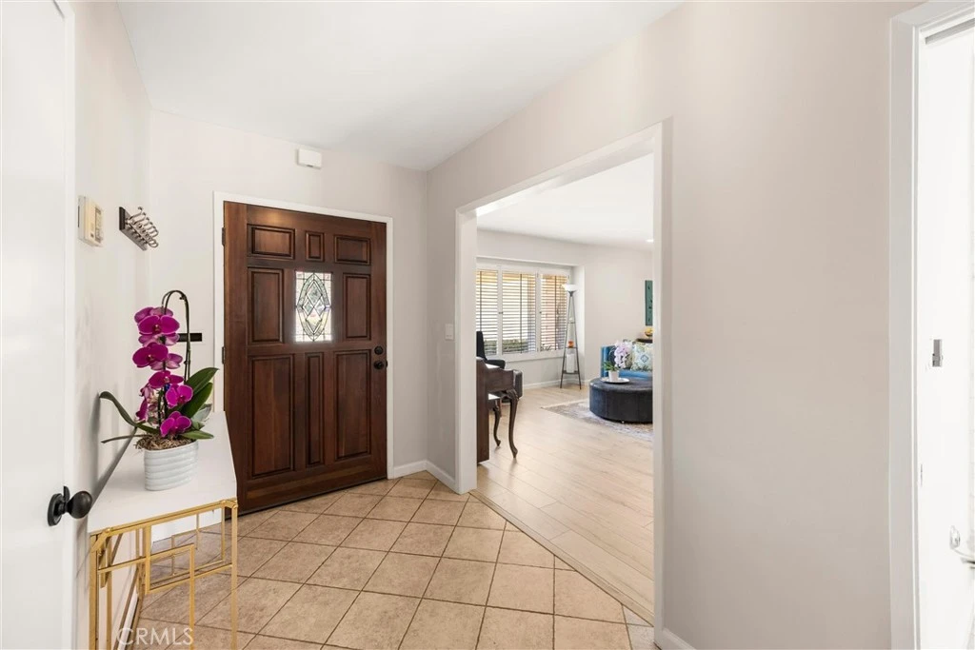

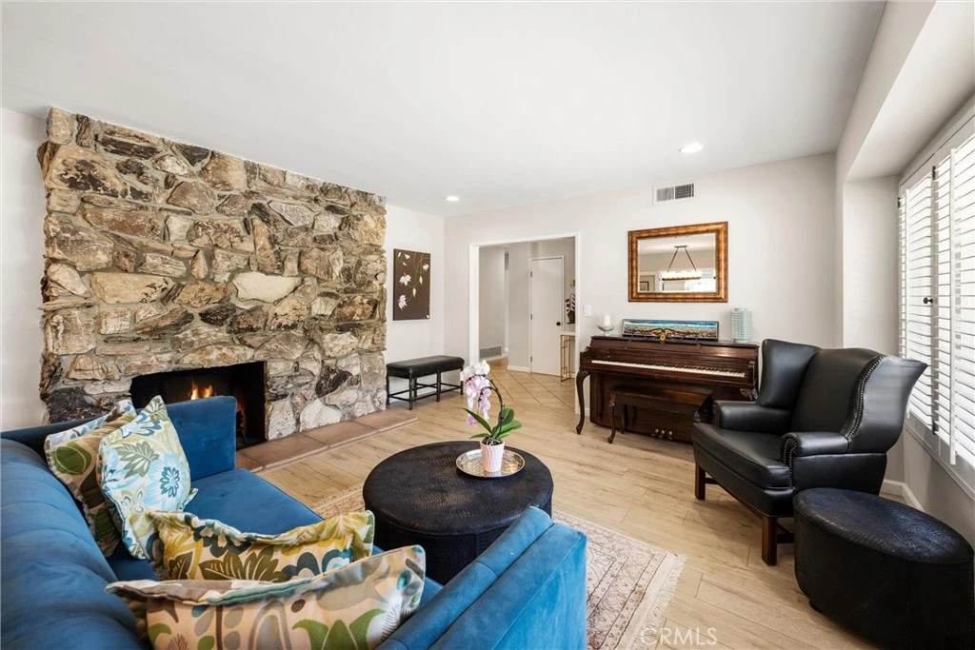
Welcome to 698 Wellesley Drive, a beautifully maintained Mid-Century Ranch-style home located in Towne Ranch, one of Claremont’s most distinctive and desirable neighborhoods. Known for its mature trees and individually designed homes, this sought-after community captures the character and charm that make Claremont so special. Built in 1961 and situated on an oversized corner lot, this bright and inviting single-story home offers just over 2,000 square feet of comfortable living space. Abundant natural light, an open floor plan, and a strong visual connection to the backyard reflect the best of classic Mid-Century design. The home features three spacious bedrooms, three bathrooms, and a versatile bonus area ideal for a home office, homeschooling space, or creative studio. The welcoming living room is anchored by an impressive stone fireplace, while the adjacent dining room offers the perfect setting for gatherings. The kitchen features a center island and sunny breakfast nook and opens to the comfortable family room, with views of the expansive backyard. Designed for the Southern California lifestyle, the private outdoor space features a sparkling swimming pool —perfect for relaxing, entertaining, and enjoying warm summer days. Gracious curb appeal, mature landscaping, an attached two-car garage, and ample parking complete this exceptional corner-lot setting. Additional highlights include updated bathrooms, attractive laminate flooring, dual-pane windows, interior shutters, ceiling fans, and thoughtfully organized bedroom closets. The location places you close to Claremont’s award-winning schools, including nearby Condit Elementary School and Claremont High School. The renowned Claremont Colleges are also just minutes away, adding to the city’s vibrant academic and cultural atmosphere. Spend an afternoon exploring the tree-lined streets of the Claremont Village, where locally owned shops, popular restaurants, cafés, entertainment, and community events create a lively small-town experience. Trader Joe’s, Sprouts, Memorial Park, neighborhood parks, hiking and biking trails, and the Claremont Wilderness Park are all conveniently nearby. This special home offers timeless architecture, flexible living space, and an exceptional location—an opportunity to enjoy the very best of the Claremont lifestyle.
Property Facts
bed
Bedrooms
3
bathtub
Bathrooms
3
square_foot
Square Feet
2,100
landscape
Lot Size
14,122 sqft
calendar_month
Year Built
1961
home_work
Property Type
Single Family Residence
timer
Days on Market
3
payments
HOA Fee
N/A
garage
Garage Total
2
fingerprint
MLS #
CV26176533
Interior Details
General Interior
Interior Features
Breakfast Area, Separate Formal Dining Room, All Bedrooms Down
Flooring
Laminate, Tile
Fireplace
Living Room
Kitchen & Appliances
Appliances
Dishwasher, Electric Range, Refrigerator, Water To Refrigerator
Laundry
Laundry Room
Bed & Bath
Main Level Bedrooms
3
Main Level Bathrooms
3
Climate Control
Cooling
Central Air
Heating
Central
Parking
Total Parking Spaces
4
Garage Spaces
2
Open Parking Spaces
2
Attached Garage
Yes
Parking Features
Door Multi, Direct Access, Driveway Level, Garage
Exterior & Lot
Building & Construction
Patio & Porch
Concrete, Covered
Construction
Stucco
Foundation
Slab
Lot & Grounds
Lot Features
Corner Lot, Lawn, Landscaped, Sprinkler System
Pool Features
In Ground, Private
Spa Features
Private
Sewer
Public Sewer
Water Source
Public
Community & HOA
Community Features
Foothills, Gutters, Suburban
Mortgage Calculator
Total Monthly
$0
Principal & Interest:
$0Property Tax:
$0Home Insurance:
$0HOA Fees:
$0$
$
%
Nearby Schools
| Rating | School Name |
|---|---|
9 | Claremont High High School |
9 | Condit Elementary Elementary School |
7 | Mountain View Elementary Elementary School |
10 | Sycamore Elementary Elementary School |
9 | El Roble Intermediate Middle School |
Convenience Score
Market Insights
91711|Claremont
Estimated Value
Calculating...
No change vs. last year
Value history is still building for this area.
Market Temperature
Seller'sBalancedBuyer's
0d30d60d180d
Balanced
Balanced market
30 Days
Avg. time on market
This is a Balanced Market. Homes are selling at a moderate pace.
Flood & Climate Risk
Noise Levels

Ready to Take the Next Step?
Get expert support from a local agent today.
call
(800)-330-9306Available 9AM - 7PM
Similar Homes You Might Like
Based on price, location, and features