Topfind Realty
Renting

Search Rentals

Houses for RentTownhomes for RentCondos for RentView All Rentals →

Renting Resources

Why Rent With UsRenter GuideRent vs Buy Calculator

Renter Articles

How to Negotiate RentUnderstanding Your LeaseMoving Checklist for Renters
Buying

Search Homes

Houses for SaleTownhomes for SaleCondos for SaleView All Homes →

Buying Resources

Why Buy With UsBuyer GuideAffordability CalculatorInvestment CalculatorProperty Tax Calculator

Buyer Articles

Master Your New Home BudgetBeat Moving StressPacking Secrets
Selling

Selling Tools

Home ValuationFind a Seller's Agent

Selling Resources

Why Sell With UsSeller GuideNet Sheet CalcHELOC Calculator

Seller Articles

Strategic PricingDownsizing Tips
Mortgage Rates

Today's Rates

Mortgage RatesRefinance RatesLoan ComparisonHELOC Calculator

Mortgage Resources

Understanding Mortgage RatesFirst-Time Homebuyer GuideWhen to Refinance Your Mortgage
Realtors
Topfind
Houses for RentTownhomes for RentCondos for RentView All Rentals →
Why Rent With UsRenter GuideRent vs Buy Calculator
How to Negotiate RentUnderstanding Your LeaseMoving Checklist for Renters
Houses for SaleTownhomes for SaleCondos for SaleView All Homes →
Why Buy With UsBuyer GuideAffordability CalculatorInvestment CalculatorProperty Tax Calculator
Master Your New Home BudgetBeat Moving StressPacking Secrets
Home ValuationFind a Seller's Agent
Why Sell With UsSeller GuideNet Sheet CalcHELOC Calculator
Strategic PricingDownsizing Tips
Mortgage RatesRefinance RatesLoan ComparisonHELOC Calculator
Understanding Mortgage RatesFirst-Time Homebuyer GuideWhen to Refinance Your Mortgage
groupRealtorsinfoAbout Us
Continue with Google
Sign InSign Up
Topfind Realty
Renting

Search Rentals

Houses for RentTownhomes for RentCondos for RentView All Rentals →

Renting Resources

Why Rent With UsRenter GuideRent vs Buy Calculator

Renter Articles

How to Negotiate RentUnderstanding Your LeaseMoving Checklist for Renters
Buying

Search Homes

Houses for SaleTownhomes for SaleCondos for SaleView All Homes →

Buying Resources

Why Buy With UsBuyer GuideAffordability CalculatorInvestment CalculatorProperty Tax Calculator

Buyer Articles

Master Your New Home BudgetBeat Moving StressPacking Secrets
Selling

Selling Tools

Home ValuationFind a Seller's Agent

Selling Resources

Why Sell With UsSeller GuideNet Sheet CalcHELOC Calculator

Seller Articles

Strategic PricingDownsizing Tips
Mortgage Rates

Today's Rates

Mortgage RatesRefinance RatesLoan ComparisonHELOC Calculator

Mortgage Resources

Understanding Mortgage RatesFirst-Time Homebuyer GuideWhen to Refinance Your Mortgage
Realtors
Topfind
Houses for RentTownhomes for RentCondos for RentView All Rentals →
Why Rent With UsRenter GuideRent vs Buy Calculator
How to Negotiate RentUnderstanding Your LeaseMoving Checklist for Renters
Houses for SaleTownhomes for SaleCondos for SaleView All Homes →
Why Buy With UsBuyer GuideAffordability CalculatorInvestment CalculatorProperty Tax Calculator
Master Your New Home BudgetBeat Moving StressPacking Secrets
Home ValuationFind a Seller's Agent
Why Sell With UsSeller GuideNet Sheet CalcHELOC Calculator
Strategic PricingDownsizing Tips
Mortgage RatesRefinance RatesLoan ComparisonHELOC Calculator
Understanding Mortgage RatesFirst-Time Homebuyer GuideWhen to Refinance Your Mortgage
groupRealtorsinfoAbout Us
Continue with Google
Sign InSign Up
Real Estate/CA/Claremont/1921 Wheaton
view_in_arVirtual Tour
Photo 1 of 1921 Wheaton
Photo 2 of 1921 Wheaton
1 / 20
Main
Interior 1
Interior 2
Interior 3
Interior 4
imagesmode View 20 photos
For Sale
$1,299,000
Est. $7,274/mo

1921 Wheaton, Claremont, CA 91711

bed
4
Bedrooms
bathtub
2
Bathrooms
square_foot
1,911
Sq Ft

About this home

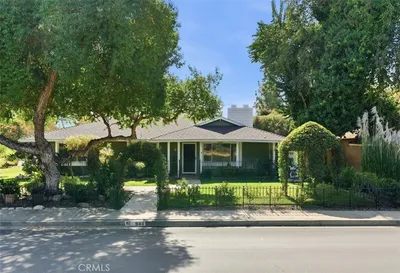
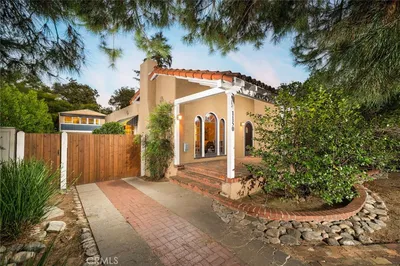
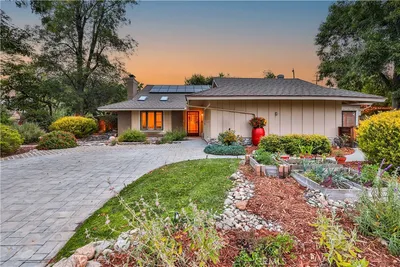
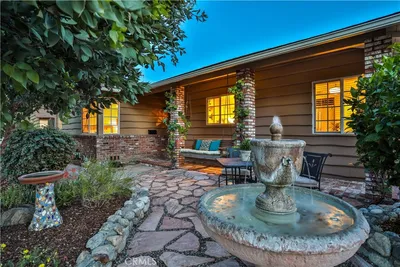
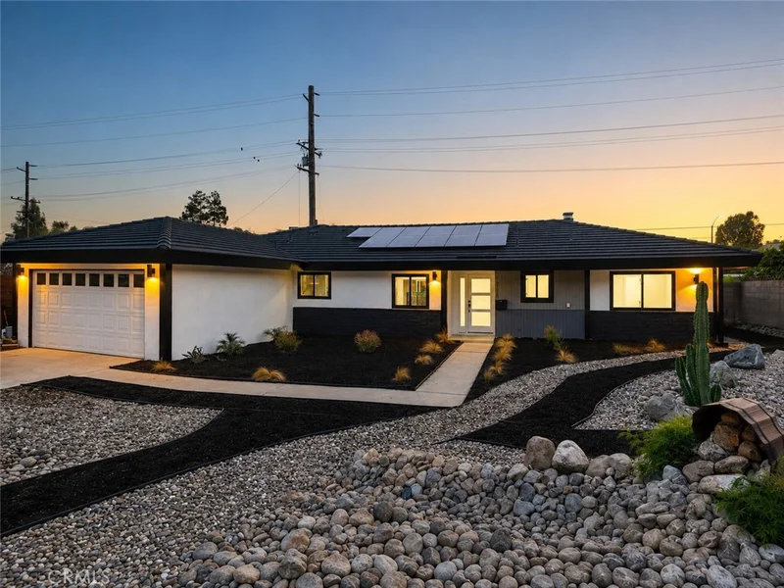
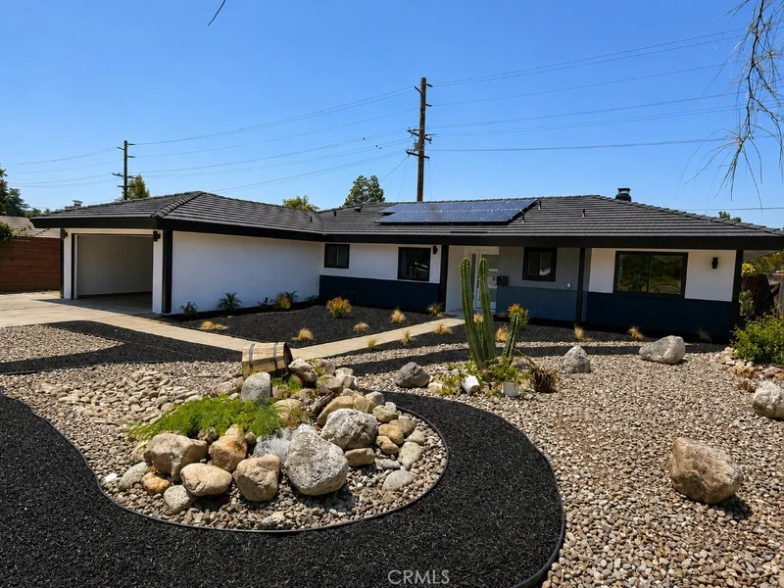
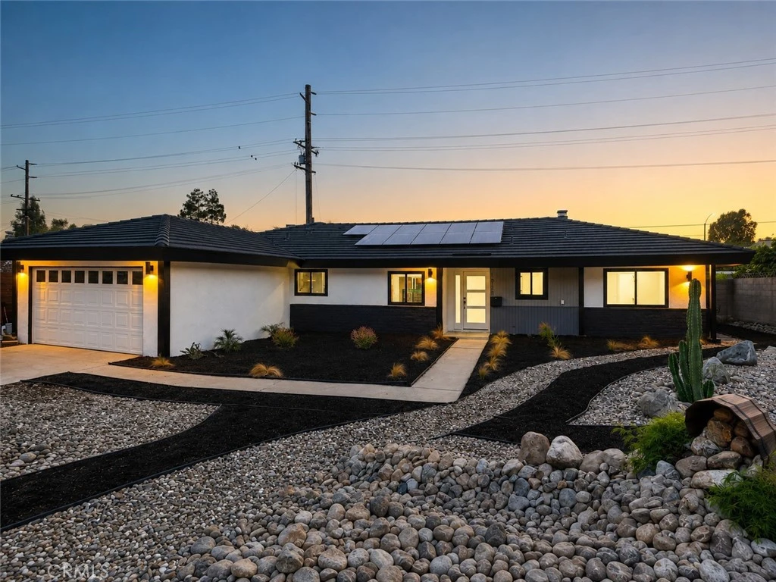
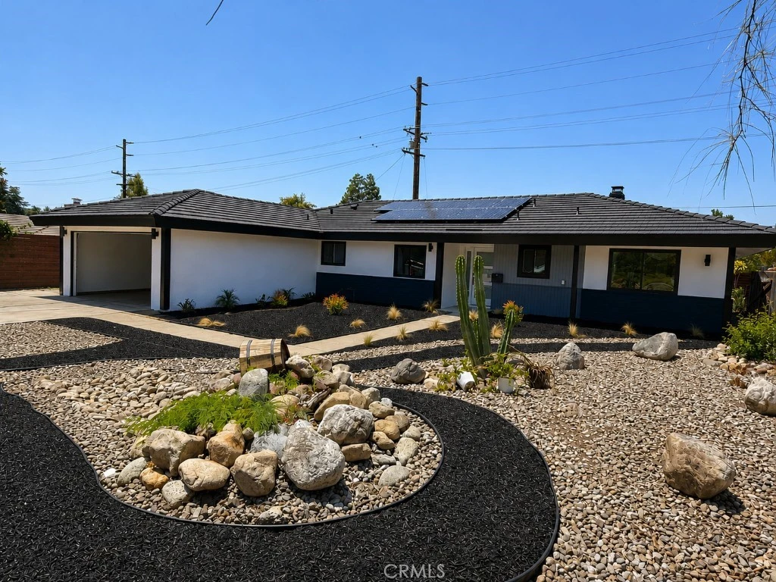
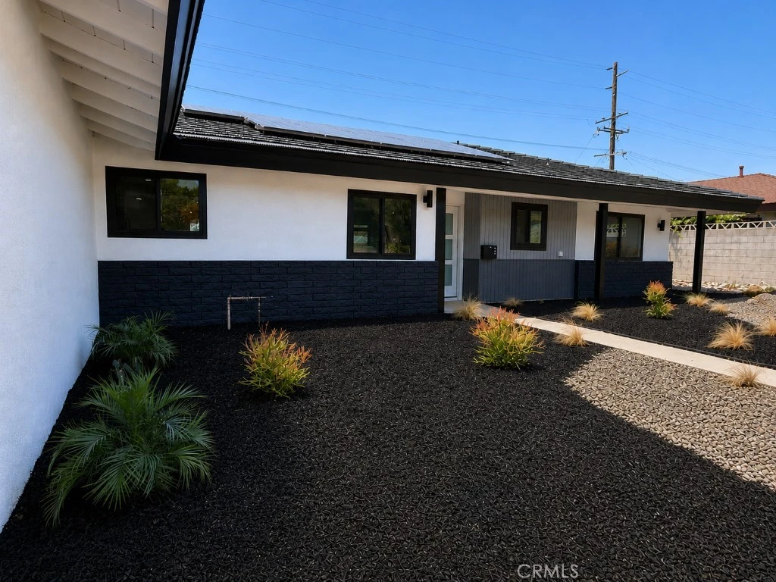
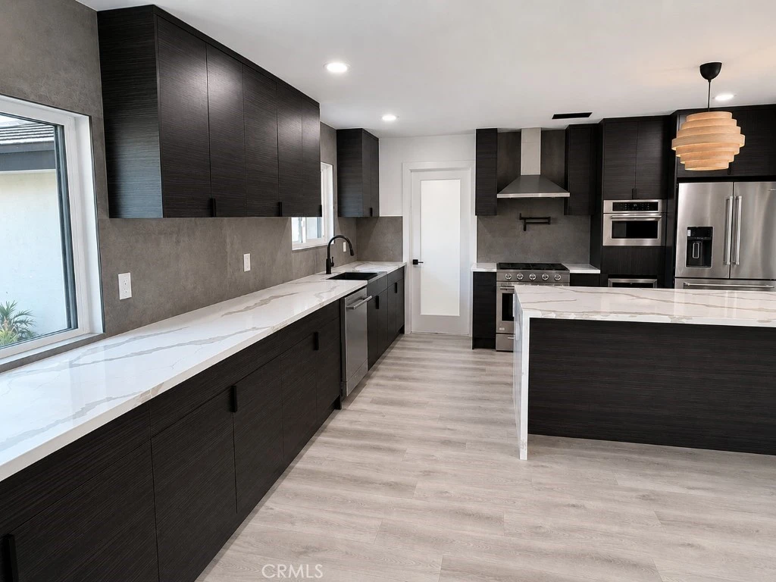
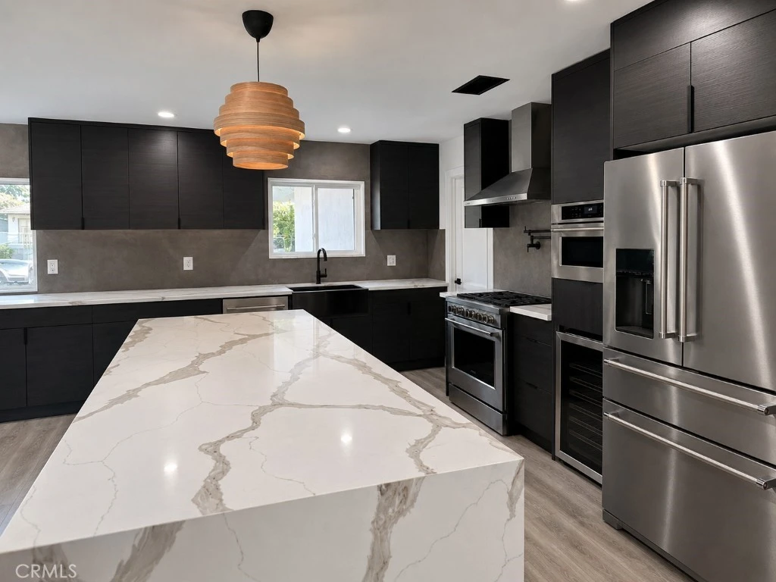
1921 Wheaton Avenue is one of Claremont's most complete move-in-ready pool homes: a single-level 4-bedroom on a quiet cul-de-sac with mountain views, a gorgeous kitchen, and the expensive, invisible work already done. Some homes are updated on the surface. This one goes much deeper: designer finishes, real infrastructure, owned solar, and luxurious outdoor living brought together in one reimagined package. What looks polished is also rebuilt behind the walls, so the next owner inherits the payoff, not the projects. Step inside and it feels bright, calm, and cohesive. Wide-plank water-resistant laminate runs throughout, under fresh interior and exterior paint, upgraded vinyl windows, and recessed lighting: a clean, modern warmth from room to room, all on one easy single-story floor. Then you reach the kitchen, and you stop. Euro-style cabinetry. A waterfall quartz island. Large-format tile backsplash, KitchenAid appliances, a chef-inspired pot filler, and a built-in wine cooler: a true showpiece built for cooking, hosting, and everyday life. The bathrooms carry the same intention: new vanities, LED mirrors, rainfall showerheads, hot-and-cold bidet sprayers, and floor-to-ceiling tile that turns daily routines into something restorative. The primary suite adds a walk-in closet and ensuite bath. Behind what you see is what careful buyers pay for: approximately 90% new electrical wiring, updated switches, outlets, and faceplates; new copper plumbing throughout; HVAC serviced with a cleaned evaporator coil and all-new ducts, vents, and registers; a roof professionally inspected and confirmed leak-free; and 28 fully paid, owned solar panels overhead, with no lease and no transfer fee. Outside, the pool anchors a backyard made for easy California living, restored with new plaster, LED lighting, new plumbing, and updated electrical, ready from the first afternoon. Low-maintenance dryscape with gravel, rock formations, and curated plants surrounds it with sculptural calm, all on a generous 10,518-sq-ft lot backed by mountain views. With all the extensive updates and poolside setting, this rare home leaves the hard work behind you. Click on the virtual tours below for the full story and visuals.

Property Facts

bed

Bedrooms

4

bathtub

Bathrooms

2

square_foot

Square Feet

1,911

landscape

Lot Size

10,518 sqft

calendar_month

Year Built

1964

home_work

Property Type

Single Family Residence

timer

Days on Market

77

payments

HOA Fee

N/A

garage

Garage Total

2

fingerprint

MLS #

TR26098122

Interior Details

General Interior

Interior Features

All Bedrooms Down

Kitchen & Appliances

Laundry

In Garage

Bed & Bath

Main Level Bedrooms

4

Main Level Bathrooms

2

Climate Control

Cooling

Central Air

Heating

Central

Parking

Total Parking Spaces

4

Garage Spaces

2

Open Parking Spaces

2

Attached Garage

Yes

Exterior & Lot

Lot & Grounds

Lot Features

Cul De Sac

Pool Features

Private

Sewer

Public Sewer

Water Source

Public

Community & HOA

Community Features

Street Lights, Sidewalks

Mortgage Calculator

Total Monthly

$0

Principal & Interest:
$0
Property Tax:
$0
Home Insurance:
$0
HOA Fees:
$0
$
$
%

Nearby Schools

RatingSchool NameGradesDistance
N/A
Danbury Special Education
Elementary School
K-80.3 mi
7
Sumner Elementary
Elementary School
K-60.3 mi
N/A
The Webb Schools
Private School
K-120.5 mi
9
Condit Elementary
Elementary School
K-60.5 mi
7
Mountain View Elementary
Elementary School
K-60.9 mi

Convenience Score

Market Insights

91711|Claremont

Estimated Value

Calculating...
No change vs. last year
Value history is still building for this area.

Market Temperature

Seller'sBalancedBuyer's
0d30d60d180d
Balanced

Balanced market

30 Days

Avg. time on market

This is a Balanced Market. Homes are selling at a moderate pace.

Flood & Climate Risk

Noise Levels

Location

1921 Wheaton

Claremont, CA 91711

Open in Mapsopen_in_new
Topfind Realty

Ready to Take the Next Step?

Get expert support from a local agent today.

call
(800)-330-9306Available 9AM - 7PM

Similar Homes You Might Like

Based on price, location, and features

1152 Northwestern Drive
3D TOUR

$1,149,000

FOR SALE

1152 Northwestern Drive, Claremont, CA 91711

4 beds · 3 baths · 2,160 sqft

532 Chouinard Circle
3D TOUR

$1,115,000

FOR SALE

532 Chouinard Circle, Claremont, CA 91711

4 beds · 2 baths · 1,934 sqft

1545 Seneca Place
VIRTUAL TOUR

$1,100,000

FOR SALE

1545 Seneca Place, Claremont, CA 91711

4 beds · 2 baths · 2,000 sqft

480 Converse Avenue
VIRTUAL TOUR

$965,000

FOR SALE

480 Converse Avenue, Claremont, CA 91711

3 beds · 2 baths · 1,570 sqft

2010 Brentwood Place
VIRTUAL TOUR

$989,900

FOR SALE

2010 Brentwood Place, Claremont, CA 91711

4 beds · 3 baths · 2,020 sqft

818 Hood

$1,135,000

FOR SALE

818 Hood, Claremont, CA 91711

3 beds · 2 baths · 1,795 sqft

1686 Longwood Avenue

$1,399,000

FOR SALE

1686 Longwood Avenue, Claremont, CA 91711

5 beds · 3 baths · 2,168 sqft

1127 Turning Bend

$995,000

FOR SALE

1127 Turning Bend, Claremont, CA 91711

4 beds · 2 baths · 1,825 sqft

Recently Sold

2937 Claremont Heights
VIRTUAL TOUR

$1,025,000

SOLD

2937 Claremont Heights, Claremont, CA 91711

3 beds · 3 baths · 1,910 sqft

2173 Wilkes Court
3D TOUR

$1,100,000

SOLD

2173 Wilkes Court, Claremont, CA 91711

4 beds · 2 baths · 2,267 sqft

631 Gayville Drive

$1,040,000

SOLD

631 Gayville Drive, Claremont, CA 91711

5 beds · 3 baths · 2,120 sqft

944 Butte Street
VIRTUAL TOUR

$1,142,680

SOLD

944 Butte Street, Claremont, CA 91711

3 beds · 2 baths · 1,900 sqft

1150 N Indian Hill Boulevard
3D TOUR

$1,215,400

SOLD

1150 N Indian Hill Boulevard, Claremont, CA 91711

3 beds · 3 baths · 1,800 sqft

982 Northwestern
VIRTUAL TOUR

$1,345,000

SOLD

982 Northwestern, Claremont, CA 91711

4 beds · 2 baths · 2,000 sqft

1192 Briarcroft Road
VIRTUAL TOUR

$1,055,000

SOLD

1192 Briarcroft Road, Claremont, CA 91711

3 beds · 2 baths · 2,117 sqft

2117 Capuchin Way
VIRTUAL TOUR

$1,060,000

SOLD

2117 Capuchin Way, Claremont, CA 91711

4 beds · 2 baths · 1,800 sqft

$1,299,000
4 bd | 2 ba | 1,911 sqft
Request a tourcall
Topfind Realty

Company

  • About Us
  • Careers
  • Articles
  • Home Estimate

Explore

  • Renting
  • Buying
  • Selling
  • Realtors

Support

  • Help Center
  • Contact Us
  • Terms & Conditions
  • Privacy Policy

Topfind Realty, DRE # 02240815, is a licensed real estate broker in California. Topfind Realty pledges to support the Fair Housing Act and adhere to Equal Housing Opportunity laws.

Copyright © 2026 Topfind Realty. All Rights Reserved.