Topfind Realty
Renting

Search Rentals

Houses for RentTownhomes for RentCondos for RentView All Rentals →

Renting Resources

Why Rent With UsRenter GuideRent vs Buy Calculator

Renter Articles

How to Negotiate RentUnderstanding Your LeaseMoving Checklist for Renters
Buying

Search Homes

Houses for SaleTownhomes for SaleCondos for SaleView All Homes →

Buying Resources

Why Buy With UsBuyer GuideAffordability CalculatorInvestment CalculatorProperty Tax Calculator

Buyer Articles

Master Your New Home BudgetBeat Moving StressPacking Secrets
Selling

Selling Tools

Home ValuationFind a Seller's Agent

Selling Resources

Why Sell With UsSeller GuideNet Sheet CalcHELOC Calculator

Seller Articles

Strategic PricingDownsizing Tips
Mortgage Rates

Today's Rates

Mortgage RatesRefinance RatesLoan ComparisonHELOC Calculator

Mortgage Resources

Understanding Mortgage RatesFirst-Time Homebuyer GuideWhen to Refinance Your Mortgage
Realtors
Topfind
Houses for RentTownhomes for RentCondos for RentView All Rentals →
Why Rent With UsRenter GuideRent vs Buy Calculator
How to Negotiate RentUnderstanding Your LeaseMoving Checklist for Renters
Houses for SaleTownhomes for SaleCondos for SaleView All Homes →
Why Buy With UsBuyer GuideAffordability CalculatorInvestment CalculatorProperty Tax Calculator
Master Your New Home BudgetBeat Moving StressPacking Secrets
Home ValuationFind a Seller's Agent
Why Sell With UsSeller GuideNet Sheet CalcHELOC Calculator
Strategic PricingDownsizing Tips
Mortgage RatesRefinance RatesLoan ComparisonHELOC Calculator
Understanding Mortgage RatesFirst-Time Homebuyer GuideWhen to Refinance Your Mortgage
groupRealtorsinfoAbout Us
Continue with Google
Sign InSign Up
Topfind Realty
Renting

Search Rentals

Houses for RentTownhomes for RentCondos for RentView All Rentals →

Renting Resources

Why Rent With UsRenter GuideRent vs Buy Calculator

Renter Articles

How to Negotiate RentUnderstanding Your LeaseMoving Checklist for Renters
Buying

Search Homes

Houses for SaleTownhomes for SaleCondos for SaleView All Homes →

Buying Resources

Why Buy With UsBuyer GuideAffordability CalculatorInvestment CalculatorProperty Tax Calculator

Buyer Articles

Master Your New Home BudgetBeat Moving StressPacking Secrets
Selling

Selling Tools

Home ValuationFind a Seller's Agent

Selling Resources

Why Sell With UsSeller GuideNet Sheet CalcHELOC Calculator

Seller Articles

Strategic PricingDownsizing Tips
Mortgage Rates

Today's Rates

Mortgage RatesRefinance RatesLoan ComparisonHELOC Calculator

Mortgage Resources

Understanding Mortgage RatesFirst-Time Homebuyer GuideWhen to Refinance Your Mortgage
Realtors
Topfind
Houses for RentTownhomes for RentCondos for RentView All Rentals →
Why Rent With UsRenter GuideRent vs Buy Calculator
How to Negotiate RentUnderstanding Your LeaseMoving Checklist for Renters
Houses for SaleTownhomes for SaleCondos for SaleView All Homes →
Why Buy With UsBuyer GuideAffordability CalculatorInvestment CalculatorProperty Tax Calculator
Master Your New Home BudgetBeat Moving StressPacking Secrets
Home ValuationFind a Seller's Agent
Why Sell With UsSeller GuideNet Sheet CalcHELOC Calculator
Strategic PricingDownsizing Tips
Mortgage RatesRefinance RatesLoan ComparisonHELOC Calculator
Understanding Mortgage RatesFirst-Time Homebuyer GuideWhen to Refinance Your Mortgage
groupRealtorsinfoAbout Us
Continue with Google
Sign InSign Up
Real Estate/CA/Claremont/2010 Brentwood Place
view_in_arVirtual Tour
Photo 1 of 2010 Brentwood Place
Photo 2 of 2010 Brentwood Place
1 / 20
Main
Interior 1
Interior 2
Interior 3
Interior 4
imagesmode View 20 photos
For Sale
$989,900
Est. $5,543/mo

2010 Brentwood Place, Claremont, CA 91711

bed
4
Bedrooms
bathtub
3
Bathrooms
square_foot
2,020
Sq Ft

About this home

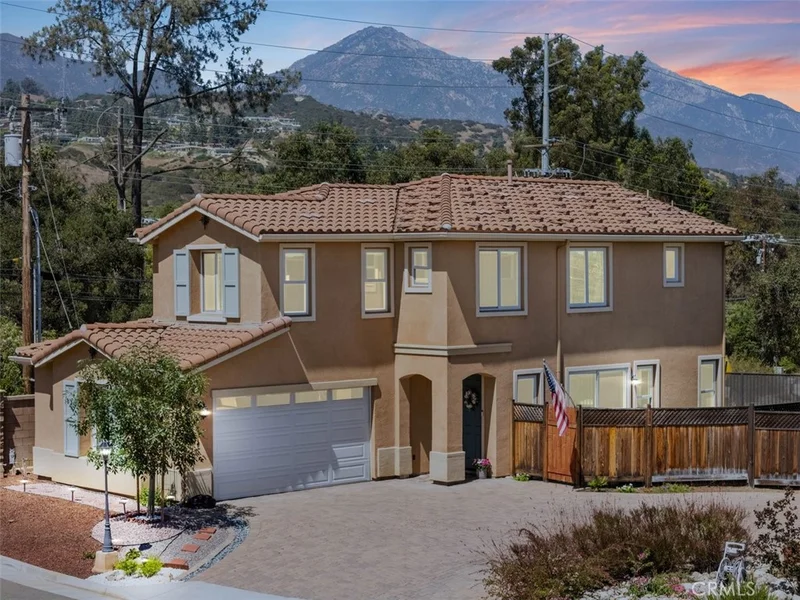
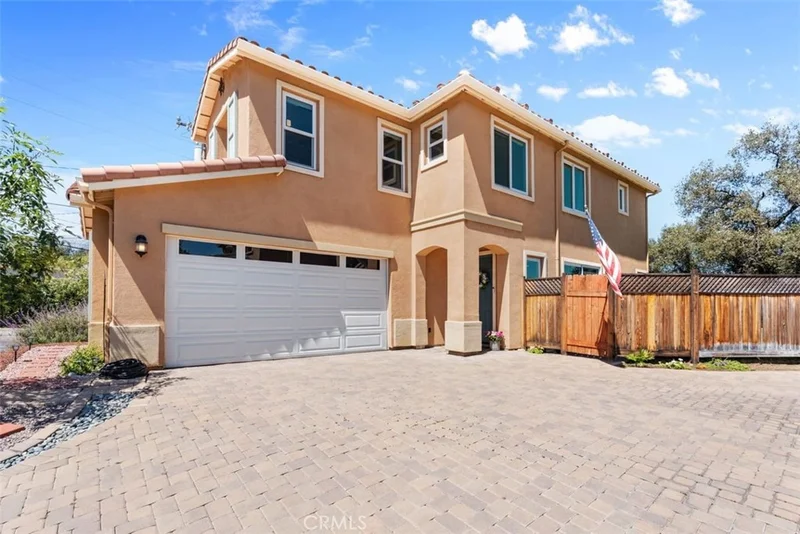
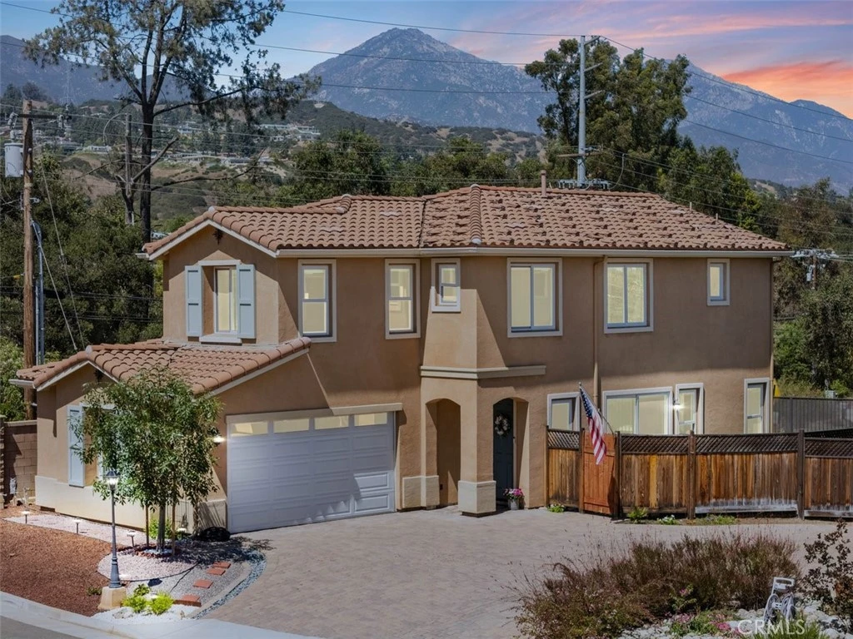
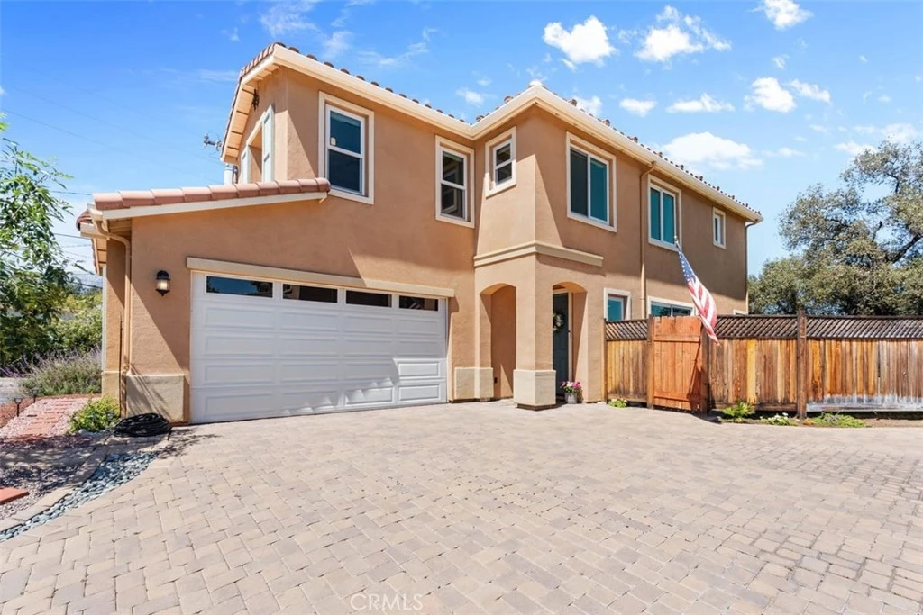
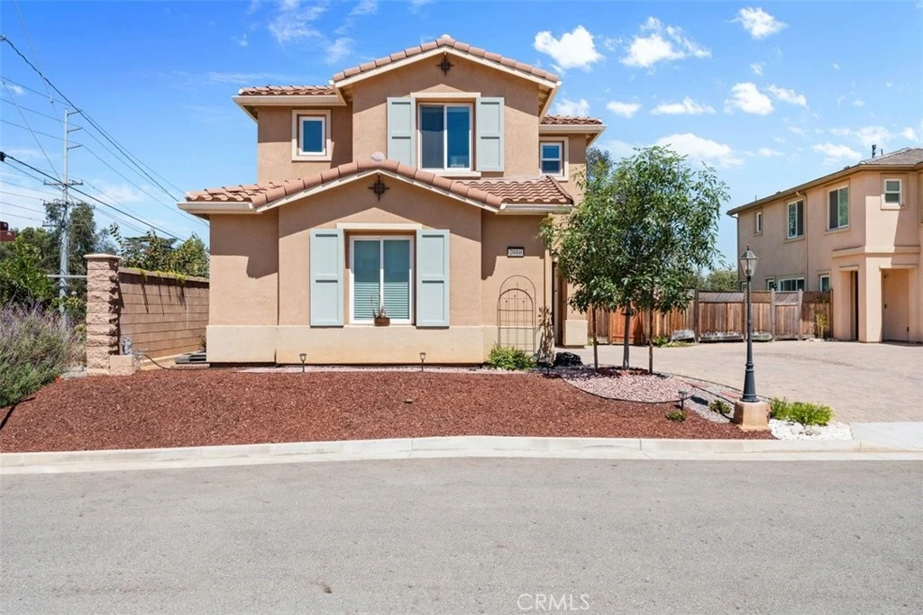
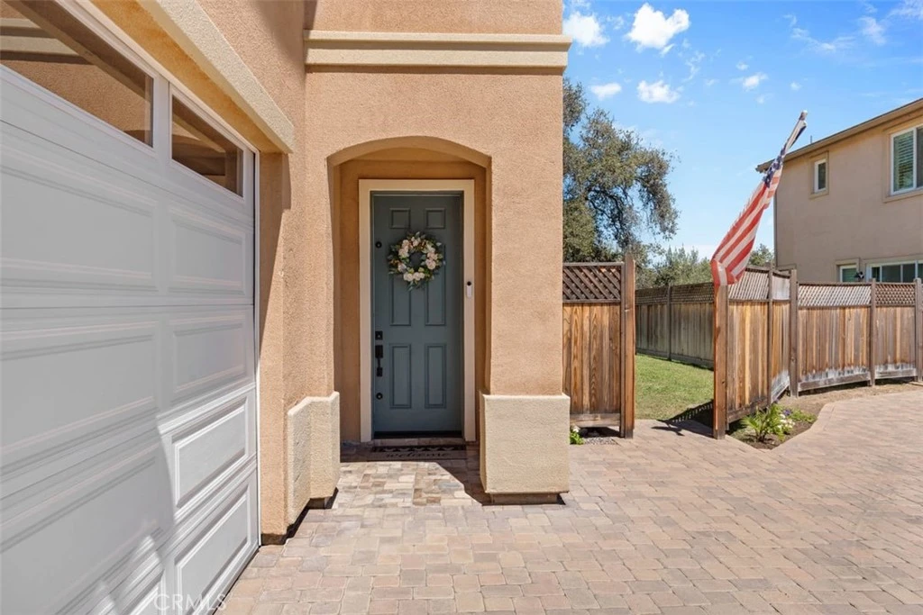
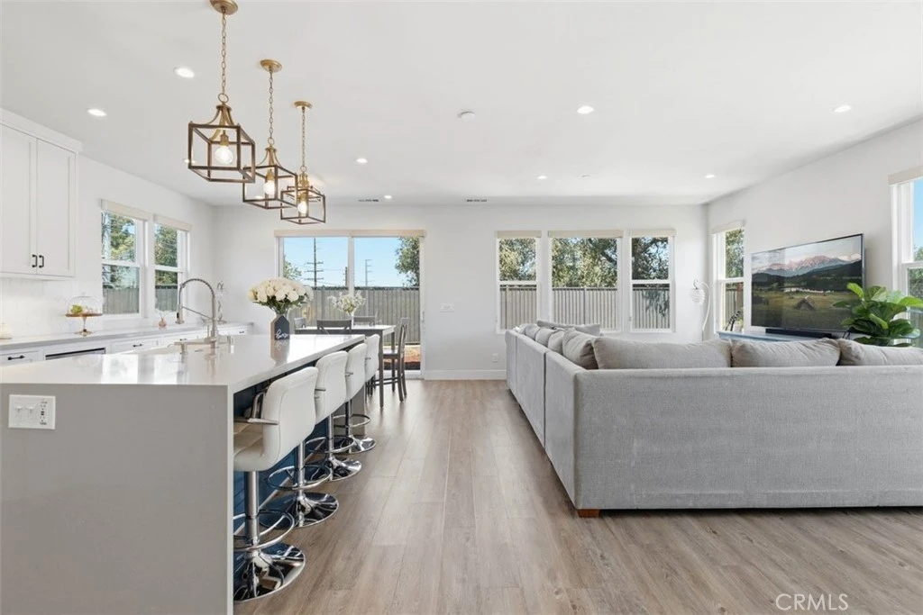
Short Sale at an exceptional value! The short sale process is already underway and being proactively managed with the lender. Experience the benefits of this beautifully appointed 2023-built, 4-bedroom, 2.5-bath corner-lot home with no HOA, where contemporary design meets everyday comfort. Attractive curb appeal welcomes you into a thoughtfully designed home with quality finishes throughout, the open-concept layout seamlessly connects the kitchen, dining, and living areas, creating an ideal space for everyday living and effortless entertaining. The heart of the home is the spacious kitchen, highlighted by a large center island with seating, quartz countertops, a farmhouse sink, walk-in pantry, stainless steel appliances, soft-close cabinetry, and seamless flow into the adjoining dining and living areas. Luxury vinyl flooring adds warmth, style, and durability throughout the main living spaces. All four bedrooms are conveniently located upstairs, including the spacious primary suite featuring a walk-in closet and ensuite bath. A dedicated upstairs laundry room with a utility sink adds everyday convenience and functionality. Step outside to an inviting backyard that has been thoughtfully refreshed, creating a welcoming space for relaxing, entertaining, or creating your own outdoor retreat. The property also includes a lower-level section of the lot with mature trees and natural vegetation, contributing to the home’s unique character and setting. Ideally located with convenient access to the 210 Freeway, this home is near The Webb Schools campus, Claremont Village, the Claremont Loop hiking trail, shopping, dining, and everyday amenities. Blending style, comfort, and convenience, this exceptional home offers an outstanding opportunity to enjoy the Claremont lifestyle.

Property Facts

bed

Bedrooms

4

bathtub

Bathrooms

3

square_foot

Square Feet

2,020

landscape

Lot Size

14,618 sqft

calendar_month

Year Built

2023

home_work

Property Type

Single Family Residence

timer

Days on Market

21

payments

HOA Fee

N/A

garage

Garage Total

2

fingerprint

MLS #

IV26146234

Interior Details

General Interior

Interior Features

Ceiling Fans, High Ceilings, Open Floorplan, Pantry, Recessed Lighting, All Bedrooms Up, Primary Suite, Walk In Pantry, Walk In Closets

Accessibility

Parking

Kitchen & Appliances

Appliances

Dishwasher, Gas Oven, Gas Range, Microwave, Tankless Water Heater, Water Heater

Laundry

Inside, Upper Level

Climate Control

Cooling

Central Air

Heating

Central

Parking

Total Parking Spaces

2

Garage Spaces

2

Attached Garage

Yes

Parking Features

Driveway, Garage, Paved

Exterior & Lot

Building & Construction

Security

Fire Sprinkler System, Smoke Detectors

Lot & Grounds

Lot Features

Zero To One Unit Acre

Sewer

Public Sewer

Water Source

Public

Community & HOA

Community Features

Curbs, Street Lights

Mortgage Calculator

Total Monthly

$0

Principal & Interest:
$0
Property Tax:
$0
Home Insurance:
$0
HOA Fees:
$0
$
$
%

Nearby Schools

RatingSchool NameGradesDistance
N/A
The Webb Schools
Private School
K-120.2 mi
7
Sumner Elementary
Elementary School
K-60.3 mi
N/A
Danbury Special Education
Elementary School
K-80.4 mi
N/A
Leroy Haynes Educational Center
Private School
K-120.7 mi
N/A
Haynes Education Center
Private School
K-120.7 mi

Convenience Score

Market Insights

91711|Claremont

Estimated Value

Calculating...
No change vs. last year
Value history is still building for this area.

Market Temperature

Seller'sBalancedBuyer's
0d30d60d180d
Balanced

Balanced market

30 Days

Avg. time on market

This is a Balanced Market. Homes are selling at a moderate pace.

Flood & Climate Risk

Noise Levels

Location

2010 Brentwood Place

Claremont, CA 91711

Open in Mapsopen_in_new
Topfind Realty

Ready to Take the Next Step?

Get expert support from a local agent today.

call
(800)-330-9306Available 9AM - 7PM

Similar Homes You Might Like

Based on price, location, and features

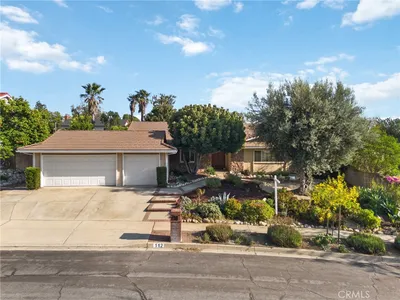
1152 Northwestern Drive
3D TOUR

$1,149,000

FOR SALE

1152 Northwestern Drive, Claremont, CA 91711

4 beds · 3 baths · 2,160 sqft

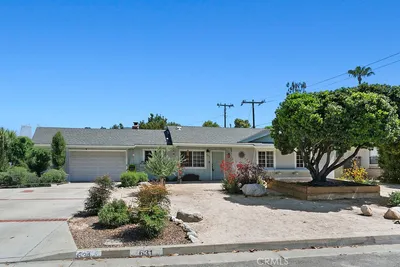
532 Chouinard Circle
3D TOUR

$1,115,000

FOR SALE

532 Chouinard Circle, Claremont, CA 91711

4 beds · 2 baths · 1,934 sqft

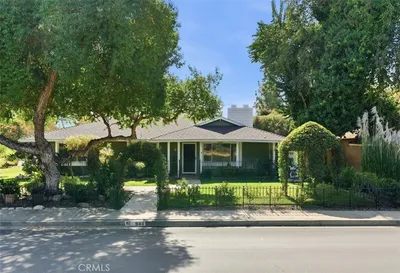
1545 Seneca Place
VIRTUAL TOUR

$1,100,000

FOR SALE

1545 Seneca Place, Claremont, CA 91711

4 beds · 2 baths · 2,000 sqft

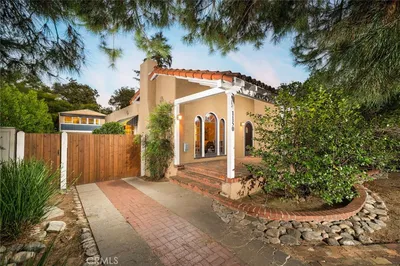
818 Hood

$1,135,000

FOR SALE

818 Hood, Claremont, CA 91711

3 beds · 2 baths · 1,795 sqft

1686 Longwood Avenue

$1,399,000

FOR SALE

1686 Longwood Avenue, Claremont, CA 91711

5 beds · 3 baths · 2,168 sqft

1921 Wheaton
VIRTUAL TOUR

$1,299,000

FOR SALE

1921 Wheaton, Claremont, CA 91711

4 beds · 2 baths · 1,911 sqft

666 W 9th Street
VIRTUAL TOUR

$1,498,500

FOR SALE

666 W 9th Street, Claremont, CA 91711

4 beds · 3 baths · 2,369 sqft

1127 Turning Bend

$995,000

FOR SALE

1127 Turning Bend, Claremont, CA 91711

4 beds · 2 baths · 1,825 sqft

Recently Sold

2937 Claremont Heights
VIRTUAL TOUR

$1,025,000

SOLD

2937 Claremont Heights, Claremont, CA 91711

3 beds · 3 baths · 1,910 sqft

112 Nassau Pl
3D TOUR

$1,175,000

SOLD

112 Nassau Pl, Claremont, CA 91711

4 beds · 2 baths · 2,402 sqft

2173 Wilkes Court
3D TOUR

$1,100,000

SOLD

2173 Wilkes Court, Claremont, CA 91711

4 beds · 2 baths · 2,267 sqft

631 Gayville Drive

$1,040,000

SOLD

631 Gayville Drive, Claremont, CA 91711

5 beds · 3 baths · 2,120 sqft

944 Butte Street
VIRTUAL TOUR

$1,142,680

SOLD

944 Butte Street, Claremont, CA 91711

3 beds · 2 baths · 1,900 sqft

1150 N Indian Hill Boulevard
3D TOUR

$1,215,400

SOLD

1150 N Indian Hill Boulevard, Claremont, CA 91711

3 beds · 3 baths · 1,800 sqft

982 Northwestern
VIRTUAL TOUR

$1,345,000

SOLD

982 Northwestern, Claremont, CA 91711

4 beds · 2 baths · 2,000 sqft

1192 Briarcroft Road
VIRTUAL TOUR

$1,055,000

SOLD

1192 Briarcroft Road, Claremont, CA 91711

3 beds · 2 baths · 2,117 sqft

$989,900
4 bd | 3 ba | 2,020 sqft
Request a tourcall
Topfind Realty

Company

  • About Us
  • Careers
  • Articles
  • Home Estimate

Explore

  • Renting
  • Buying
  • Selling
  • Realtors

Support

  • Help Center
  • Contact Us
  • Terms & Conditions
  • Privacy Policy

Topfind Realty, DRE # 02240815, is a licensed real estate broker in California. Topfind Realty pledges to support the Fair Housing Act and adhere to Equal Housing Opportunity laws.

Copyright © 2026 Topfind Realty. All Rights Reserved.