Topfind Realty
Renting

Search Rentals

Houses for RentTownhomes for RentCondos for RentView All Rentals →

Renting Resources

Why Rent With UsRenter GuideRent vs Buy Calculator

Renter Articles

How to Negotiate RentUnderstanding Your LeaseMoving Checklist for Renters
Buying

Search Homes

Houses for SaleTownhomes for SaleCondos for SaleView All Homes →

Buying Resources

Why Buy With UsBuyer GuideAffordability CalculatorInvestment CalculatorProperty Tax Calculator

Buyer Articles

Master Your New Home BudgetBeat Moving StressPacking Secrets
Selling

Selling Tools

Home ValuationFind a Seller's Agent

Selling Resources

Why Sell With UsSeller GuideNet Sheet CalcHELOC Calculator

Seller Articles

Strategic PricingDownsizing Tips
Mortgage Rates

Today's Rates

Mortgage RatesRefinance RatesLoan ComparisonHELOC Calculator

Mortgage Resources

Understanding Mortgage RatesFirst-Time Homebuyer GuideWhen to Refinance Your Mortgage
Realtors
Topfind
Houses for RentTownhomes for RentCondos for RentView All Rentals →
Why Rent With UsRenter GuideRent vs Buy Calculator
How to Negotiate RentUnderstanding Your LeaseMoving Checklist for Renters
Houses for SaleTownhomes for SaleCondos for SaleView All Homes →
Why Buy With UsBuyer GuideAffordability CalculatorInvestment CalculatorProperty Tax Calculator
Master Your New Home BudgetBeat Moving StressPacking Secrets
Home ValuationFind a Seller's Agent
Why Sell With UsSeller GuideNet Sheet CalcHELOC Calculator
Strategic PricingDownsizing Tips
Mortgage RatesRefinance RatesLoan ComparisonHELOC Calculator
Understanding Mortgage RatesFirst-Time Homebuyer GuideWhen to Refinance Your Mortgage
groupRealtorsinfoAbout Us
Continue with Google
Sign InSign Up
Topfind Realty
Renting

Search Rentals

Houses for RentTownhomes for RentCondos for RentView All Rentals →

Renting Resources

Why Rent With UsRenter GuideRent vs Buy Calculator

Renter Articles

How to Negotiate RentUnderstanding Your LeaseMoving Checklist for Renters
Buying

Search Homes

Houses for SaleTownhomes for SaleCondos for SaleView All Homes →

Buying Resources

Why Buy With UsBuyer GuideAffordability CalculatorInvestment CalculatorProperty Tax Calculator

Buyer Articles

Master Your New Home BudgetBeat Moving StressPacking Secrets
Selling

Selling Tools

Home ValuationFind a Seller's Agent

Selling Resources

Why Sell With UsSeller GuideNet Sheet CalcHELOC Calculator

Seller Articles

Strategic PricingDownsizing Tips
Mortgage Rates

Today's Rates

Mortgage RatesRefinance RatesLoan ComparisonHELOC Calculator

Mortgage Resources

Understanding Mortgage RatesFirst-Time Homebuyer GuideWhen to Refinance Your Mortgage
Realtors
Topfind
Houses for RentTownhomes for RentCondos for RentView All Rentals →
Why Rent With UsRenter GuideRent vs Buy Calculator
How to Negotiate RentUnderstanding Your LeaseMoving Checklist for Renters
Houses for SaleTownhomes for SaleCondos for SaleView All Homes →
Why Buy With UsBuyer GuideAffordability CalculatorInvestment CalculatorProperty Tax Calculator
Master Your New Home BudgetBeat Moving StressPacking Secrets
Home ValuationFind a Seller's Agent
Why Sell With UsSeller GuideNet Sheet CalcHELOC Calculator
Strategic PricingDownsizing Tips
Mortgage RatesRefinance RatesLoan ComparisonHELOC Calculator
Understanding Mortgage RatesFirst-Time Homebuyer GuideWhen to Refinance Your Mortgage
groupRealtorsinfoAbout Us
Continue with Google
Sign InSign Up
Real Estate/CA/Claremont/944 Butte Street (Sold)
view_in_arVirtual Tour
Main
SOLD
SoldClosed on April 1, 2026
$1,142,680
Sold Price

944 Butte Street, Claremont, CA 91711

bed
3
Bedrooms
bathtub
2
Bathrooms
square_foot
1,900
Square Feet

About this home

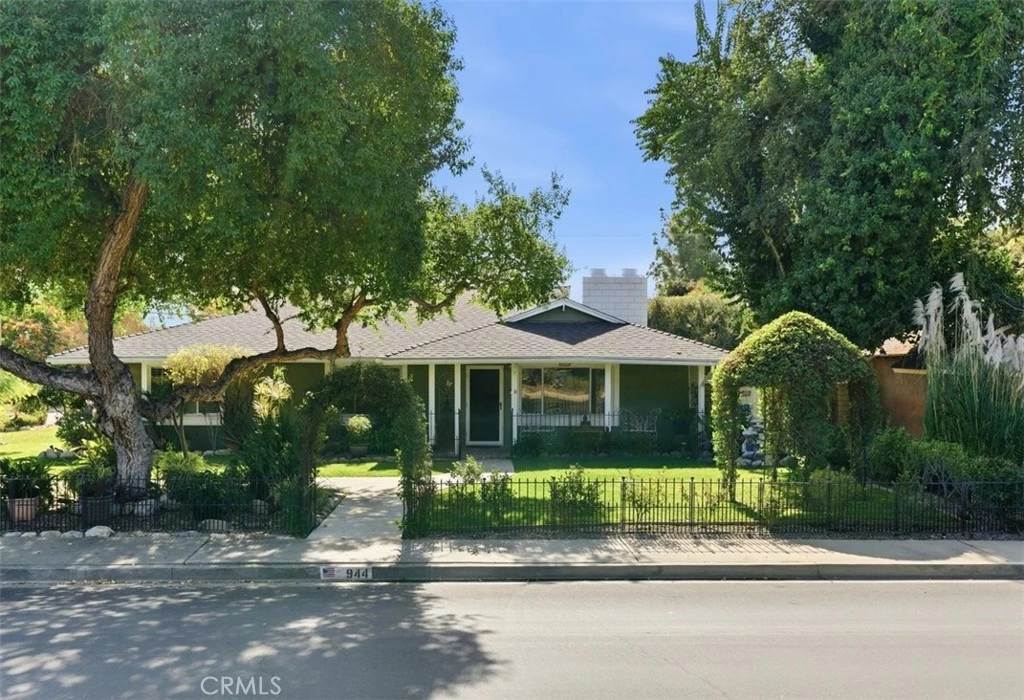
Newly improved price on this beautifully maintained classic mid-century California ranch-style home set on a rare oversized 11,685 sq ft corner lot in one of Claremont’s most sought-after neighborhoods. Surrounded by mature hedges and towering trees, the property offers a rare combination of privacy, space, and flexibility just minutes from parks, schools, and The Village. The home features approximately 1,900 sq ft of living space plus an estimated 850 sq ft of extended flexible living area, creating a spacious and adaptable layout ideal for multigenerational living, extended guest stays, private work-from-home space, or a peaceful primary retreat. A welcoming front porch leads into a light-filled living room featuring original hardwood floors and a wood-and-gas fireplace. The space flows seamlessly into the remodeled kitchen, creating a natural gathering area at the heart of the home. The remodeled kitchen is designed for both everyday living and entertaining with quartz countertops, a large center island with farmhouse sink, shaker-style soft-close cabinetry, and stainless steel appliances, including a gas range with hood and double oven. Beyond the kitchen, the home opens to the extended flexible living area that adds remarkable versatility to the floor plan. This space includes a bedroom, sitting room, kitchenette, remodeled bathroom, office area, and indoor laundry. With its own private entrance and gated fenced patio, the area offers a private, retreat-like setting ideal for extended family, long-term guests, creative workspace, or additional living flexibility. A hallway from the main living area leads to three bedrooms and two full bathrooms, including a remodeled bathroom featuring a heated jacuzzi tub. A formal dining room includes a second wood-and-gas fireplace and large sliding glass doors that open to the backyard, enhancing the home’s indoor-outdoor flow. The expansive corner lot provides gated RV parking, a wide driveway, custom dog run, two storage sheds, and a large covered gazebo, offering multiple areas for outdoor enjoyment. Proudly held within the same family for more than 60 years, the property reflects decades of thoughtful care. Recent improvements include a new roof, oversized HVAC system with fully replaced ductwork and added vents, new water heater (2023), and new electrical panel (2024). A rare opportunity to own a spacious and flexible home in one of Claremont’s most desirable communities.

infoProperty Facts

bed

Bedrooms

3

bathtub

Bathrooms

2

square_foot

Square Feet

1,900

landscape

Lot Size

11,685 sqft

calendar_month

Year Built

1957

home_work

Property Type

Single Family Residence

timer

Days on Market

33

payments

HOA Fee

N/A

garage

Garage Total

1

fingerprint

MLS #

PW26024528

chairInterior Details

General Interior

Interior Features

Ceiling Fans, Separate Formal Dining Room, Eat In Kitchen, Quartz Counters, Multiple Primary Suites, Primary Suite, Walk In Closets

Flooring

Tile, Wood

Fireplace

Family Room, Gas, Living Room, Wood Burning

Accessibility

Safe Emergency Egress From Home, Grab Bars, Accessible Doors

Kitchen & Appliances

Appliances

Convection Oven, Double Oven, Dishwasher, Energy Star Qualified Appliances, Energy Star Qualified Water Heater, Gas Range, Microwave, Range Hood, Water Heater

Laundry

Inside

Bed & Bath

Main Level Master

Yes

Climate Control

Cooling

Central Air

Heating

Central, Fireplaces

deckExterior & Lot

Building & Construction

Patio & Porch

Brick, Concrete, Front Porch, Patio

Fencing

Block

Security

Carbon Monoxide Detectors, Smoke Detectors

Construction

Block, Concrete, Stucco

Foundation

Permanent

Roof

Asphalt, Composition

Nearby Schools

RatingSchool NameGradesDistance
N/A
Foothill Country Day School
Private School
K-120.2 mi
7
Mountain View Elementary
Elementary School
K-60.3 mi
9
El Roble Intermediate
Middle School
7-80.3 mi
N/A
Our Lady Of The Assumption School
Private School
K-120.7 mi
2
Harrison Elementary
Elementary School
P-80.7 mi

Convenience Score

Topfind Realty

This Home is Sold

Curious what your home is worth? Get a free valuation.

call
(800)-330-9306Available 9AM - 6PM

Similar Homes You Might Like

Based on price, location, and features

1152 Northwestern Drive
3D TOUR

$1,149,000

FOR SALE

1152 Northwestern Drive, Claremont, CA 91711

4 beds · 3 baths · 2,160 sqft

532 Chouinard Circle
3D TOUR

$1,115,000

FOR SALE

532 Chouinard Circle, Claremont, CA 91711

4 beds · 2 baths · 1,934 sqft

1545 Seneca Place
VIRTUAL TOUR

$1,100,000

FOR SALE

1545 Seneca Place, Claremont, CA 91711

4 beds · 2 baths · 2,000 sqft

480 Converse Avenue
VIRTUAL TOUR

$965,000

FOR SALE

480 Converse Avenue, Claremont, CA 91711

3 beds · 2 baths · 1,570 sqft

2010 Brentwood Place
VIRTUAL TOUR

$989,900

FOR SALE

2010 Brentwood Place, Claremont, CA 91711

4 beds · 3 baths · 2,020 sqft

818 Hood

$1,135,000

FOR SALE

818 Hood, Claremont, CA 91711

3 beds · 2 baths · 1,795 sqft

1921 Wheaton
VIRTUAL TOUR

$1,299,000

FOR SALE

1921 Wheaton, Claremont, CA 91711

4 beds · 2 baths · 1,911 sqft

1127 Turning Bend

$995,000

FOR SALE

1127 Turning Bend, Claremont, CA 91711

4 beds · 2 baths · 1,825 sqft

Recently Sold

2937 Claremont Heights
VIRTUAL TOUR

$1,025,000

SOLD

2937 Claremont Heights, Claremont, CA 91711

3 beds · 3 baths · 1,910 sqft

2173 Wilkes Court
3D TOUR

$1,100,000

SOLD

2173 Wilkes Court, Claremont, CA 91711

4 beds · 2 baths · 2,267 sqft

944 Butte Street
VIRTUAL TOUR

$1,142,680

SOLD

944 Butte Street, Claremont, CA 91711

3 beds · 2 baths · 1,900 sqft

1150 N Indian Hill Boulevard
3D TOUR

$1,215,400

SOLD

1150 N Indian Hill Boulevard, Claremont, CA 91711

3 beds · 3 baths · 1,800 sqft

982 Northwestern
VIRTUAL TOUR

$1,345,000

SOLD

982 Northwestern, Claremont, CA 91711

4 beds · 2 baths · 2,000 sqft

1192 Briarcroft Road
VIRTUAL TOUR

$1,055,000

SOLD

1192 Briarcroft Road, Claremont, CA 91711

3 beds · 2 baths · 2,117 sqft

2117 Capuchin Way
VIRTUAL TOUR

$1,060,000

SOLD

2117 Capuchin Way, Claremont, CA 91711

4 beds · 2 baths · 1,800 sqft

777 N Indian Hill
3D TOUR

$1,550,000

SOLD

777 N Indian Hill, Claremont, CA 91711

3 beds · 3 baths · 2,196 sqft

Topfind Realty

Company

  • About Us
  • Careers
  • Articles
  • Home Estimate

Explore

  • Renting
  • Buying
  • Selling
  • Realtors

Support

  • Help Center
  • Contact Us
  • Terms & Conditions
  • Privacy Policy

Topfind Realty, DRE # 02240815, is a licensed real estate broker in California. Topfind Realty pledges to support the Fair Housing Act and adhere to Equal Housing Opportunity laws.

Copyright © 2026 Topfind Realty. All Rights Reserved.