Topfind Realty
Renting

Search Rentals

Houses for RentTownhomes for RentCondos for RentView All Rentals →

Renting Resources

Why Rent With UsRenter GuideRent vs Buy Calculator

Renter Articles

How to Negotiate RentUnderstanding Your LeaseMoving Checklist for Renters
Buying

Search Homes

Houses for SaleTownhomes for SaleCondos for SaleView All Homes →

Buying Resources

Why Buy With UsBuyer GuideAffordability CalculatorInvestment CalculatorProperty Tax Calculator

Buyer Articles

Master Your New Home BudgetBeat Moving StressPacking Secrets
Selling

Selling Tools

Home ValuationFind a Seller's Agent

Selling Resources

Why Sell With UsSeller GuideNet Sheet CalcHELOC Calculator

Seller Articles

Strategic PricingDownsizing Tips
Mortgage Rates

Today's Rates

Mortgage RatesRefinance RatesLoan ComparisonHELOC Calculator

Mortgage Resources

Understanding Mortgage RatesFirst-Time Homebuyer GuideWhen to Refinance Your Mortgage
Realtors
Topfind
Houses for RentTownhomes for RentCondos for RentView All Rentals →
Why Rent With UsRenter GuideRent vs Buy Calculator
How to Negotiate RentUnderstanding Your LeaseMoving Checklist for Renters
Houses for SaleTownhomes for SaleCondos for SaleView All Homes →
Why Buy With UsBuyer GuideAffordability CalculatorInvestment CalculatorProperty Tax Calculator
Master Your New Home BudgetBeat Moving StressPacking Secrets
Home ValuationFind a Seller's Agent
Why Sell With UsSeller GuideNet Sheet CalcHELOC Calculator
Strategic PricingDownsizing Tips
Mortgage RatesRefinance RatesLoan ComparisonHELOC Calculator
Understanding Mortgage RatesFirst-Time Homebuyer GuideWhen to Refinance Your Mortgage
groupRealtorsinfoAbout Us
Continue with Google
Sign InSign Up
Topfind Realty
Renting

Search Rentals

Houses for RentTownhomes for RentCondos for RentView All Rentals →

Renting Resources

Why Rent With UsRenter GuideRent vs Buy Calculator

Renter Articles

How to Negotiate RentUnderstanding Your LeaseMoving Checklist for Renters
Buying

Search Homes

Houses for SaleTownhomes for SaleCondos for SaleView All Homes →

Buying Resources

Why Buy With UsBuyer GuideAffordability CalculatorInvestment CalculatorProperty Tax Calculator

Buyer Articles

Master Your New Home BudgetBeat Moving StressPacking Secrets
Selling

Selling Tools

Home ValuationFind a Seller's Agent

Selling Resources

Why Sell With UsSeller GuideNet Sheet CalcHELOC Calculator

Seller Articles

Strategic PricingDownsizing Tips
Mortgage Rates

Today's Rates

Mortgage RatesRefinance RatesLoan ComparisonHELOC Calculator

Mortgage Resources

Understanding Mortgage RatesFirst-Time Homebuyer GuideWhen to Refinance Your Mortgage
Realtors
Topfind
Houses for RentTownhomes for RentCondos for RentView All Rentals →
Why Rent With UsRenter GuideRent vs Buy Calculator
How to Negotiate RentUnderstanding Your LeaseMoving Checklist for Renters
Houses for SaleTownhomes for SaleCondos for SaleView All Homes →
Why Buy With UsBuyer GuideAffordability CalculatorInvestment CalculatorProperty Tax Calculator
Master Your New Home BudgetBeat Moving StressPacking Secrets
Home ValuationFind a Seller's Agent
Why Sell With UsSeller GuideNet Sheet CalcHELOC Calculator
Strategic PricingDownsizing Tips
Mortgage RatesRefinance RatesLoan ComparisonHELOC Calculator
Understanding Mortgage RatesFirst-Time Homebuyer GuideWhen to Refinance Your Mortgage
groupRealtorsinfoAbout Us
Continue with Google
Sign InSign Up
Real Estate/CA/Claremont/615 S Indian Hill Boulevard A (Sold)
Main
SOLD
SoldClosed on June 12, 2025
$508,000
Sold Price

615 S Indian Hill Boulevard A, Claremont, CA 91711

bed
2
Bedrooms
bathtub
2
Bathrooms
square_foot
1,088
Square Feet

About this home

Price Improvement!!! Welcome to this newly remodeled TURN KEY condominium located at 615 S. Indian Hill Blvd. Unit A! This 2 bed, 2 bath, 1,088 sq. ft. home boasts NEW paint, NEW carpet, NEW kitchen appliances, and NEW hardware and lighting fixtures! This charmer is located on the ground floor on a corner lot with no neighbors above or to the left. As you approach from the sidewalk, you will find this sweet community is adorned with mature trees, garden beds, and pathway lights. Once inside, you will find a brick fireplace with a mid-century pebble tile accent wall on your left and short white railing with deco room divider to your right that opens into a spacious sunken family room that will easily fit a small sectional, coffee table, and entertainment console. As you walk through the living area, you will find the kitchen, breakfast bar, and dining room on your left and living quarters on your right. The kitchen features granite countertops, breakfast bar, NEW kitchen appliances, and freshly painted cabinetry. There is also space for a full-size washer and dryer next to the back door, which leads to the double carport with tons of built-in storage. The dining room is the perfect size for a 4-6 top dinette and features a large window and vinyl flooring. The right side of the condo features 1 guest bedroom with 2 large closets, hallway storage, full bathroom, and Master Suite with 2 large closets and en-suite with corner shower, vanity, and toilet. One of our favorite features is the oversized concrete back garden patio accessible from both a door in the Master and sliding glass door in the living room. This patio is also secured by a tall concrete wall so you can grill and entertain guests in private. This community is minutes to the I-10 freeway, multiple shopping centers, restaurants, walking distance to Claremont Village, Claremont Colleges, Wheeler Park, and Metrolink. The HOA covers water, trash, exterior maintenance, pool access, and greenbelt. See this property today!

infoProperty Facts

bed

Bedrooms

2

bathtub

Bathrooms

2

square_foot

Square Feet

1,088

landscape

Lot Size

2,240 sqft

calendar_month

Year Built

1962

home_work

Property Type

Condominium

timer

Days on Market

54

payments

HOA Fee

$495/mo

garage

Garage Total

2

fingerprint

MLS #

SW25052943

chairInterior Details

General Interior

Interior Features

Built In Features, Separate Formal Dining Room, Open Floorplan, Storage, All Bedrooms Down, Bedroom On Main Level, Main Level Primary, Primary Suite

Flooring

Carpet, Tile

Fireplace

Family Room

Accessibility

Safe Emergency Egress From Home, Accessible Doors

Kitchen & Appliances

Appliances

Dishwasher, Disposal, Refrigerator, Water Heater

Laundry

Washer Hookup, Gas Dryer Hookup, Inside, In Kitchen

Bed & Bath

Main Level Master

Yes

Climate Control

Cooling

Central Air

Heating

Central, Natural Gas

deckExterior & Lot

Building & Construction

Patio & Porch

Rear Porch, Concrete

Security

Carbon Monoxide Detectors, Smoke Detectors

Construction

Asphalt, Drywall, Frame, Glass, Concrete, Stucco

Foundation

Slab

Nearby Schools

RatingSchool NameGradesDistance
6
Vista Del Valle Elementary
Elementary School
K-60.2 mi
1
San Antonio High (Continuation)
High School
10-120.2 mi
7
Oakmont Elementary
Elementary School
K-60.5 mi
4
Allison Elementary
Elementary School
P-60.8 mi
N/A
Our Lady Of The Assumption School
Private School
K-120.9 mi

Convenience Score

Topfind Realty

This Home is Sold

Curious what your home is worth? Get a free valuation.

call
(800)-330-9306Available 9AM - 6PM

Similar Homes You Might Like

Based on price, location, and features
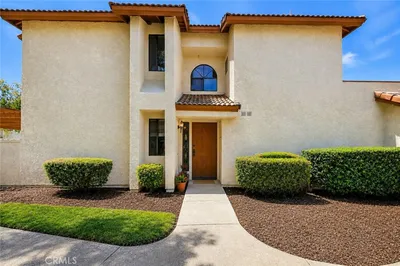
854 Endicott

$547,800

FOR SALE

854 Endicott, Claremont, CA 91711

2 beds · 3 baths · 1,180 sqft

836 Trinity
VIRTUAL TOUR

$650,000

FOR SALE

836 Trinity, Claremont, CA 91711

2 beds · 2 baths · 1,306 sqft

640 Sycamore

$495,000

FOR SALE

640 Sycamore, Claremont, CA 91711

2 beds · 2 baths · 1,112 sqft

870 Lancaster
OPEN AUG 22, 8PM - 10PM

$537,800

FOR SALE

870 Lancaster, Claremont, CA 91711

2 beds · 3 baths · 1,180 sqft

682 Sycamore Avenue

$525,000

FOR SALE

682 Sycamore Avenue, Claremont, CA 91711

2 beds · 2 baths · 1,112 sqft

630 Sycamore

$505,000

FOR SALE

630 Sycamore, Claremont, CA 91711

2 beds · 2 baths · 986 sqft

1152 Northwestern Drive
3D TOUR

$1,149,000

FOR SALE

1152 Northwestern Drive, Claremont, CA 91711

4 beds · 3 baths · 2,160 sqft

532 Chouinard Circle
3D TOUR

$1,115,000

FOR SALE

532 Chouinard Circle, Claremont, CA 91711

4 beds · 2 baths · 1,934 sqft

Recently Sold

782 Danville

$560,000

SOLD

782 Danville, Claremont, CA 91711

2 beds · 3 baths · 1,180 sqft

646 Sycamore Avenue 18

$545,000

SOLD

646 Sycamore Avenue 18, Claremont, CA 91711

2 beds · 3 baths · 1,263 sqft

641 S Indian Hill B

$435,000

SOLD

641 S Indian Hill B, Claremont, CA 91711

2 beds · 2 baths · 1,088 sqft

728 Danville Drive

$550,000

SOLD

728 Danville Drive, Claremont, CA 91711

2 beds · 3 baths · 1,180 sqft

688 Sycamore

$575,000

SOLD

688 Sycamore, Claremont, CA 91711

2 beds · 3 baths · 1,263 sqft

613 S Indian Hill Blvd Unit D
VIRTUAL TOUR

$485,000

SOLD

613 S Indian Hill Blvd Unit D, Claremont, CA 91711

2 beds · 2 baths · 1,088 sqft

730 Mansfield Drive

$525,000

SOLD

730 Mansfield Drive, Claremont, CA 91711

2 beds · 3 baths · 1,154 sqft

1166 Newberry Lane 1

$580,000

SOLD

1166 Newberry Lane 1, Claremont, CA 91711

2 beds · 3 baths · 1,260 sqft

Topfind Realty

Company

  • About Us
  • Careers
  • Articles
  • Home Estimate

Explore

  • Renting
  • Buying
  • Selling
  • Realtors

Support

  • Help Center
  • Contact Us
  • Terms & Conditions
  • Privacy Policy

Topfind Realty, DRE # 02240815, is a licensed real estate broker in California. Topfind Realty pledges to support the Fair Housing Act and adhere to Equal Housing Opportunity laws.

Copyright © 2026 Topfind Realty. All Rights Reserved.