For Sale
$1,885,000
Est. $10,556/mo761 W 11th, Claremont, CA 91711
bed
5
Bedrooms
bathtub
4
Bathrooms
square_foot
2,678
Square Feet
About this home
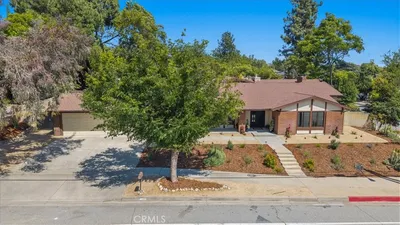
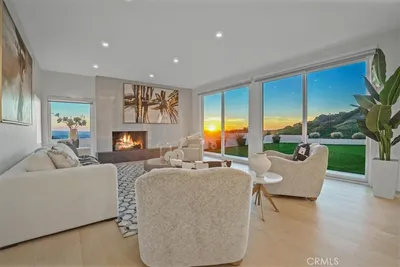
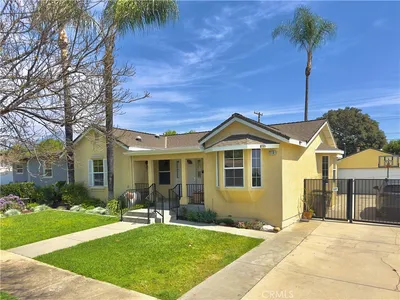
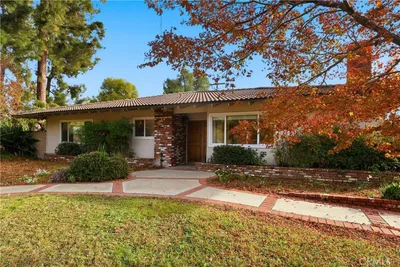
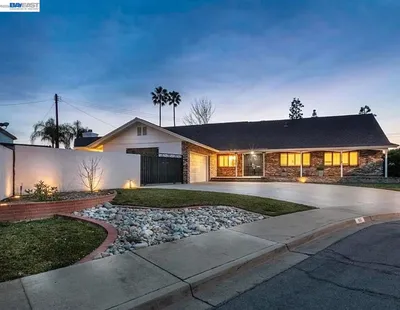
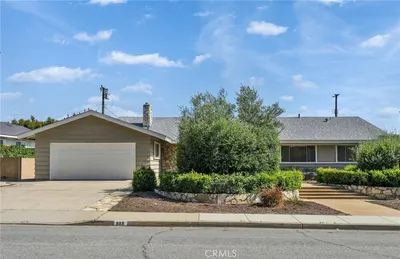
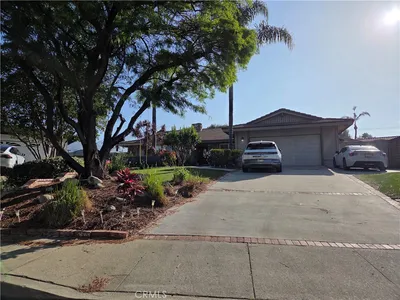
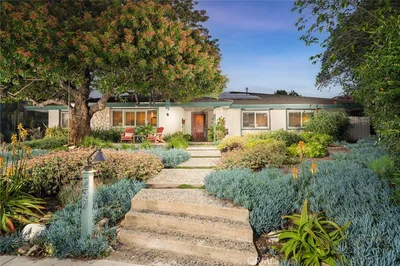
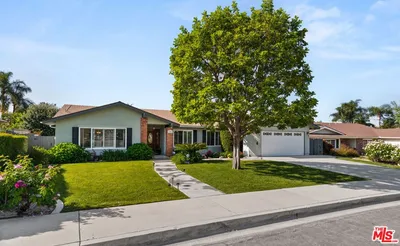
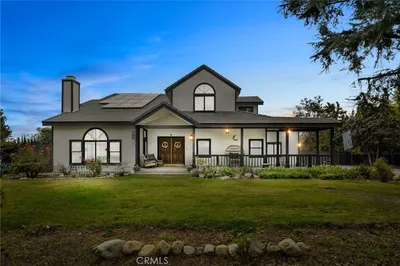
Located in the historic Claremont Village, this exceptional five-bedroom, four-bath residence seamlessly blends classic architectural character with sophisticated updates. Thoughtfully reimagined with meticulous attention to detail, the home offers remarkable quality, warmth, and elegance throughout. Beyond a tall privacy hedge, a custom brick courtyard welcomes you with a gas fireplace and landscaped surroundings. French doors connect this inviting outdoor space to the formal dining room, creating effortless indoor-outdoor flow. The main residence features four bedrooms and three bathrooms, highlighted by a spacious living room with fireplace, vintage pocket doors, and rich parquet flooring. The formal dining room showcases vaulted ceilings, built-in cabinetry, and French doors opening to the patio and gardens, while the sunroom offers a peaceful retreat with skylights and garden views. Remodeled in 2023, the European-inspired kitchen pairs bespoke cabinetry, soapstone countertops, open shelving, tiled backsplash, and a butler’s pantry with premium appliances (Ilve gas range, Fisher & Paykel built-in refrigerator, and Bosch dishwasher). The primary suite features a wardrobe, walk-in closet, and Moroccan wood shutters. Its spa-like bath includes a clawfoot tub, leaded glass windows, floor-to-ceiling tiled shower, and dual vanity with natural stone counters. Adjacent is a bright office with skylight, built-ins, and garden views. A guest suite with en-suite bath opens to the garden through French doors, while two additional bedrooms share a full bath. An in-house laundry closet adds convenience. Extensive upgrades include new roof and gutters, replaced AC compressor and ductwork (2023), heat-on-demand water heater (2018), brick driveway and custom iron gate (2019), and fully paid solar with zero-net metering. A fully permitted ADU with its own address offers flexibility for guests, rental income, or multigenerational living. Completed by DM Renovations in 2020, it features bifold doors to a private patio, separate electrical meter, washer/dryer hookups, mini-split HVAC, heat-on-demand water heater, and private yard with driveway access. A detached two-car garage with carriage-style doors and laundry hookups further enhances this extraordinary property—an uncommon opportunity to own a curated Claremont Village residence where historic charm, exceptional craftsmanship, and elevated living converge. Live the life you imagine, live the life you deserve!
Property Facts
bed
Bedrooms
5
bathtub
Bathrooms
4
square_foot
Square Feet
2,678
landscape
Lot Size
7,772 sqft
calendar_month
Year Built
1948
home_work
Property Type
Single Family Residence
timer
Days on Market
12
payments
HOA Fee
N/A
garage
Garage Total
2
fingerprint
MLS #
CV26131977
Interior Details
General Interior
Interior Features
Beamed Ceilings, Built In Features, Block Walls, Separate Formal Dining Room, High Ceilings, In Law Floorplan, Stone Counters, Unfurnished, All Bedrooms Down, Bedroom On Main Level, Galley Kitchen, Main Level Primary, Multiple Primary Suites, Walk In Closets
Flooring
Tile, Wood
Fireplace
Gas, Living Room, Outside
Accessibility
Parking
Kitchen & Appliances
Appliances
Dishwasher, Free Standing Range, Freezer, Disposal, Gas Range, Gas Water Heater, High Efficiency Water Heater, Microwave, Refrigerator, Range Hood
Laundry
Washer Hookup, Inside, Laundry Closet, Stacked
Bed & Bath
Main Level Bedrooms
5
Main Level Bathrooms
4
Climate Control
Cooling
Central Air
Heating
Central, Forced Air, Fireplaces, Solar
Parking
Total Parking Spaces
2
Garage Spaces
2
Parking Features
Door Multi, Driveway, Garage
Exterior & Lot
Building & Construction
Patio & Porch
Patio
Lot & Grounds
Lot Features
Back Yard, Front Yard, Garden, Landscaped
Sewer
Public Sewer
Water Source
Public
Community & HOA
Association Info
Community Features
Biking, Foothills, Park, Street Lights, Suburban, Sidewalks
Mortgage Calculator
Total Monthly
$0
Principal & Interest:
$0Property Tax:
$0Home Insurance:
$0HOA Fees:
$0$
$
%
Nearby Schools
| Rating | School Name | ||
|---|---|---|---|
| No school data available for this area. | |||
Convenience Score
Market Insights
91711|Claremont
analytics
Estimated Value
Calculating...
trending_up0%vs. last year
202120222023202420252026
Market Temperature
Seller'sBalancedBuyer's
0d30d60d180d
Balanced
Balanced market
30 Days
Avg. time on market
This is a Balanced Market. Homes are selling at a moderate pace.
flood
Flood & Climate Risk
Flood Risk
Minimal — not in a FEMA flood zone
Wildfire Risk
Moderate — near wildland-urban interface
Heat Risk
Low — moderate summer temperatures
Earthquake Risk
Southern California seismic zone
volume_up
Noise Levels
TrafficQuiet residential street
AirportMinimal airport noise
CommercialLow commercial activity nearby
streetview
Open Full Street Viewopen_in_newStreet View

Ready to Take the Next Step?
Get expert support from a local agent today.
call
(800)-330-9306Available 9AM - 7PM
Similar Homes You Might Like
Based on price, location, and features