Topfind Realty
Renting

Search Rentals

Houses for RentTownhomes for RentCondos for RentView All Rentals →

Renting Resources

Why Rent With UsRenter GuideRent vs Buy Calculator

Renter Articles

How to Negotiate RentUnderstanding Your LeaseMoving Checklist for Renters
Buying

Search Homes

Houses for SaleTownhomes for SaleCondos for SaleView All Homes →

Buying Resources

Why Buy With UsBuyer GuideAffordability CalculatorInvestment CalculatorProperty Tax Calculator

Buyer Articles

Master Your New Home BudgetBeat Moving StressPacking Secrets
Selling

Selling Tools

Home ValuationFind a Seller's Agent

Selling Resources

Why Sell With UsSeller GuideNet Sheet CalcHELOC Calculator

Seller Articles

Strategic PricingDownsizing Tips
Mortgage Rates

Today's Rates

Mortgage RatesRefinance RatesLoan ComparisonHELOC Calculator

Mortgage Resources

Understanding Mortgage RatesFirst-Time Homebuyer GuideWhen to Refinance Your Mortgage
Realtors
Topfind
Houses for RentTownhomes for RentCondos for RentView All Rentals →
Why Rent With UsRenter GuideRent vs Buy Calculator
How to Negotiate RentUnderstanding Your LeaseMoving Checklist for Renters
Houses for SaleTownhomes for SaleCondos for SaleView All Homes →
Why Buy With UsBuyer GuideAffordability CalculatorInvestment CalculatorProperty Tax Calculator
Master Your New Home BudgetBeat Moving StressPacking Secrets
Home ValuationFind a Seller's Agent
Why Sell With UsSeller GuideNet Sheet CalcHELOC Calculator
Strategic PricingDownsizing Tips
Mortgage RatesRefinance RatesLoan ComparisonHELOC Calculator
Understanding Mortgage RatesFirst-Time Homebuyer GuideWhen to Refinance Your Mortgage
groupRealtorsinfoAbout Us
Continue with Google
Sign InSign Up
Topfind Realty
Renting

Search Rentals

Houses for RentTownhomes for RentCondos for RentView All Rentals →

Renting Resources

Why Rent With UsRenter GuideRent vs Buy Calculator

Renter Articles

How to Negotiate RentUnderstanding Your LeaseMoving Checklist for Renters
Buying

Search Homes

Houses for SaleTownhomes for SaleCondos for SaleView All Homes →

Buying Resources

Why Buy With UsBuyer GuideAffordability CalculatorInvestment CalculatorProperty Tax Calculator

Buyer Articles

Master Your New Home BudgetBeat Moving StressPacking Secrets
Selling

Selling Tools

Home ValuationFind a Seller's Agent

Selling Resources

Why Sell With UsSeller GuideNet Sheet CalcHELOC Calculator

Seller Articles

Strategic PricingDownsizing Tips
Mortgage Rates

Today's Rates

Mortgage RatesRefinance RatesLoan ComparisonHELOC Calculator

Mortgage Resources

Understanding Mortgage RatesFirst-Time Homebuyer GuideWhen to Refinance Your Mortgage
Realtors
Topfind
Houses for RentTownhomes for RentCondos for RentView All Rentals →
Why Rent With UsRenter GuideRent vs Buy Calculator
How to Negotiate RentUnderstanding Your LeaseMoving Checklist for Renters
Houses for SaleTownhomes for SaleCondos for SaleView All Homes →
Why Buy With UsBuyer GuideAffordability CalculatorInvestment CalculatorProperty Tax Calculator
Master Your New Home BudgetBeat Moving StressPacking Secrets
Home ValuationFind a Seller's Agent
Why Sell With UsSeller GuideNet Sheet CalcHELOC Calculator
Strategic PricingDownsizing Tips
Mortgage RatesRefinance RatesLoan ComparisonHELOC Calculator
Understanding Mortgage RatesFirst-Time Homebuyer GuideWhen to Refinance Your Mortgage
groupRealtorsinfoAbout Us
Continue with Google
Sign InSign Up
Real Estate/CA/Clayton/1116 Peacock Creek Dr
view_in_arVirtual Tour
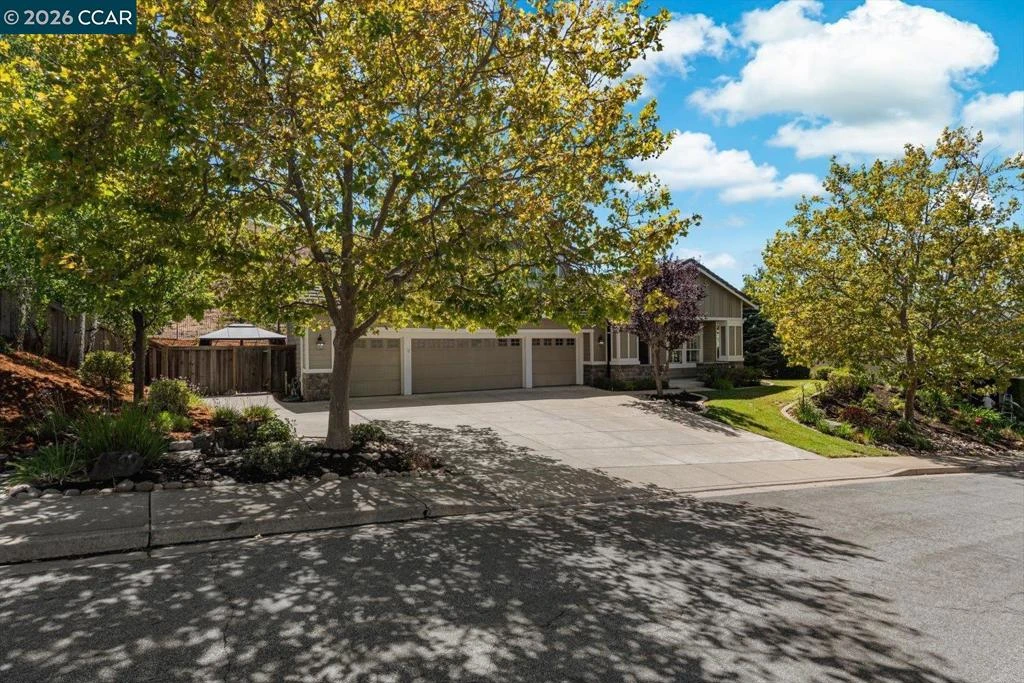
Photo 1 of 1116 Peacock Creek Dr
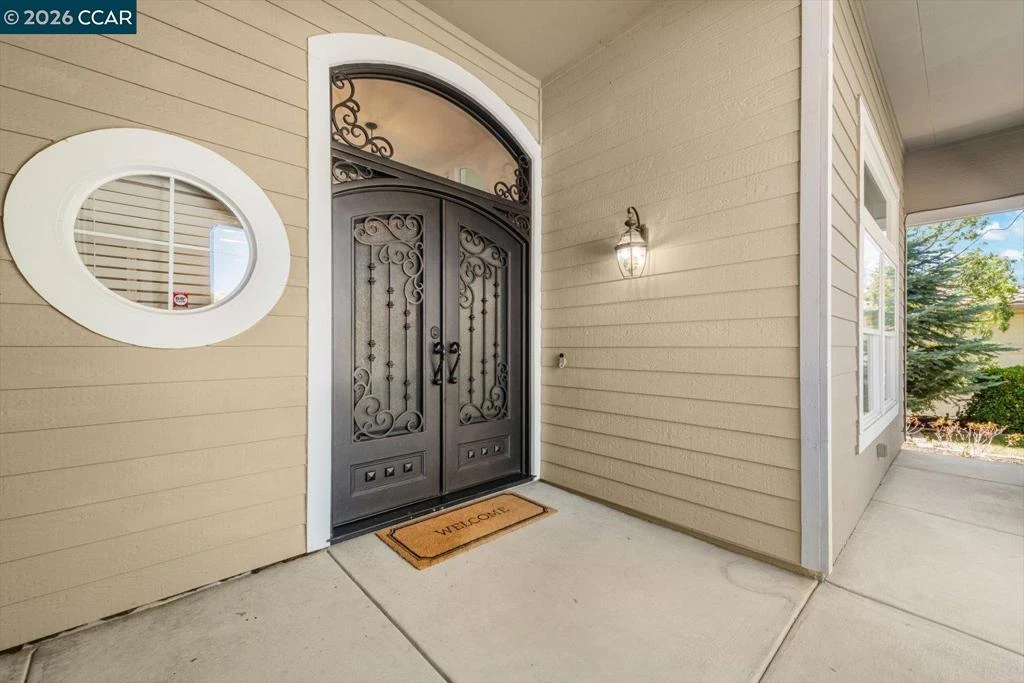
Photo 2 of 1116 Peacock Creek Dr
1 / 20
Main
Interior 1
Interior 2
Interior 3
Interior 4
imagesmode View 20 photos
For Sale
$1,579,000
Est. $8,842/mo

1116 Peacock Creek Dr, Clayton, CA 94517

bed
4
Bedrooms
bathtub
3
Bathrooms
square_foot
3,307
Sq Ft

About this home

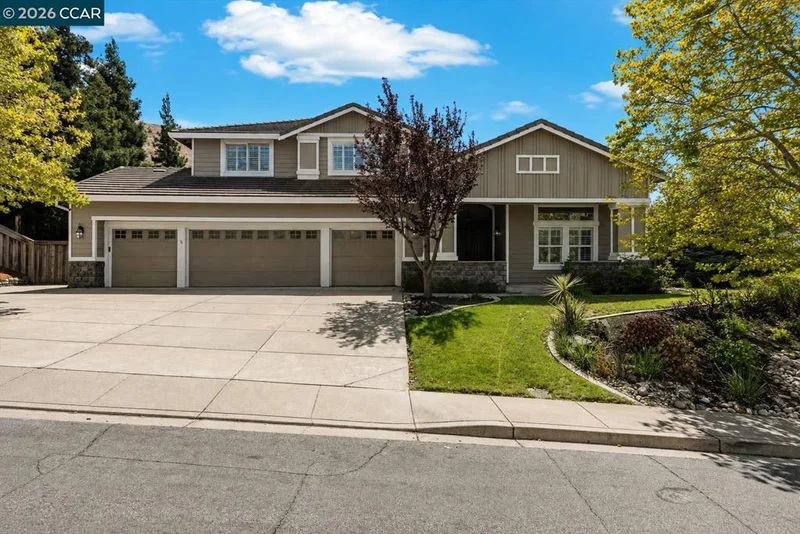
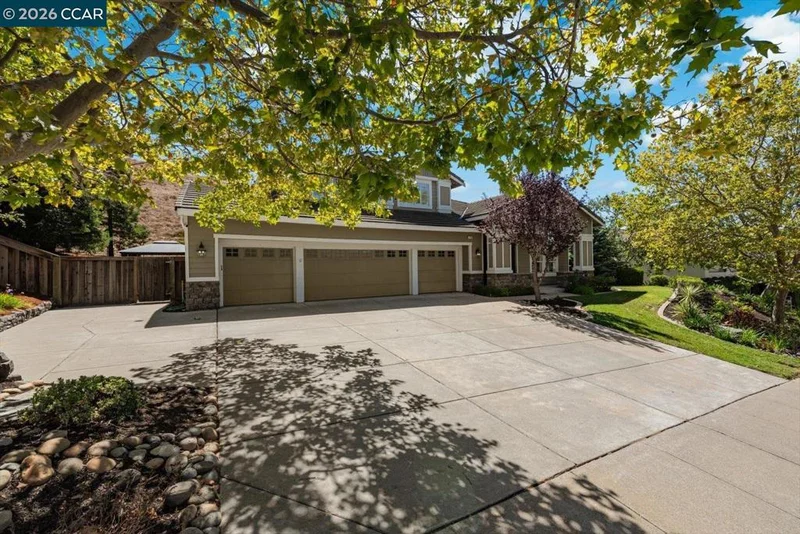
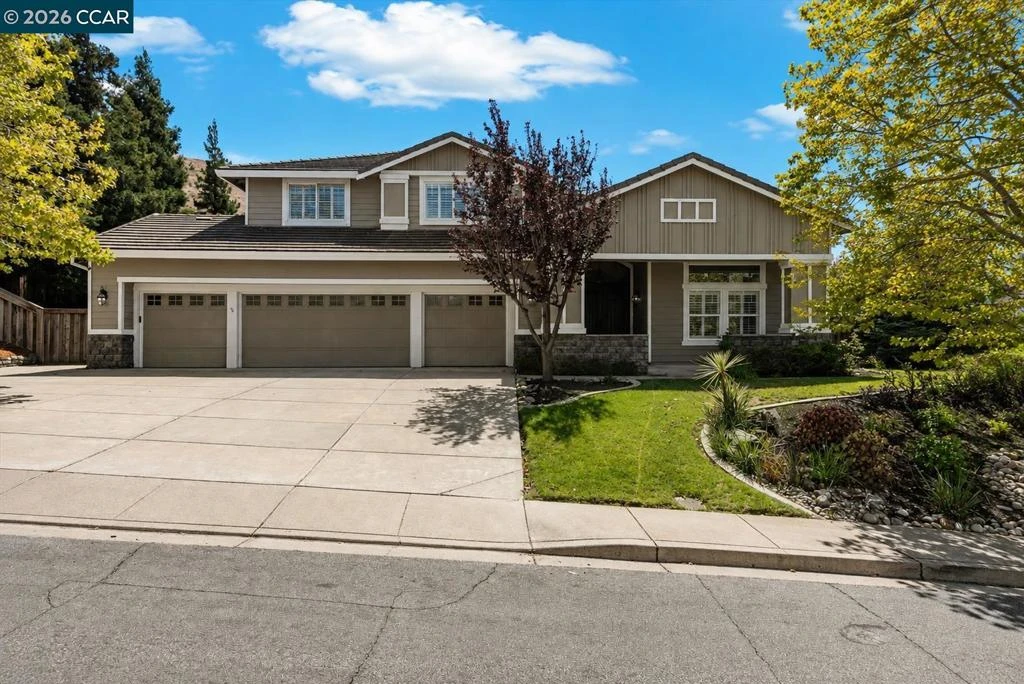
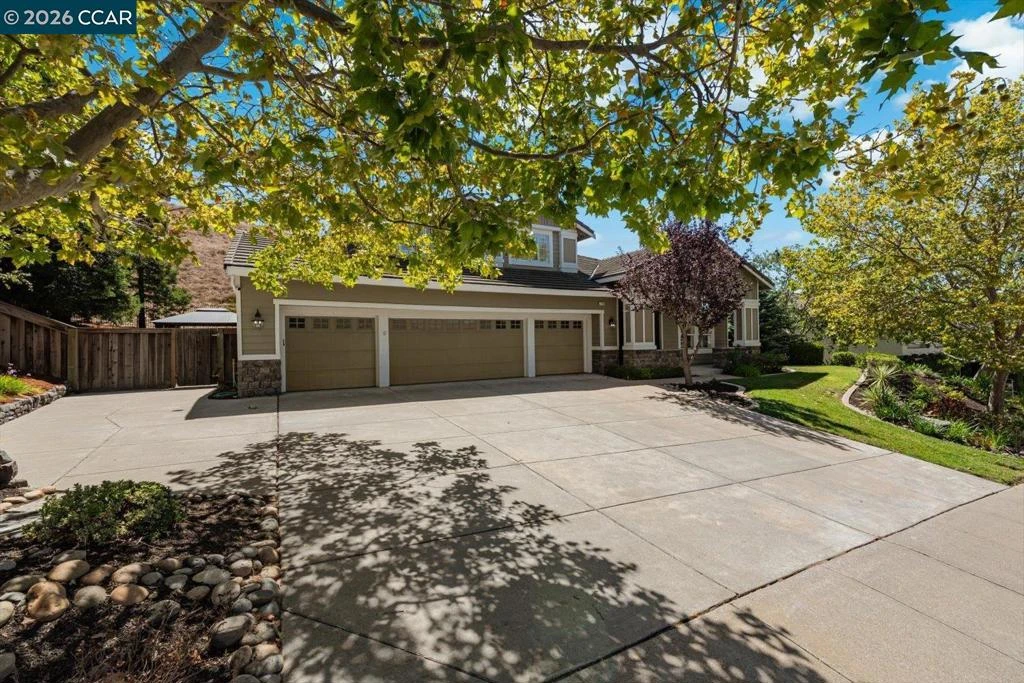
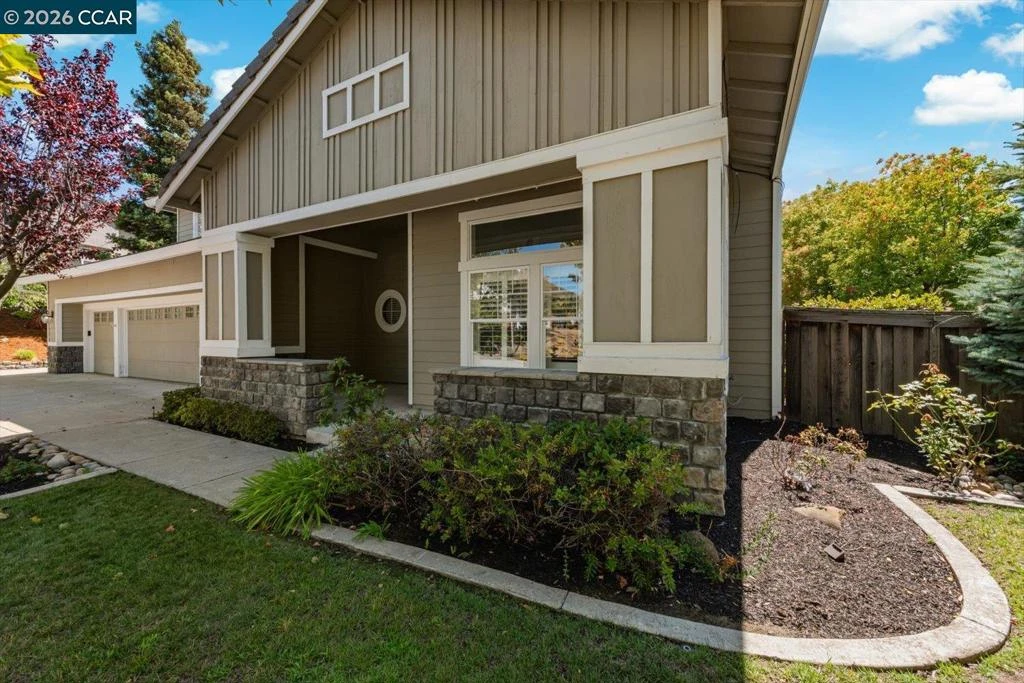
Set in Clayton’s desirable Oakhurst Peacock Creek neighborhood, this 4-bedroom, 2.5-bath home offers 3,307 sq ft of beautifully proportioned living space designed for everyday comfort and entertaining. A bright foyer introduces rich wood floors and a warm contemporary style, with plantation shutters, ceiling fans, soaring ceilings, and abundant windows throughout. The impressive great room features dramatic two-story ceilings, a wall of windows, and a fireplace, while the upstairs loft overlooks the space from an elegant iron balustrade. The expansive kitchen is made for gathering, anchored by an oversized L-shaped island with stone countertops and complemented by generous cabinetry, stainless steel appliances, pendant lighting, and multiple sliding doors opening to the backyard. A formal dining room with decorative molding offers a polished setting for larger gatherings, while a separate den with fireplace and French doors provides flexible space for an office, media room, or retreat. Conveniently located on the main level, the oversized primary suite is filled with natural light and includes an ensuite bath with dual vanities, soaking tub, walk-in shower, and sizable walk-in closet. Upstairs are three additional bedrooms, an updated hall bath with dual vanities, and a versatile loft. A spacious laundry and utility room adds everyday functionality, while the four-car garage provides exceptional room for vehicles, storage, and hobbies. Outside, a substantial covered patio creates a shaded setting for dining and lounging. A sparkling pool and spa, putting green, mature landscaping, and peaceful spaces beneath the trees complete the private backyard oasis. Ideally located near Oakhurst Country Club, trails, parks, schools, shopping, restaurants, and downtown Clayton, this inviting home brings together versatile living spaces, exceptional outdoor amenities, and effortless indoor-outdoor living.

Property Facts

bed

Bedrooms

4

bathtub

Bathrooms

3

square_foot

Square Feet

3,307

landscape

Lot Size

13,428 sqft

calendar_month

Year Built

1996

home_work

Property Type

Single Family Residence

timer

Days on Market

1

payments

HOA Fee

N/A

garage

Garage Total

4

fingerprint

MLS #

41145259

Interior Details

General Interior

Interior Features

Breakfast Bar, Eat In Kitchen

Flooring

Carpet, Tile, Wood

Fireplace

Den, Living Room, Wood Burning

Kitchen & Appliances

Appliances

Gas Water Heater

Climate Control

Cooling

Central Air

Heating

Forced Air

Parking

Total Parking Spaces

4

Garage Spaces

4

Parking Features

Garage, Garage Door Opener

Exterior & Lot

Building & Construction

Construction

Stone, Wood Siding

Roof

Tile

Lot & Grounds

Lot Features

Back Yard, Front Yard, Garden, Sprinklers In Rear, Sprinklers In Front, Sprinklers Timer, Yard

Pool Features

Gunite, In Ground

Mortgage Calculator

Total Monthly

$0

Principal & Interest:
$0
Property Tax:
$0
Home Insurance:
$0
HOA Fees:
$0
$
$
%

Nearby Schools

RatingSchool NameGradesDistance
9
Diablo View Middle
Middle School
6-80.7 mi
9
Mt. Diablo Elementary
Elementary School
K-51.0 mi
6
Pine Hollow Middle
Middle School
6-81.8 mi
7
Highlands Elementary
Elementary School
K-51.9 mi
N/A
Hope Academy For Dyslexics
Private School
K-122.0 mi

Convenience Score

Market Insights

94517|Clayton

Estimated Value

Calculating...
No change vs. last year
Value history is still building for this area.

Market Temperature

Seller'sBalancedBuyer's
0d30d60d180d
Balanced

Balanced market

30 Days

Avg. time on market

This is a Balanced Market. Homes are selling at a moderate pace.

Flood & Climate Risk

Noise Levels

Location

1116 Peacock Creek Dr

Clayton, CA 94517

Open in Mapsopen_in_new
Topfind Realty

Ready to Take the Next Step?

Get expert support from a local agent today.

call
(800)-330-9306Available 9AM - 7PM

Similar Homes You Might Like

Based on price, location, and features
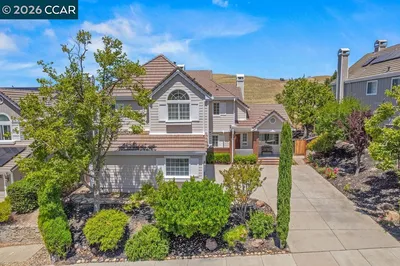
477 Obsidian Way
3D TOUR

$1,295,000

FOR SALE

477 Obsidian Way, Clayton, CA 94517

4 beds · 3 baths · 3,008 sqft

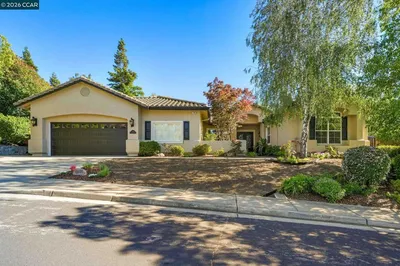
3051 Miwok Way
VIRTUAL TOUR

$1,309,000

FOR SALE

3051 Miwok Way, Clayton, CA 94517

4 beds · 3 baths · 2,944 sqft

110 Forest Hill Dr
OPEN AUG 23, 8PM - 10PM
VIRTUAL TOUR

$1,549,000

FOR SALE

110 Forest Hill Dr, Clayton, CA 94517

4 beds · 3 baths · 3,030 sqft

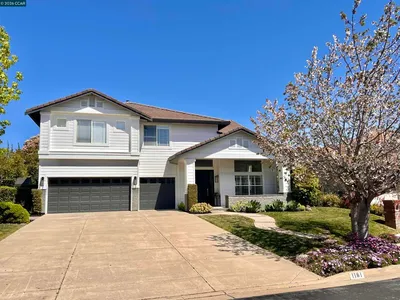
1161 Torrey Pines Pl

$1,495,000

FOR SALE

1161 Torrey Pines Pl, Clayton, CA 94517

5 beds · 3 baths · 3,820 sqft

530 Leon Way
VIRTUAL TOUR

$1,335,000

FOR SALE

530 Leon Way, Clayton, CA 94517

4 beds · 3 baths · 3,138 sqft

978 Kenston Dr
VIRTUAL TOUR

$1,149,000

FOR SALE

978 Kenston Dr, Clayton, CA 94517

3 beds · 2 baths · 1,571 sqft

1740 Curry Canyon Rd
NEW 11 HRS AGO
OPEN AUG 23, 8PM - 10PM

$1,299,000

FOR SALE

1740 Curry Canyon Rd, Clayton, CA 94517

3 beds · 5 baths · 3,756 sqft

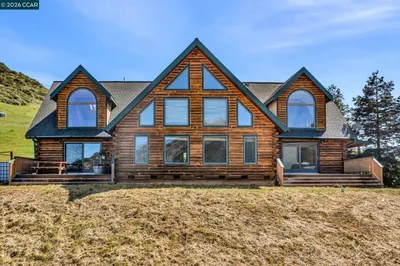
4725 MORGAN TERRITORY ROAD
VIRTUAL TOUR

$2,995,000

FOR SALE

4725 Morgan Territory Road, Clayton, CA 94517

5 beds · 5 baths · 5,114 sqft

Recently Sold

9013 Elk Dr
VIRTUAL TOUR

$1,550,000

SOLD

9013 Elk Dr, Clayton, CA 94517

4 beds · 3 baths · 2,879 sqft

3038 Miwok Way
VIRTUAL TOUR

$1,403,000

SOLD

3038 Miwok Way, Clayton, CA 94517

5 beds · 3 baths · 3,606 sqft

3 Rachel Ranch Ct
VIDEO TOUR

$1,850,000

SOLD

3 Rachel Ranch Ct, Clayton, CA 94517

5 beds · 3 baths · 3,060 sqft

5003 Raven Way
VIRTUAL TOUR

$1,198,000

SOLD

5003 Raven Way, Clayton, CA 94517

5 beds · 3 baths · 2,854 sqft

510 Mt Davidson Court
VIRTUAL TOUR

$1,310,000

SOLD

510 Mt Davidson Court, Clayton, CA 94517

5 beds · 4 baths · 2,960 sqft

5900 High St
VIRTUAL TOUR

$1,349,000

SOLD

5900 High St, Clayton, CA 94517

4 beds · 3 baths · 2,681 sqft

376 Blue Oak Ln
VIRTUAL TOUR

$1,350,000

SOLD

376 Blue Oak Ln, Clayton, CA 94517

5 beds · 3 baths · 3,602 sqft

258 El Pueblo Place

$1,340,000

SOLD

258 El Pueblo Place, Clayton, CA 94517-9998

5 beds · 3 baths · 2,857 sqft

$1,579,000
4 bd | 3 ba | 3,307 sqft
Request a tourcall
Topfind Realty

Company

  • About Us
  • Careers
  • Articles
  • Home Estimate

Explore

  • Renting
  • Buying
  • Selling
  • Realtors

Support

  • Help Center
  • Contact Us
  • Terms & Conditions
  • Privacy Policy

Topfind Realty, DRE # 02240815, is a licensed real estate broker in California. Topfind Realty pledges to support the Fair Housing Act and adhere to Equal Housing Opportunity laws.

Copyright © 2026 Topfind Realty. All Rights Reserved.