Topfind Realty
Renting

Search Rentals

Houses for RentTownhomes for RentCondos for RentView All Rentals →

Renting Resources

Why Rent With UsRenter GuideRent vs Buy Calculator

Renter Articles

How to Negotiate RentUnderstanding Your LeaseMoving Checklist for Renters
Buying

Search Homes

Houses for SaleTownhomes for SaleCondos for SaleView All Homes →

Buying Resources

Why Buy With UsBuyer GuideAffordability CalculatorInvestment CalculatorProperty Tax Calculator

Buyer Articles

Master Your New Home BudgetBeat Moving StressPacking Secrets
Selling

Selling Tools

Home ValuationFind a Seller's Agent

Selling Resources

Why Sell With UsSeller GuideNet Sheet CalcHELOC Calculator

Seller Articles

Strategic PricingDownsizing Tips
Mortgage Rates

Today's Rates

Mortgage RatesRefinance RatesLoan ComparisonHELOC Calculator

Mortgage Resources

Understanding Mortgage RatesFirst-Time Homebuyer GuideWhen to Refinance Your Mortgage
Realtors
Topfind
Houses for RentTownhomes for RentCondos for RentView All Rentals →
Why Rent With UsRenter GuideRent vs Buy Calculator
How to Negotiate RentUnderstanding Your LeaseMoving Checklist for Renters
Houses for SaleTownhomes for SaleCondos for SaleView All Homes →
Why Buy With UsBuyer GuideAffordability CalculatorInvestment CalculatorProperty Tax Calculator
Master Your New Home BudgetBeat Moving StressPacking Secrets
Home ValuationFind a Seller's Agent
Why Sell With UsSeller GuideNet Sheet CalcHELOC Calculator
Strategic PricingDownsizing Tips
Mortgage RatesRefinance RatesLoan ComparisonHELOC Calculator
Understanding Mortgage RatesFirst-Time Homebuyer GuideWhen to Refinance Your Mortgage
groupRealtorsinfoAbout Us
Continue with Google
Sign InSign Up
Topfind Realty
Renting

Search Rentals

Houses for RentTownhomes for RentCondos for RentView All Rentals →

Renting Resources

Why Rent With UsRenter GuideRent vs Buy Calculator

Renter Articles

How to Negotiate RentUnderstanding Your LeaseMoving Checklist for Renters
Buying

Search Homes

Houses for SaleTownhomes for SaleCondos for SaleView All Homes →

Buying Resources

Why Buy With UsBuyer GuideAffordability CalculatorInvestment CalculatorProperty Tax Calculator

Buyer Articles

Master Your New Home BudgetBeat Moving StressPacking Secrets
Selling

Selling Tools

Home ValuationFind a Seller's Agent

Selling Resources

Why Sell With UsSeller GuideNet Sheet CalcHELOC Calculator

Seller Articles

Strategic PricingDownsizing Tips
Mortgage Rates

Today's Rates

Mortgage RatesRefinance RatesLoan ComparisonHELOC Calculator

Mortgage Resources

Understanding Mortgage RatesFirst-Time Homebuyer GuideWhen to Refinance Your Mortgage
Realtors
Topfind
Houses for RentTownhomes for RentCondos for RentView All Rentals →
Why Rent With UsRenter GuideRent vs Buy Calculator
How to Negotiate RentUnderstanding Your LeaseMoving Checklist for Renters
Houses for SaleTownhomes for SaleCondos for SaleView All Homes →
Why Buy With UsBuyer GuideAffordability CalculatorInvestment CalculatorProperty Tax Calculator
Master Your New Home BudgetBeat Moving StressPacking Secrets
Home ValuationFind a Seller's Agent
Why Sell With UsSeller GuideNet Sheet CalcHELOC Calculator
Strategic PricingDownsizing Tips
Mortgage RatesRefinance RatesLoan ComparisonHELOC Calculator
Understanding Mortgage RatesFirst-Time Homebuyer GuideWhen to Refinance Your Mortgage
groupRealtorsinfoAbout Us
Continue with Google
Sign InSign Up
Real Estate/CA/Clayton/5003 Raven Way (Sold)
view_in_arVirtual Tour
Main
SOLD
SoldClosed on July 27, 2026
$1,198,000
Sold Price

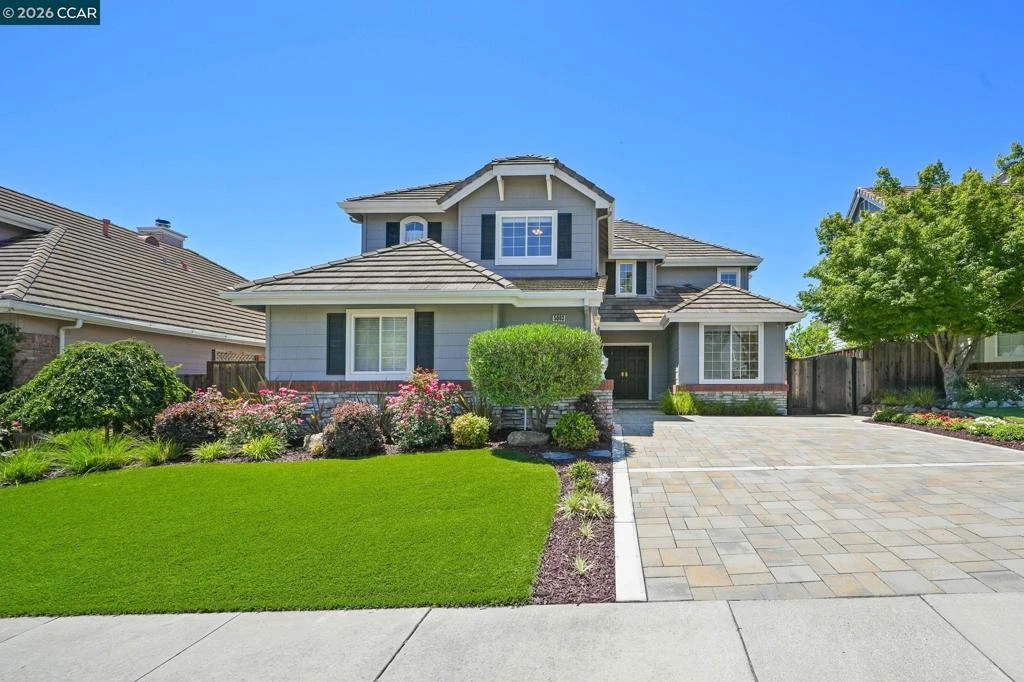
5003 Raven Way, Clayton, CA 94517

bed
5
Bedrooms
bathtub
3
Bathrooms
square_foot
2,854
Square Feet

About this home

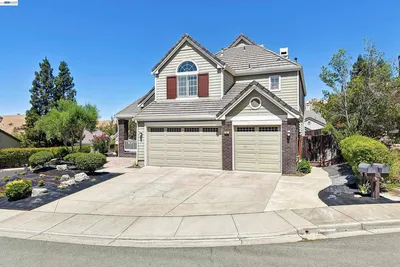
Windmill Canyon Masterpiece with Panoramic Views. This sophisticated single-family residence is located at 5003 Raven Way within Clayton’s highly desirable Windmill Canyon community. Boasting 2,854 square feet of elegant living space on a professionally managed 6,600 square foot lot, this turnkey home comes expertly staged and ready for its new owners. Main Level: Open Concept & Refined Detail Stunning European Flooring: Elegant French oak wood flooring flows seamlessly across the main level. Great Room Concept: The light-filled family room transitions effortlessly into the kitchen, serving as the heart of the home. Chef's Culinary Kitchen: Fully equipped with high-end stainless steel double ovens, a premium gas cooktop, and a built-in microwave. Formal Entertaining: Distinct, sophisticated formal living and dining spaces designed for large gatherings. Flexible Layout: Includes a highly functional main-level bedroom space (no closet) adjacent to a pristine full bathroom, perfect for a home office, den, or guest room. Upper Level: Expansive Suites & Captivating Views Primary Sanctuary: The oversized primary bedroom offers a private retreat, framing breathtaking panoramic views of the rolling hills and local landscape. Generous Accommodations: Three additional upstairs bedrooms provide ample space for family and guests. Jack-and-Jill Functionality: Two of the upstairs bedrooms share a highly practical, Jack-and-Jill style bathroom. Premium Outdoor Living & Neighborhood Perks Hardscape Upgrades: Seamlessly integrated, high-end outdoor pavers elevate both the front curb appeal and the backyard lounge space. Entertainer's Backyard: Features a stunning, built-in fire pit surrounded by professionally managed, lush landscaping. Elite Local Schools: Families benefit from close proximity to top-tier schools, hiking and biking trails.

infoProperty Facts

bed

Bedrooms

5

bathtub

Bathrooms

3

square_foot

Square Feet

2,854

landscape

Lot Size

6,600 sqft

calendar_month

Year Built

1996

home_work

Property Type

Single Family Residence

timer

Days on Market

8

payments

HOA Fee

N/A

garage

Garage Total

2

fingerprint

MLS #

41139096

chairInterior Details

General Interior

Interior Features

Breakfast Area

Flooring

Carpet, Tile, Wood

Fireplace

Family Room

Climate Control

Cooling

Central Air, Whole House Fan

Heating

Forced Air

deckExterior & Lot

Building & Construction

Patio & Porch

Patio

Construction

Stone, Stucco, Wood Siding

Roof

Tile

Nearby Schools

RatingSchool NameGradesDistance
9
Mt. Diablo Elementary
Elementary School
K-51.3 mi
9
Diablo View Middle
Middle School
6-81.5 mi
N/A
Hope Academy For Dyslexics
Private School
K-121.7 mi
6
Pine Hollow Middle
Middle School
6-82.1 mi
7
Highlands Elementary
Elementary School
K-52.1 mi

Convenience Score

Topfind Realty

This Home is Sold

Curious what your home is worth? Get a free valuation.

call
(800)-330-9306Available 9AM - 6PM

Similar Homes You Might Like

Based on price, location, and features
477 Obsidian Way
3D TOUR

$1,295,000

FOR SALE

477 Obsidian Way, Clayton, CA 94517

4 beds · 3 baths · 3,008 sqft

8 Casey Glen Ct
NEW 31 HRS AGO
OPEN AUG 20, 12AM - 2AM

$1,099,000

FOR SALE

8 Casey Glen Ct, Clayton, CA 94517

4 beds · 3 baths · 2,370 sqft

1116 Peacock Creek Dr
NEW 35 HRS AGO
OPEN AUG 23, 8PM - 10PM

$1,579,000

FOR SALE

1116 Peacock Creek Dr, Clayton, CA 94517

4 beds · 3 baths · 3,307 sqft

4161 Leon Drive
OPEN AUG 22, 8PM - 10PM
VIDEO TOUR

$1,599,000

FOR SALE

4161 Leon Drive, Clayton, CA 94517-9702

4 beds · 3 baths · 2,631 sqft

3051 Miwok Way
VIRTUAL TOUR

$1,309,000

FOR SALE

3051 Miwok Way, Clayton, CA 94517

4 beds · 3 baths · 2,944 sqft

2 El Molino Dr
OPEN AUG 20, 11PM - 2AM
VIRTUAL TOUR

$1,249,000

FOR SALE

2 El Molino Dr, Clayton, CA 94517

5 beds · 3 baths · 2,324 sqft

110 Forest Hill Dr
OPEN AUG 23, 8PM - 10PM
VIRTUAL TOUR

$1,549,000

FOR SALE

110 Forest Hill Dr, Clayton, CA 94517

4 beds · 3 baths · 3,030 sqft

864 Coachman Pl

$1,535,000

FOR SALE

864 Coachman Pl, Clayton, CA 94517

5 beds · 3 baths · 2,519 sqft

Recently Sold

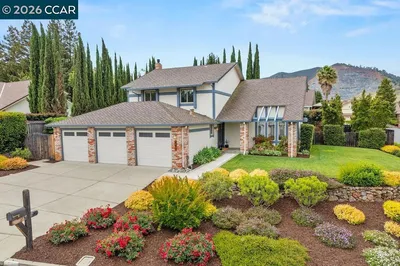
5617 Bettencourt Dr
VIDEO TOUR

$949,000

SOLD

5617 Bettencourt Dr, Clayton, CA 94517

4 beds · 3 baths · 2,398 sqft


186 Mt Wilson Way
3D TOUR

$1,186,000

SOLD

186 Mt Wilson Way, Clayton, CA 94517

4 beds · 2 baths · 2,325 sqft

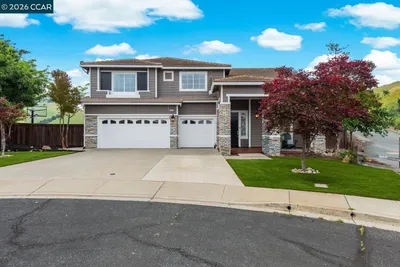
541 Mt Davidson Ct
VIRTUAL TOUR

$1,260,000

SOLD

541 Mt Davidson Ct, Clayton, CA 94517

5 beds · 3 baths · 2,481 sqft

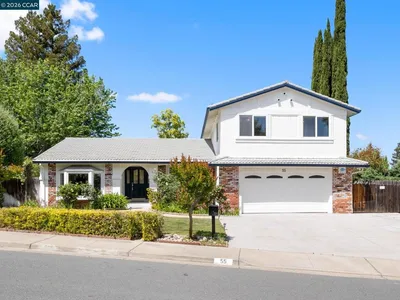
55 Regency Dr
VIRTUAL TOUR

$1,040,000

SOLD

55 Regency Dr, Clayton, CA 94517

4 beds · 3 baths · 2,368 sqft

9013 Elk Dr
VIRTUAL TOUR

$1,550,000

SOLD

9013 Elk Dr, Clayton, CA 94517

4 beds · 3 baths · 2,879 sqft

3 Rachel Ranch Ct
VIDEO TOUR

$1,850,000

SOLD

3 Rachel Ranch Ct, Clayton, CA 94517

5 beds · 3 baths · 3,060 sqft

3091 Windmill Canyon Dr.

$1,079,000

SOLD

3091 Windmill Canyon Dr., Clayton, CA 94517

4 beds · 3 baths · 2,315 sqft

5003 Raven Way
VIRTUAL TOUR

$1,198,000

SOLD

5003 Raven Way, Clayton, CA 94517

5 beds · 3 baths · 2,854 sqft

Topfind Realty

Company

  • About Us
  • Careers
  • Articles
  • Home Estimate

Explore

  • Renting
  • Buying
  • Selling
  • Realtors

Support

  • Help Center
  • Contact Us
  • Terms & Conditions
  • Privacy Policy

Topfind Realty, DRE # 02240815, is a licensed real estate broker in California. Topfind Realty pledges to support the Fair Housing Act and adhere to Equal Housing Opportunity laws.

Copyright © 2026 Topfind Realty. All Rights Reserved.