Topfind Realty
Renting

Search Rentals

Houses for RentTownhomes for RentCondos for RentView All Rentals →

Renting Resources

Why Rent With UsRenter GuideRent vs Buy Calculator

Renter Articles

How to Negotiate RentUnderstanding Your LeaseMoving Checklist for Renters
Buying

Search Homes

Houses for SaleTownhomes for SaleCondos for SaleView All Homes →

Buying Resources

Why Buy With UsBuyer GuideAffordability CalculatorInvestment CalculatorProperty Tax Calculator

Buyer Articles

Master Your New Home BudgetBeat Moving StressPacking Secrets
Selling

Selling Tools

Home ValuationFind a Seller's Agent

Selling Resources

Why Sell With UsSeller GuideNet Sheet CalcHELOC Calculator

Seller Articles

Strategic PricingDownsizing Tips
Mortgage Rates

Today's Rates

Mortgage RatesRefinance RatesLoan ComparisonHELOC Calculator

Mortgage Resources

Understanding Mortgage RatesFirst-Time Homebuyer GuideWhen to Refinance Your Mortgage
Realtors
Topfind
Houses for RentTownhomes for RentCondos for RentView All Rentals →
Why Rent With UsRenter GuideRent vs Buy Calculator
How to Negotiate RentUnderstanding Your LeaseMoving Checklist for Renters
Houses for SaleTownhomes for SaleCondos for SaleView All Homes →
Why Buy With UsBuyer GuideAffordability CalculatorInvestment CalculatorProperty Tax Calculator
Master Your New Home BudgetBeat Moving StressPacking Secrets
Home ValuationFind a Seller's Agent
Why Sell With UsSeller GuideNet Sheet CalcHELOC Calculator
Strategic PricingDownsizing Tips
Mortgage RatesRefinance RatesLoan ComparisonHELOC Calculator
Understanding Mortgage RatesFirst-Time Homebuyer GuideWhen to Refinance Your Mortgage
groupRealtorsinfoAbout Us
Continue with Google
Sign InSign Up
Topfind Realty
Renting

Search Rentals

Houses for RentTownhomes for RentCondos for RentView All Rentals →

Renting Resources

Why Rent With UsRenter GuideRent vs Buy Calculator

Renter Articles

How to Negotiate RentUnderstanding Your LeaseMoving Checklist for Renters
Buying

Search Homes

Houses for SaleTownhomes for SaleCondos for SaleView All Homes →

Buying Resources

Why Buy With UsBuyer GuideAffordability CalculatorInvestment CalculatorProperty Tax Calculator

Buyer Articles

Master Your New Home BudgetBeat Moving StressPacking Secrets
Selling

Selling Tools

Home ValuationFind a Seller's Agent

Selling Resources

Why Sell With UsSeller GuideNet Sheet CalcHELOC Calculator

Seller Articles

Strategic PricingDownsizing Tips
Mortgage Rates

Today's Rates

Mortgage RatesRefinance RatesLoan ComparisonHELOC Calculator

Mortgage Resources

Understanding Mortgage RatesFirst-Time Homebuyer GuideWhen to Refinance Your Mortgage
Realtors
Topfind
Houses for RentTownhomes for RentCondos for RentView All Rentals →
Why Rent With UsRenter GuideRent vs Buy Calculator
How to Negotiate RentUnderstanding Your LeaseMoving Checklist for Renters
Houses for SaleTownhomes for SaleCondos for SaleView All Homes →
Why Buy With UsBuyer GuideAffordability CalculatorInvestment CalculatorProperty Tax Calculator
Master Your New Home BudgetBeat Moving StressPacking Secrets
Home ValuationFind a Seller's Agent
Why Sell With UsSeller GuideNet Sheet CalcHELOC Calculator
Strategic PricingDownsizing Tips
Mortgage RatesRefinance RatesLoan ComparisonHELOC Calculator
Understanding Mortgage RatesFirst-Time Homebuyer GuideWhen to Refinance Your Mortgage
groupRealtorsinfoAbout Us
Continue with Google
Sign InSign Up
Real Estate/CA/Concord/1195 Kenwal Rd B (Sold)
view_in_arVirtual Tour
Main
SOLD
SoldClosed on July 14, 2026
$385,000
Sold Price

1195 Kenwal Rd B, Concord, CA 94521

bed
2
Bedrooms
bathtub
2
Bathrooms
square_foot
1,016
Square Feet

About this home

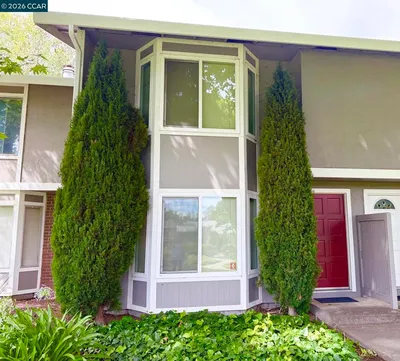
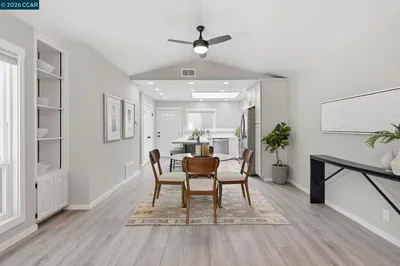
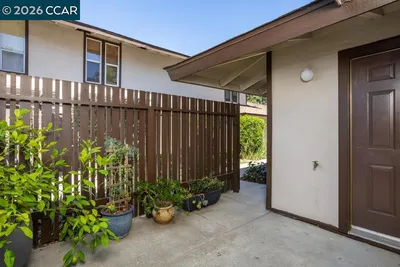
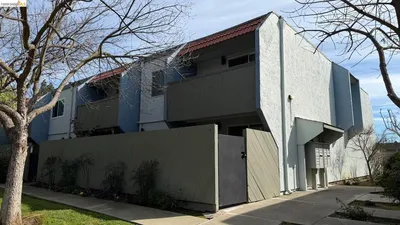
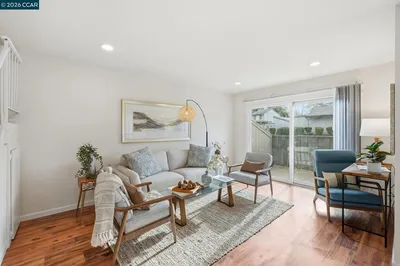
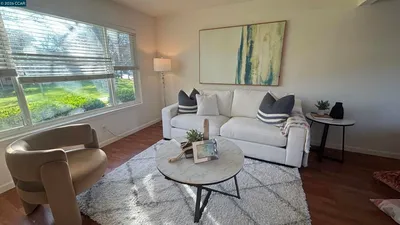
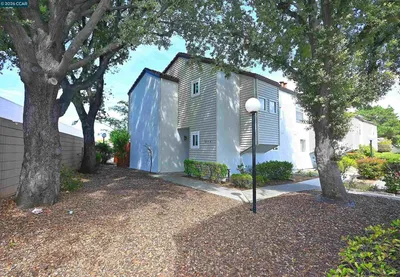
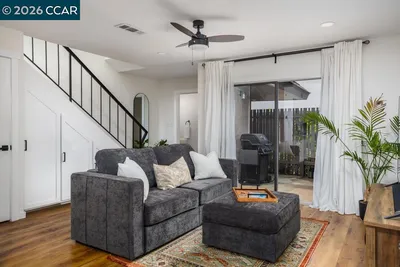
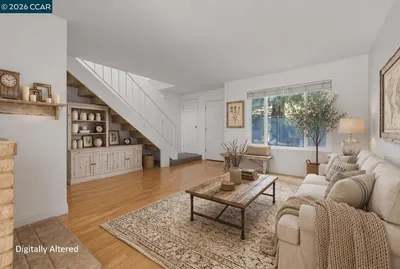
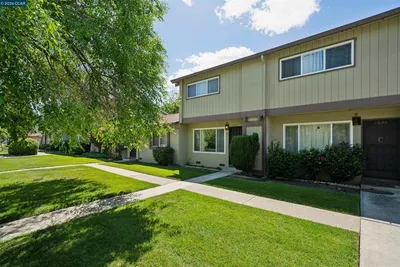
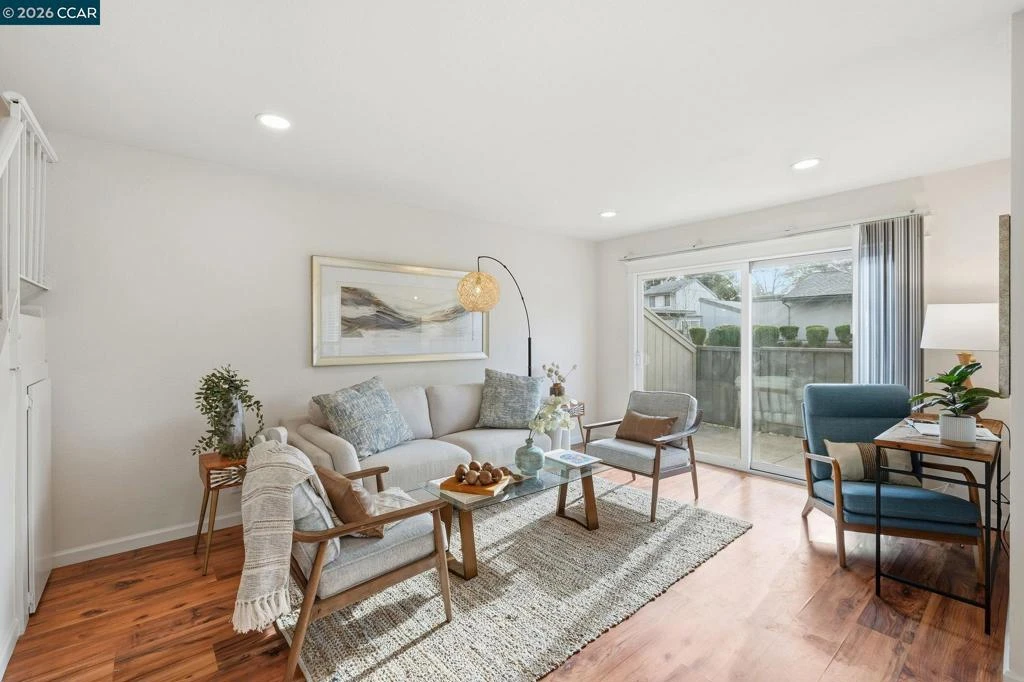
Welcome to the perfect blend of comfort, convenience, and affordability! This beautifully maintained townhome offers an exceptional opportunity for first-time buyers, downsizers, or anyone seeking low-maintenance living in a desirable Concord location near the foothills of Mount Diablo. Step inside to find a bright and inviting floor plan designed for everyday comfort and easy entertaining. The updated kitchen features granite countertops, ample cabinetry, and a functional layout that flows seamlessly into the living and dining areas. Large windows fill the home with natural light, creating a warm and welcoming atmosphere throughout. Enjoy the best of indoor-outdoor living with a private patio, perfect for morning coffee, weekend barbecues, or simply relaxing after a long day. The spacious primary suite provides a peaceful retreat, while the second bedroom offers flexibility for guests, a home office, or additional living space. Residents enjoy access to community amenities including a sparkling pool and clubhouse, adding to the home's appeal and lifestyle value. Ideally located near shopping, dining, parks, and commuter routes, this home also offers easy access to Mount Diablo's renowned hiking trails & cycling routes, making it a perfect choice for outdoor enthusiasts. Whether you're looking for your first home, a smart investment, or a place to simplify your lifestyle, this property delivers outstanding value in a location that offers the best of both convenience and recreation. Don't miss the opportunity to make this charming home your own; schedule your private tour today!

infoProperty Facts

bed

Bedrooms

2

bathtub

Bathrooms

2

square_foot

Square Feet

1,016

landscape

Lot Size

780 sqft

calendar_month

Year Built

1971

home_work

Property Type

Townhouse

timer

Days on Market

77

payments

HOA Fee

$713/mo

garage

Garage Total

0

fingerprint

MLS #

41129938

chairInterior Details

General Interior

Flooring

Laminate, Tile

Kitchen & Appliances

Appliances

Gas Water Heater, Washer

Climate Control

Cooling

Central Air

Heating

Forced Air

deckExterior & Lot

Building & Construction

Patio & Porch

Deck, Patio

Construction

Wood Siding

Foundation

Slab

Nearby Schools

RatingSchool NameGradesDistance
7
Highlands Elementary
Elementary School
K-50.6 mi
6
Pine Hollow Middle
Middle School
6-80.7 mi
N/A
Step By Step Montessori School
Private School
K-120.9 mi
N/A
Hope Academy For Dyslexics
Private School
K-120.9 mi
8
Silverwood Elementary
Elementary School
K-51.1 mi

Convenience Score

Topfind Realty

This Home is Sold

Curious what your home is worth? Get a free valuation.

call
(800)-330-9306Available 9AM - 6PM

Similar Homes You Might Like

Based on price, location, and features
1594 Schenone Ct F
VIRTUAL TOUR

$545,000

FOR SALE

1594 Schenone Ct F, Concord, CA 94521

3 beds · 2 baths · 1,070 sqft

2834 Royal Ann Ln.

$499,000

FOR SALE

2834 Royal Ann Ln., Concord, CA 94518

2 beds · 3 baths · 1,178 sqft

4814 Wolf Way
3D TOUR

$525,000

FOR SALE

4814 Wolf Way, Concord, CA 94521

2 beds · 2 baths · 1,050 sqft

5468 Roundtree Pl P

$399,000

FOR SALE

5468 Roundtree Pl P, Concord, CA 94521

2 beds · 2 baths · 973 sqft

1355 Kenwal Rd Apt A

$425,000

FOR SALE

1355 Kenwal Rd Apt A, Concord, CA 94521-3852

3 beds · 2 baths · 1,008 sqft

1800 Laguna ST APT 5

$395,000

FOR SALE

1800 Laguna St Apt 5, Concord, CA 94520

2 beds · 2 baths · 1,006 sqft

1806 Chinquapin Court C

$499,000

FOR SALE

1806 Chinquapin Court C, Concord, CA 94519

3 beds · 2 baths · 1,213 sqft

1891 Landana Dr C

$425,000

FOR SALE

1891 Landana Dr C, Concord, CA 94519

2 beds · 2 baths · 1,092 sqft

Recently Sold

4006 Willow Pass Rd A
VIDEO TOUR

$396,000

SOLD

4006 Willow Pass Rd A, Concord, CA 94519

2 beds · 1 baths · 896 sqft

1195 Kenwal Rd B
VIRTUAL TOUR

$385,000

SOLD

1195 Kenwal Rd B, Concord, CA 94521

2 beds · 2 baths · 1,016 sqft

3828 Willow Pass Rd

$495,000

SOLD

3828 Willow Pass Rd, Concord, CA 94519

3 beds · 2 baths · 1,147 sqft

1409 Bel Air Dr A

$367,500

SOLD

1409 Bel Air Dr A, Concord, CA 94521

3 beds · 2 baths · 1,185 sqft

1218 Hookston Rd
VIRTUAL TOUR

$475,500

SOLD

1218 Hookston Rd, Concord, CA 94518

2 beds · 2 baths · 1,184 sqft

5509 Roundtree Dr E

$390,000

SOLD

5509 Roundtree Dr E, Concord, CA 94521

2 beds · 2 baths · 973 sqft

1544 Schenone Ct D
3D TOUR

$445,000

SOLD

1544 Schenone Ct D, Concord, CA 94521

2 beds · 2 baths · 1,093 sqft

1895 Landana B
VIRTUAL TOUR

$475,000

SOLD

1895 Landana B, Concord, CA 94519

2 beds · 2 baths · 979 sqft

Topfind Realty

Company

  • About Us
  • Careers
  • Articles
  • Home Estimate

Explore

  • Renting
  • Buying
  • Selling
  • Realtors

Support

  • Help Center
  • Contact Us
  • Terms & Conditions
  • Privacy Policy

Topfind Realty, DRE # 02240815, is a licensed real estate broker in California. Topfind Realty pledges to support the Fair Housing Act and adhere to Equal Housing Opportunity laws.

Copyright © 2026 Topfind Realty. All Rights Reserved.