Topfind Realty
Renting

Search Rentals

Houses for RentTownhomes for RentCondos for RentView All Rentals →

Renting Resources

Why Rent With UsRenter GuideRent vs Buy Calculator

Renter Articles

How to Negotiate RentUnderstanding Your LeaseMoving Checklist for Renters
Buying

Search Homes

Houses for SaleTownhomes for SaleCondos for SaleView All Homes →

Buying Resources

Why Buy With UsBuyer GuideAffordability CalculatorInvestment CalculatorProperty Tax Calculator

Buyer Articles

Master Your New Home BudgetBeat Moving StressPacking Secrets
Selling

Selling Tools

Home ValuationFind a Seller's Agent

Selling Resources

Why Sell With UsSeller GuideNet Sheet CalcHELOC Calculator

Seller Articles

Strategic PricingDownsizing Tips
Mortgage Rates

Today's Rates

Mortgage RatesRefinance RatesLoan ComparisonHELOC Calculator

Mortgage Resources

Understanding Mortgage RatesFirst-Time Homebuyer GuideWhen to Refinance Your Mortgage
Realtors
Topfind
Houses for RentTownhomes for RentCondos for RentView All Rentals →
Why Rent With UsRenter GuideRent vs Buy Calculator
How to Negotiate RentUnderstanding Your LeaseMoving Checklist for Renters
Houses for SaleTownhomes for SaleCondos for SaleView All Homes →
Why Buy With UsBuyer GuideAffordability CalculatorInvestment CalculatorProperty Tax Calculator
Master Your New Home BudgetBeat Moving StressPacking Secrets
Home ValuationFind a Seller's Agent
Why Sell With UsSeller GuideNet Sheet CalcHELOC Calculator
Strategic PricingDownsizing Tips
Mortgage RatesRefinance RatesLoan ComparisonHELOC Calculator
Understanding Mortgage RatesFirst-Time Homebuyer GuideWhen to Refinance Your Mortgage
groupRealtorsinfoAbout Us
Continue with Google
Sign InSign Up
Topfind Realty
Renting

Search Rentals

Houses for RentTownhomes for RentCondos for RentView All Rentals →

Renting Resources

Why Rent With UsRenter GuideRent vs Buy Calculator

Renter Articles

How to Negotiate RentUnderstanding Your LeaseMoving Checklist for Renters
Buying

Search Homes

Houses for SaleTownhomes for SaleCondos for SaleView All Homes →

Buying Resources

Why Buy With UsBuyer GuideAffordability CalculatorInvestment CalculatorProperty Tax Calculator

Buyer Articles

Master Your New Home BudgetBeat Moving StressPacking Secrets
Selling

Selling Tools

Home ValuationFind a Seller's Agent

Selling Resources

Why Sell With UsSeller GuideNet Sheet CalcHELOC Calculator

Seller Articles

Strategic PricingDownsizing Tips
Mortgage Rates

Today's Rates

Mortgage RatesRefinance RatesLoan ComparisonHELOC Calculator

Mortgage Resources

Understanding Mortgage RatesFirst-Time Homebuyer GuideWhen to Refinance Your Mortgage
Realtors
Topfind
Houses for RentTownhomes for RentCondos for RentView All Rentals →
Why Rent With UsRenter GuideRent vs Buy Calculator
How to Negotiate RentUnderstanding Your LeaseMoving Checklist for Renters
Houses for SaleTownhomes for SaleCondos for SaleView All Homes →
Why Buy With UsBuyer GuideAffordability CalculatorInvestment CalculatorProperty Tax Calculator
Master Your New Home BudgetBeat Moving StressPacking Secrets
Home ValuationFind a Seller's Agent
Why Sell With UsSeller GuideNet Sheet CalcHELOC Calculator
Strategic PricingDownsizing Tips
Mortgage RatesRefinance RatesLoan ComparisonHELOC Calculator
Understanding Mortgage RatesFirst-Time Homebuyer GuideWhen to Refinance Your Mortgage
groupRealtorsinfoAbout Us
Continue with Google
Sign InSign Up
Real Estate/CA/Concord/1248 Oak Knoll Dr (Sold)
3d_rotation3D Tour
Main
SOLD
SoldClosed on July 24, 2026
$1,430,000
Sold Price

1248 Oak Knoll Dr, Concord, CA 94521

bed
6
Bedrooms
bathtub
3
Bathrooms
square_foot
3,121
Square Feet

About this home

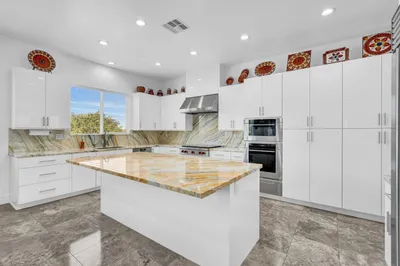
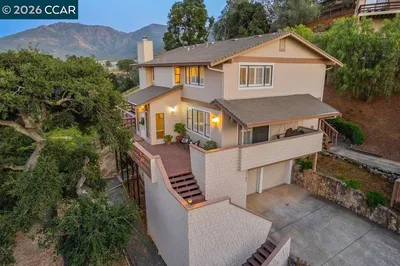
PRICE REDUCED! PAID/OWNED SOLAR*The TWO's- 2 bedrooms on 1st level, 2 fireplaces, 2 primary suite's closets, 2 pantries, 2 ovens, 2 refrigerators, 2 mini beverages/wine frig* GREAT LOCATION-Walnut Creek Border, Gated Community! Step inside to find a SPACIOUS downstairs layout featuring two inviting bedrooms, with full bath—perfect for family or guests. The heart of the home showcases a GOURMET KITCHEN equipped with 2 pantries, a SUBZERO built-in custom refrigerator, Wolf kitchen hoold, large granite kitchen island, cozy nook, make this space ideal for entertaining. Enjoy the warmth of not one, but TWO fireplaces, and appreciate the convenience of plenty of cabinets for all your storage needs. As you venture upstairs, prepare to be amazed by the EXPANSIVE master suite w/ views!! This sanctuary features a relaxing retreat area, perfect for unwinding after a long day. Pamper yourself in the luxurious JETTED TUB, and take advantage of two walk-in closets designed for his and hers. The master bath is a true haven, boasting two vanities and a separate stall shower, all adorned w/ built-in make up vanity. The low-maintenance backyard is an entertainer’s dream, offering ample space for gatherings or quiet evenings under the stars. With PAID-OFF solar panels and EV charger, ENERGY SAVINGS, water filter system offering long-term savings and modern convenience. Top-rated schools (De La Salle, Carondelet, Northgate, Clayton Valley), shopping centers (Whole Foods, Trader Joe's), world-class dining, hospitals, and easy access to BART make this the ideal place to call home.

infoProperty Facts

bed

Bedrooms

6

bathtub

Bathrooms

3

square_foot

Square Feet

3,121

landscape

Lot Size

6,731 sqft

calendar_month

Year Built

2003

home_work

Property Type

Single Family Residence

timer

Days on Market

68

payments

HOA Fee

$226/mo

garage

Garage Total

2

fingerprint

MLS #

41133623

chairInterior Details

General Interior

Interior Features

Eat In Kitchen

Flooring

Carpet, Laminate, Tile

Fireplace

Family Room, Living Room

Kitchen & Appliances

Appliances

Gas Water Heater

Climate Control

Cooling

Central Air

deckExterior & Lot

Building & Construction

Patio & Porch

Patio

Construction

Stucco

Foundation

Slab

Roof

Tile

Nearby Schools

RatingSchool NameGradesDistance
N/A
Wood Rose Academy
Private School
K-120.8 mi
N/A
Step By Step Montessori School
Private School
K-121.1 mi
N/A
Angels Montessori Preschool
Private School
K-121.2 mi
8
Silverwood Elementary
Elementary School
K-51.4 mi
N/A
Kings Valley Christian School
Private School
K-121.5 mi

Convenience Score

Topfind Realty

This Home is Sold

Curious what your home is worth? Get a free valuation.

call
(800)-330-9306Available 9AM - 6PM

Similar Homes You Might Like

Based on price, location, and features
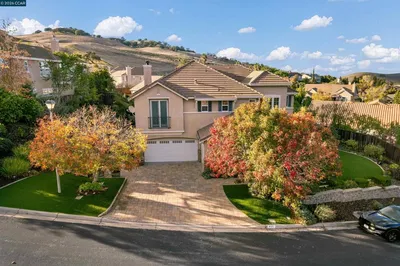
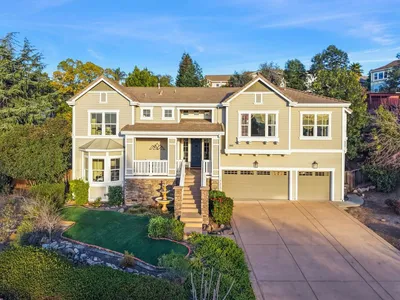
995 Rosehedge Court
VIDEO TOUR

$1,525,000

FOR SALE

995 Rosehedge Court, Concord, CA 94521

5 beds · 4 baths · 3,584 sqft

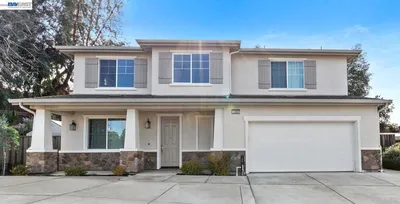
1040 PEPPERMILL Court
VIRTUAL TOUR

$1,499,000

FOR SALE

1040 Peppermill Court, Concord, CA 94518

5 beds · 3 baths · 3,672 sqft

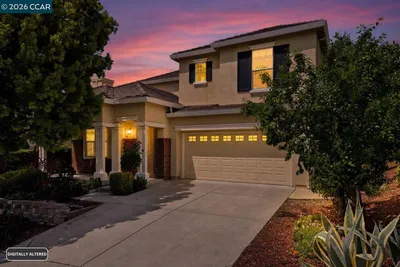
5787 Lewis Way

$1,149,000

FOR SALE

5787 Lewis Way, Concord, CA 94521

5 beds · 4 baths · 2,984 sqft

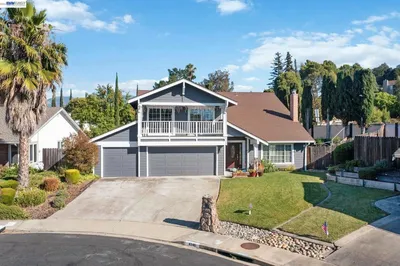
5350 Fernbank Dr
VIRTUAL TOUR

$1,450,000

FOR SALE

5350 Fernbank Dr, Concord, CA 94521

5 beds · 4 baths · 3,168 sqft

1011 Froyd Rd

$1,449,000

FOR SALE

1011 Froyd Rd, Concord, CA 94521

6 beds · 3 baths · 3,384 sqft

1815 Granada Drive
VIRTUAL TOUR

$775,000

FOR SALE

1815 Granada Drive, Concord, CA 94519

3 beds · 2 baths · 1,654 sqft

1834 Venice Dr

$688,000

FOR SALE

1834 Venice Dr, Concord, CA 94519

3 beds · 1 baths · 1,024 sqft

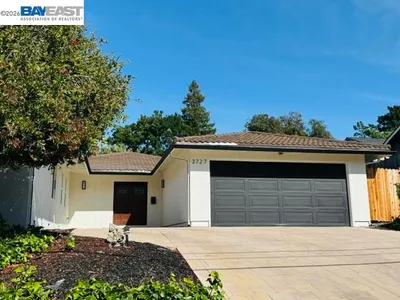
3727 Northridge Dr
3D TOUR

$1,438,000

FOR SALE

3727 Northridge Dr, Concord, CA 94518

4 beds · 3 baths · 2,710 sqft

Recently Sold

2042 Smith Ln

$1,449,000

SOLD

2042 Smith Ln, Concord, CA 94518

5 beds · 3 baths · 2,704 sqft

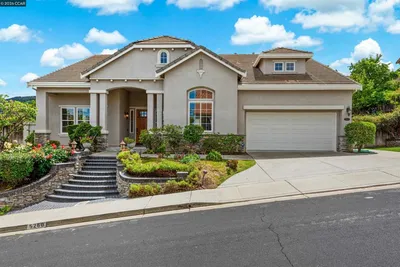
5260 Hiddencrest Ct
VIRTUAL TOUR

$1,415,000

SOLD

5260 Hiddencrest Ct, Concord, CA 94521

5 beds · 4 baths · 3,495 sqft

4040 Davenport Ln
VIRTUAL TOUR

$1,480,000

SOLD

4040 Davenport Ln, Concord, CA 94518

5 beds · 4 baths · 3,448 sqft

1200 Stonecrest Ln

$1,050,000

SOLD

1200 Stonecrest Ln, Concord, CA 94518

5 beds · 4 baths · 2,685 sqft

1248 Oak Knoll Dr
3D TOUR

$1,430,000

SOLD

1248 Oak Knoll Dr, Concord, CA 94521

6 beds · 3 baths · 3,121 sqft

4346 Fallbrook Rd
3D TOUR

$1,200,000

SOLD

4346 Fallbrook Rd, Concord, CA 94521

5 beds · 4 baths · 2,537 sqft

1048 Peppermill Ct
3D TOUR

$1,415,000

SOLD

1048 Peppermill Ct, Concord, CA 94518

5 beds · 3 baths · 2,896 sqft

5408 Oakstone Ct

$1,550,000

SOLD

5408 Oakstone Ct, Concord, CA 94521

5 beds · 4 baths · 3,206 sqft

Topfind Realty

Company

  • About Us
  • Careers
  • Articles
  • Home Estimate

Explore

  • Renting
  • Buying
  • Selling
  • Realtors

Support

  • Help Center
  • Contact Us
  • Terms & Conditions
  • Privacy Policy

Topfind Realty, DRE # 02240815, is a licensed real estate broker in California. Topfind Realty pledges to support the Fair Housing Act and adhere to Equal Housing Opportunity laws.

Copyright © 2026 Topfind Realty. All Rights Reserved.