SoldClosed on August 27, 2024
$1,510,000
Sold Price925 Autumn Oak Cir, Concord, CA 94521
bed
6
Bedrooms
bathtub
4
Bathrooms
square_foot
3,477
Square Feet
About this home
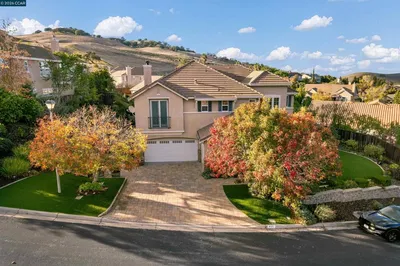
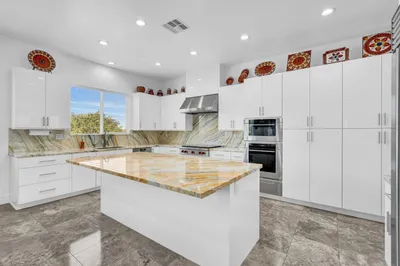
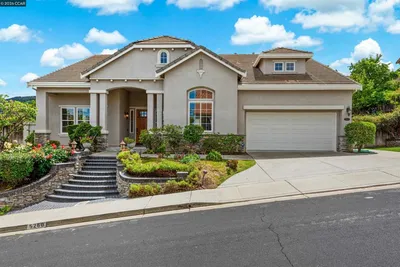
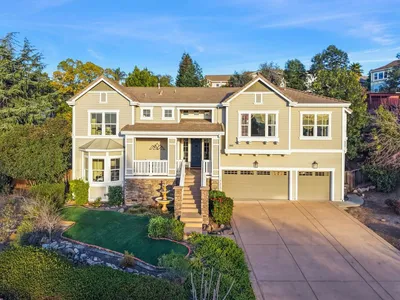
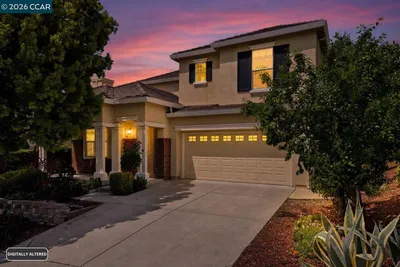
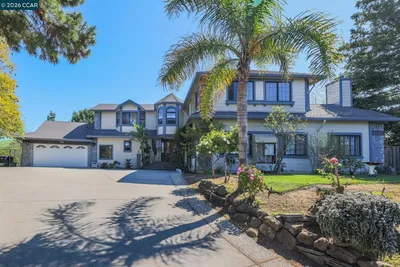
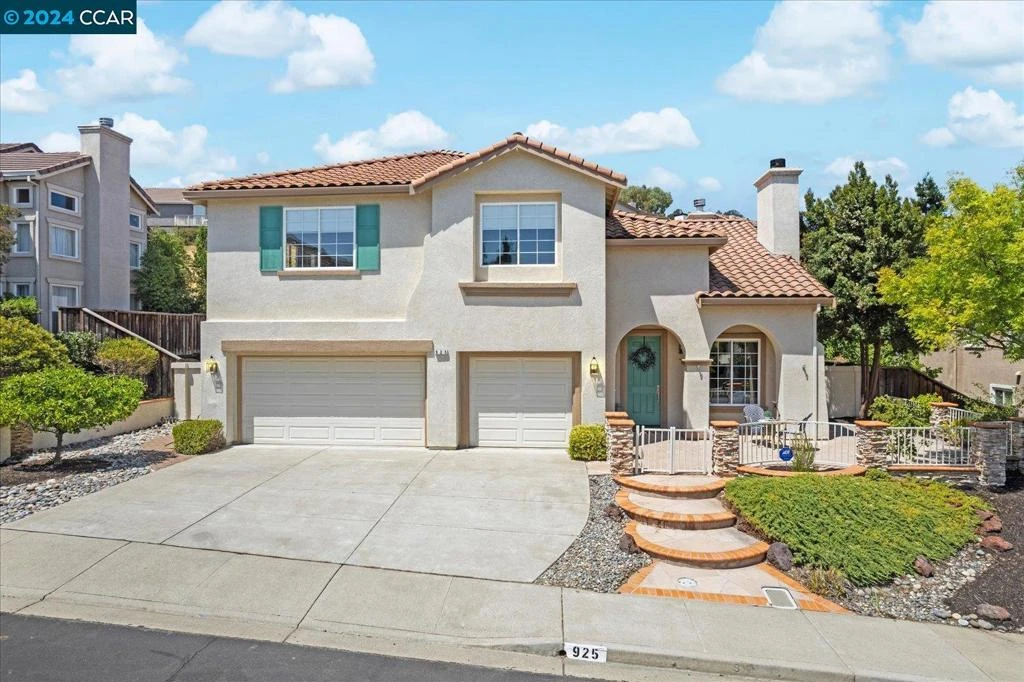
Introducing this contemporary two-story home, perfectly situated in Concord's coveted Crystyl Ranch community. This property has 6 bedrooms and 3.5 bathrooms. Upon entry, you are greeted by a generous living and dining room combination, featuring a wood-burning fireplace and vaulted ceilings. The kitchen features granite countertops, pantry, a breakfast bar, large island with seating, and backyard access. This space opens to the family room with a large fireplace. Additionally, the first level includes a convenient laundry room with a sink and garage access, a half bath, and a primary suite. This home offers 2 primary suites, one downstairs and one upstairs, each with split bath, dual sinks and a walk-in closet. Upstairs, you'll discover the second primary suite, a hall bathroom, and four additional bedrooms, each featuring mirrored closets. Two of these bedrooms are junior suites, offering extra space and privacy. The spacious backyard has a large stone patio, fruit trees and plenty of space to create your dream yard. The three-car garage has side yard access to the backyard. The neighborhood has meandering trails and well-maintained common areas. The HOA amenities include clubhouse, pool, tennis courts, greenbelt, playground, common area maintenance for $102/month.
infoProperty Facts
bed
Bedrooms
6
bathtub
Bathrooms
4
square_foot
Square Feet
3,477
landscape
Lot Size
9,932 sqft
calendar_month
Year Built
2000
home_work
Property Type
Single Family Residence
timer
Days on Market
5
payments
HOA Fee
$102/mo
garage
Garage Total
3
fingerprint
MLS #
41067733
chairInterior Details
General Interior
Interior Features
Breakfast Bar, Eat In Kitchen
Flooring
Carpet, Laminate, Tile
Fireplace
Family Room, Living Room
Kitchen & Appliances
Appliances
Gas Water Heater
Climate Control
Cooling
Central Air
Heating
Forced Air
deckExterior & Lot
Building & Construction
Patio & Porch
Patio
Construction
Stucco
Foundation
Slab
Roof
Tile
Nearby Schools
| Rating | School Name |
|---|---|
7 | Highlands Elementary Elementary School |
6 | Pine Hollow Middle Middle School |
N/A | Wood Rose Academy Private School |
N/A | Step By Step Montessori School Private School |
10 | Valle Verde Elementary Elementary School |
Convenience Score

This Home is Sold
Curious what your home is worth? Get a free valuation.
call
(800)-330-9306Available 9AM - 6PM
Similar Homes You Might Like
Based on price, location, and features