SoldClosed on December 15, 2020
$9,800,000
Sold Price2716 Pebble Drive, Corona Del Mar, CA 92625
bed
6
Bedrooms
bathtub
8
Bathrooms
square_foot
7,685
Square Feet
About this home
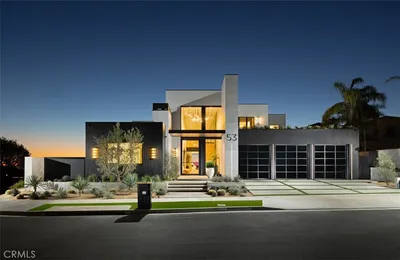
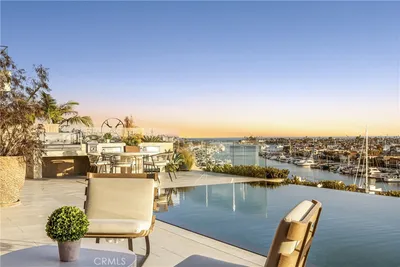
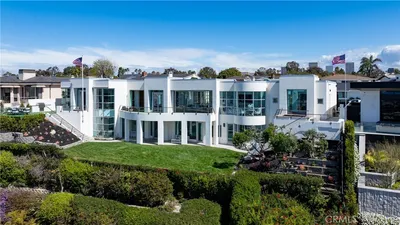
Seldom does a home come on the market one has to see to believe; and 2716 Pebble Drive is one of the discerning few. Over the course of four years, the home was meticulously planned & diligently constructed; with the result a modern architectural showpiece estate. Situated on the second largest lot in Harbor View Hills at almost a half-acre, the home was conceptualized & constructed to best optimize well over 200 linear feet of spectacular coastline & ocean horizon views. A warm juxtaposition of traditional woods & modern materials are utilized throughout it’s 7,685 sq.ft. of interior living space. A sampling of countless highlights include 260-degree ocean & harbor views, six bedrooms, seven and a half baths, a zero-edge infinity pool and spa, elevator, soundproof theater, & an eight car garage. Flooded with natural light from the Galleria, a combination of large glass windows & disappearing doors, the home welcomes Corona del Mar indoor|outdoor living. An impeccable chef’s kitchen will please the most perceptive epicurean with copious counter space covered in white truffle marble, Miele appliances, & a separate butler’s pantry. A sumptuous master suite features floor-to-ceiling doors to an ocean view deck as well as a master bath with five-star luxury amenities. Single-pour concrete floors, walnut paneled walls, Eurospan ceilings, radiant heating, & smart home technology abound. Close to CdM Village & miles of pristine beaches; this is an opportunity not to be missed.
infoProperty Facts
bed
Bedrooms
6
bathtub
Bathrooms
8
square_foot
Square Feet
7,685
landscape
Lot Size
20,777 sqft
calendar_month
Year Built
2014
home_work
Property Type
Single Family Residence
timer
Days on Market
31
payments
HOA Fee
$425/mo
garage
Garage Total
6
fingerprint
MLS #
NP20089470
chairInterior Details
General Interior
Interior Features
Wet Bar, Breakfast Bar, Built In Features, Separate Formal Dining Room, Eat In Kitchen, Elevator, Living Room Deck Attached, Open Floorplan, Pantry, Stone Counters, Recessed Lighting, Wired For Data, Bar, Wired For Sound, Bedroom On Main Level, Main Level Primary, Primary Suite, Walk In Pantry, Wine Cellar, Walk In Closets
Flooring
Concrete
Fireplace
Family Room
Kitchen & Appliances
Appliances
Built In Range, Double Oven, Dishwasher, Electric Cooktop, Electric Oven, Electric Range, Electric Water Heater, Freezer, Disposal, Gas Water Heater, Microwave, Refrigerator, Range Hood, Water Softener, Tankless Water Heater, Vented Exhaust Fan, Water Purifier, Dryer, Washer
Laundry
Laundry Room
Bed & Bath
Main Level Master
Yes
Climate Control
Cooling
Central Air, Zoned
Heating
Central, Forced Air, Radiant, Solar, Zoned
deckExterior & Lot
Building & Construction
Patio & Porch
Deck, Wood
Fencing
Glass, New Condition, Wrought Iron
Security
Prewired, Security System, Carbon Monoxide Detectors, Smoke Detectors
Construction
Concrete, Wood Siding
Foundation
Slab
Roof
Flat
Nearby Schools
| Rating | School Name | ||
|---|---|---|---|
| No school data available for this area. | |||
Convenience Score

This Home is Sold
Curious what your home is worth? Get a free valuation.
call
(800)-330-9306Available 9AM - 6PM
Similar Homes You Might Like
Based on price, location, and features