Topfind Realty
Renting

Search Rentals

Houses for RentTownhomes for RentCondos for RentView All Rentals →

Renting Resources

Why Rent With UsRenter GuideRent vs Buy Calculator

Renter Articles

How to Negotiate RentUnderstanding Your LeaseMoving Checklist for Renters
Buying

Search Homes

Houses for SaleTownhomes for SaleCondos for SaleView All Homes →

Buying Resources

Why Buy With UsBuyer GuideAffordability CalculatorInvestment CalculatorProperty Tax Calculator

Buyer Articles

Master Your New Home BudgetBeat Moving StressPacking Secrets
Selling

Selling Tools

Home ValuationFind a Seller's Agent

Selling Resources

Why Sell With UsSeller GuideNet Sheet CalcHELOC Calculator

Seller Articles

Strategic PricingDownsizing Tips
Mortgage Rates

Today's Rates

Mortgage RatesRefinance RatesLoan ComparisonHELOC Calculator

Mortgage Resources

Understanding Mortgage RatesFirst-Time Homebuyer GuideWhen to Refinance Your Mortgage
Realtors
Topfind
Houses for RentTownhomes for RentCondos for RentView All Rentals →
Why Rent With UsRenter GuideRent vs Buy Calculator
How to Negotiate RentUnderstanding Your LeaseMoving Checklist for Renters
Houses for SaleTownhomes for SaleCondos for SaleView All Homes →
Why Buy With UsBuyer GuideAffordability CalculatorInvestment CalculatorProperty Tax Calculator
Master Your New Home BudgetBeat Moving StressPacking Secrets
Home ValuationFind a Seller's Agent
Why Sell With UsSeller GuideNet Sheet CalcHELOC Calculator
Strategic PricingDownsizing Tips
Mortgage RatesRefinance RatesLoan ComparisonHELOC Calculator
Understanding Mortgage RatesFirst-Time Homebuyer GuideWhen to Refinance Your Mortgage
groupRealtorsinfoAbout Us
Continue with Google
Sign InSign Up
Topfind Realty
Renting

Search Rentals

Houses for RentTownhomes for RentCondos for RentView All Rentals →

Renting Resources

Why Rent With UsRenter GuideRent vs Buy Calculator

Renter Articles

How to Negotiate RentUnderstanding Your LeaseMoving Checklist for Renters
Buying

Search Homes

Houses for SaleTownhomes for SaleCondos for SaleView All Homes →

Buying Resources

Why Buy With UsBuyer GuideAffordability CalculatorInvestment CalculatorProperty Tax Calculator

Buyer Articles

Master Your New Home BudgetBeat Moving StressPacking Secrets
Selling

Selling Tools

Home ValuationFind a Seller's Agent

Selling Resources

Why Sell With UsSeller GuideNet Sheet CalcHELOC Calculator

Seller Articles

Strategic PricingDownsizing Tips
Mortgage Rates

Today's Rates

Mortgage RatesRefinance RatesLoan ComparisonHELOC Calculator

Mortgage Resources

Understanding Mortgage RatesFirst-Time Homebuyer GuideWhen to Refinance Your Mortgage
Realtors
Topfind
Houses for RentTownhomes for RentCondos for RentView All Rentals →
Why Rent With UsRenter GuideRent vs Buy Calculator
How to Negotiate RentUnderstanding Your LeaseMoving Checklist for Renters
Houses for SaleTownhomes for SaleCondos for SaleView All Homes →
Why Buy With UsBuyer GuideAffordability CalculatorInvestment CalculatorProperty Tax Calculator
Master Your New Home BudgetBeat Moving StressPacking Secrets
Home ValuationFind a Seller's Agent
Why Sell With UsSeller GuideNet Sheet CalcHELOC Calculator
Strategic PricingDownsizing Tips
Mortgage RatesRefinance RatesLoan ComparisonHELOC Calculator
Understanding Mortgage RatesFirst-Time Homebuyer GuideWhen to Refinance Your Mortgage
groupRealtorsinfoAbout Us
Continue with Google
Sign InSign Up
Real Estate/CA/Corona/1017 Savi Drive 103 (Sold)
Main
SOLD
SoldClosed on December 16, 2025
$575,000
Sold Price

1017 Savi Drive 103, Corona, CA 92878

bed
4
Bedrooms
bathtub
4
Bathrooms
square_foot
1,613
Square Feet

About this home

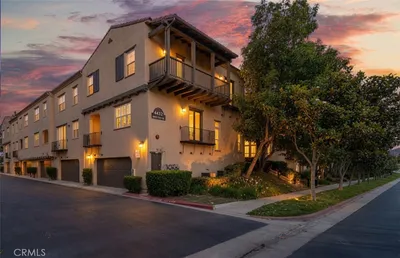
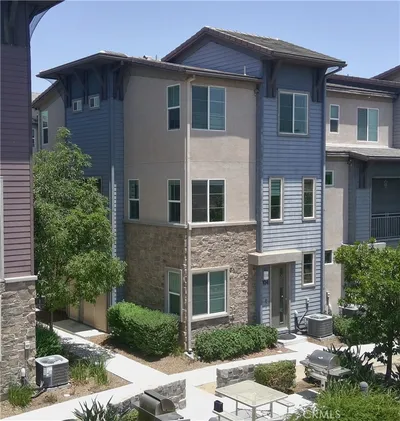
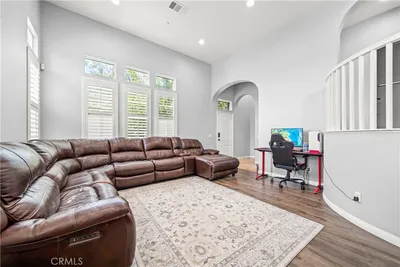
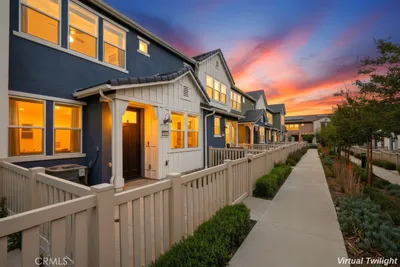
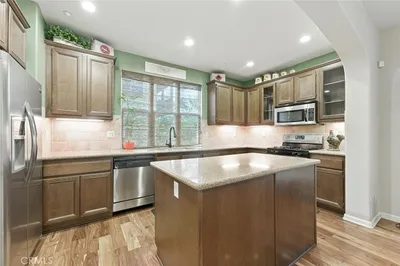
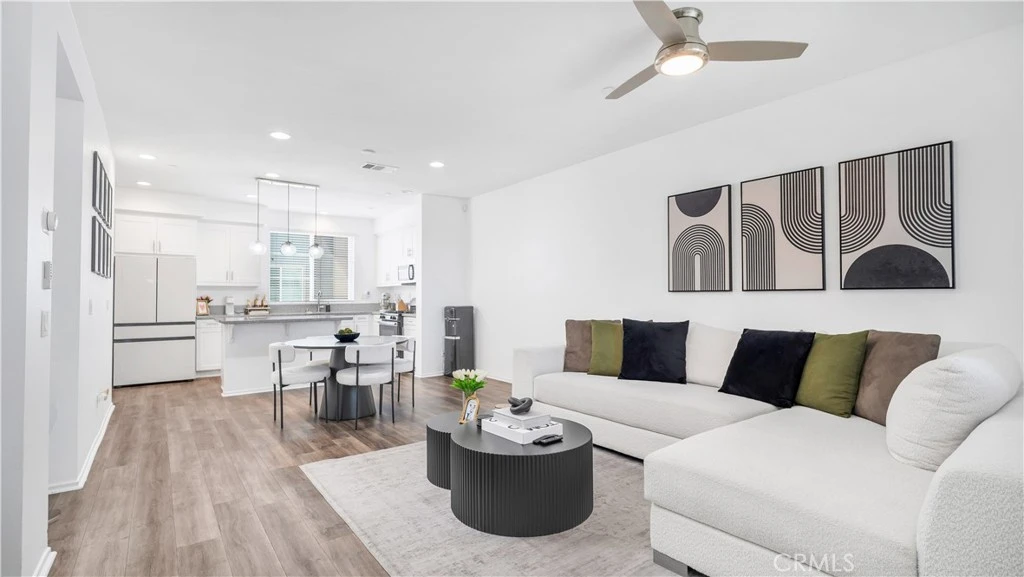
The only 4 bedroom townhome available for sale in the community priced under $590K. Property also listed for rent and is move in ready. This is THE opportunity - on the quiet side of the neighborhood. Welcome to 1017 Savi Dr #103 - a rare 4 bed, 3.5 bath with over 1,600 sqft of updated living space in the gated Boardwalk community. The first-floor en-suite bedroom is ideal for guests, work from home, or rental income. Upstairs, enjoy a light-filled open kitchen with white shaker cabinets, quartz counters, stainless appliances, and a large center island. Covered balcony, powder bath, and laundry room on the main level. The top floor includes a spacious primary suite with walk-in closet and dual sinks, plus two additional bedrooms and a full hallway bath. Upgraded throughout with dual-zone Nest thermostat, recessed lighting, ceiling fans, tankless water heater, and epoxy 2-car garage. Residents enjoy resort-style amenities: pool, spa, BBQ area, playground, and dog park – all just minutes to the 15/91, Metrolink, shopping, and top schools.

infoProperty Facts

bed

Bedrooms

4

bathtub

Bathrooms

4

square_foot

Square Feet

1,613

calendar_month

Year Built

2018

home_work

Property Type

Townhouse

timer

Days on Market

70

payments

HOA Fee

$285/mo

garage

Garage Total

2

fingerprint

MLS #

NP25192518

chairInterior Details

General Interior

Interior Features

Balcony, Ceiling Fans, Crown Molding, High Ceilings, Open Floorplan, Quartz Counters, Main Level Primary, Primary Suite

Kitchen & Appliances

Appliances

Dishwasher, Energy Star Qualified Appliances, Energy Star Qualified Water Heater, Disposal, Water Softener, Tankless Water Heater, Water Heater

Laundry

Electric Dryer Hookup, Gas Dryer Hookup, Inside, Stacked, Upper Level

Bed & Bath

Main Level Master

Yes

Climate Control

Cooling

Central Air, Energy Star Qualified Equipment, Gas, High Efficiency

Heating

Central, High Efficiency

deckExterior & Lot

Building & Construction

Patio & Porch

Lanai

Security

Prewired, Security System, Carbon Monoxide Detectors, Fire Rated Drywall, Fire Sprinkler System, Security Gate, Twenty Four Hour Security, Smoke Detectors

Construction

Copper Plumbing

Foundation

Slab

Roof

Tile

Nearby Schools

RatingSchool NameGradesDistance
3
Auburndale Intermediate
Middle School
7-80.6 mi
5
George Washington Elementary
Elementary School
K-60.7 mi
N/A
Victress Bower School For Exceptional Students
Elementary School
K-120.8 mi
3
Parkridge Elementary
Elementary School
K-61.0 mi
1
Orange Grove High
High School
9-121.1 mi

Convenience Score

Topfind Realty

This Home is Sold

Curious what your home is worth? Get a free valuation.

call
(800)-330-9306Available 9AM - 6PM

Similar Homes You Might Like

Based on price, location, and features
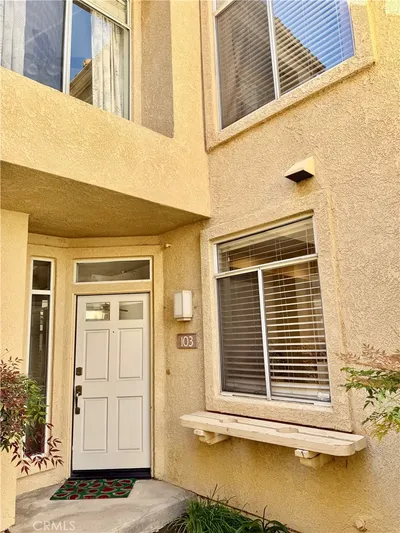
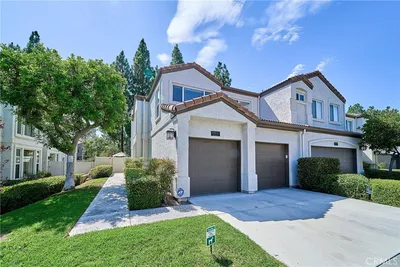
3100 Castelar Court 103

$579,000

FOR SALE

3100 Castelar Court 103, Corona, CA 92882

3 beds · 3 baths · 1,621 sqft

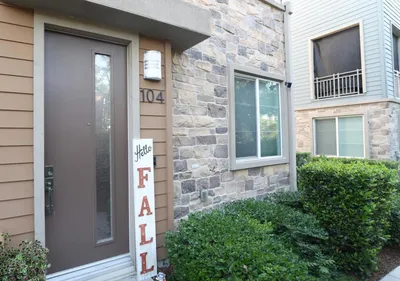
641 Savi Drive 104
NEW 27 HRS AGO
OPEN AUG 22, 9PM - 11PM

$610,000

FOR SALE

641 Savi Drive 104, Corona, CA 92878

4 beds · 4 baths · 1,675 sqft

2230 Indigo Hills

$549,000

FOR SALE

2230 Indigo Hills, Corona, CA 92879

3 beds · 3 baths · 1,555 sqft

1048 Explanada Street 101

$612,000

FOR SALE

1048 Explanada Street 101, Corona, CA 92879

3 beds · 3 baths · 1,785 sqft

4172 Horvath 102

$650,000

FOR SALE

4172 Horvath 102, Corona, CA 92883

3 beds · 3 baths · 1,623 sqft

4432 Owens 101

$579,900

FOR SALE

4432 Owens 101, Corona, CA 92883

3 beds · 3 baths · 1,825 sqft

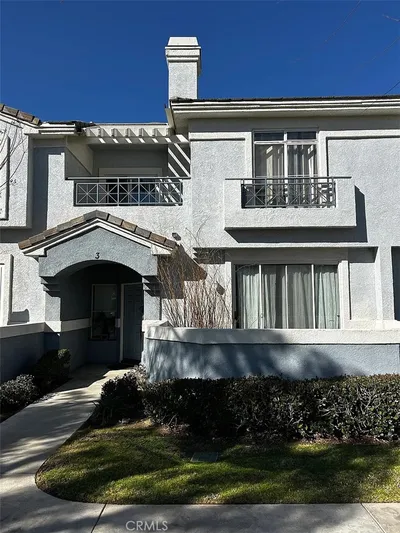
1014 Savi Drive 104

$580,000

FOR SALE

1014 Savi Drive 104, Corona, CA 92878

4 beds · 4 baths · 1,675 sqft

1856 Plainfield
VIDEO TOUR

$950,000

FOR SALE

1856 Plainfield, Corona, CA 92883

4 beds · 3 baths · 2,617 sqft

Recently Sold

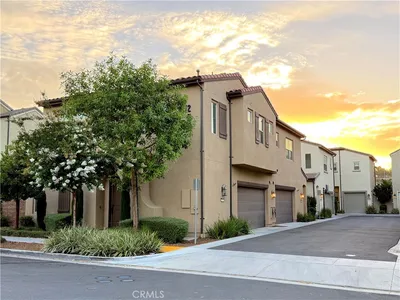
609 Savi 101
3D TOUR

$575,000

SOLD

609 Savi 101, Corona, CA 92878

4 beds · 4 baths · 1,675 sqft

1151 San Marino Court

$565,000

SOLD

1151 San Marino Court, Corona, CA 92881

3 beds · 3 baths · 1,298 sqft

4424 Owens Street 106
3D TOUR

$607,500

SOLD

4424 Owens Street 106, Corona, CA 92883

3 beds · 3 baths · 1,825 sqft

3925 Lavine Way 103

$580,000

SOLD

3925 Lavine Way 103, Corona, CA 92883

3 beds · 3 baths · 1,409 sqft

4448 Owens
VIRTUAL TOUR

$600,000

SOLD

4448 Owens, Corona, CA 92883

3 beds · 3 baths · 1,825 sqft

1517 Camelot

$585,000

SOLD

1517 Camelot, Corona, CA 92882

3 beds · 3 baths · 1,664 sqft

1151 Portofino Ct. 101

$570,000

SOLD

1151 Portofino Ct. 101, Corona, CA 92881

3 beds · 3 baths · 1,298 sqft

1514 Via Del Rio
VIRTUAL TOUR

$544,000

SOLD

1514 Via Del Rio, Corona, CA 92882

3 beds · 3 baths · 1,495 sqft

Topfind Realty

Company

  • About Us
  • Careers
  • Articles
  • Home Estimate

Explore

  • Renting
  • Buying
  • Selling
  • Realtors

Support

  • Help Center
  • Contact Us
  • Terms & Conditions
  • Privacy Policy

Topfind Realty, DRE # 02240815, is a licensed real estate broker in California. Topfind Realty pledges to support the Fair Housing Act and adhere to Equal Housing Opportunity laws.

Copyright © 2026 Topfind Realty. All Rights Reserved.