Topfind Realty
Renting

Search Rentals

Houses for RentTownhomes for RentCondos for RentView All Rentals →

Renting Resources

Why Rent With UsRenter GuideRent vs Buy Calculator

Renter Articles

How to Negotiate RentUnderstanding Your LeaseMoving Checklist for Renters
Buying

Search Homes

Houses for SaleTownhomes for SaleCondos for SaleView All Homes →

Buying Resources

Why Buy With UsBuyer GuideAffordability CalculatorInvestment CalculatorProperty Tax Calculator

Buyer Articles

Master Your New Home BudgetBeat Moving StressPacking Secrets
Selling

Selling Tools

Home ValuationFind a Seller's Agent

Selling Resources

Why Sell With UsSeller GuideNet Sheet CalcHELOC Calculator

Seller Articles

Strategic PricingDownsizing Tips
Mortgage Rates

Today's Rates

Mortgage RatesRefinance RatesLoan ComparisonHELOC Calculator

Mortgage Resources

Understanding Mortgage RatesFirst-Time Homebuyer GuideWhen to Refinance Your Mortgage
Realtors
Topfind
Houses for RentTownhomes for RentCondos for RentView All Rentals →
Why Rent With UsRenter GuideRent vs Buy Calculator
How to Negotiate RentUnderstanding Your LeaseMoving Checklist for Renters
Houses for SaleTownhomes for SaleCondos for SaleView All Homes →
Why Buy With UsBuyer GuideAffordability CalculatorInvestment CalculatorProperty Tax Calculator
Master Your New Home BudgetBeat Moving StressPacking Secrets
Home ValuationFind a Seller's Agent
Why Sell With UsSeller GuideNet Sheet CalcHELOC Calculator
Strategic PricingDownsizing Tips
Mortgage RatesRefinance RatesLoan ComparisonHELOC Calculator
Understanding Mortgage RatesFirst-Time Homebuyer GuideWhen to Refinance Your Mortgage
groupRealtorsinfoAbout Us
Continue with Google
Sign InSign Up
Topfind Realty
Renting

Search Rentals

Houses for RentTownhomes for RentCondos for RentView All Rentals →

Renting Resources

Why Rent With UsRenter GuideRent vs Buy Calculator

Renter Articles

How to Negotiate RentUnderstanding Your LeaseMoving Checklist for Renters
Buying

Search Homes

Houses for SaleTownhomes for SaleCondos for SaleView All Homes →

Buying Resources

Why Buy With UsBuyer GuideAffordability CalculatorInvestment CalculatorProperty Tax Calculator

Buyer Articles

Master Your New Home BudgetBeat Moving StressPacking Secrets
Selling

Selling Tools

Home ValuationFind a Seller's Agent

Selling Resources

Why Sell With UsSeller GuideNet Sheet CalcHELOC Calculator

Seller Articles

Strategic PricingDownsizing Tips
Mortgage Rates

Today's Rates

Mortgage RatesRefinance RatesLoan ComparisonHELOC Calculator

Mortgage Resources

Understanding Mortgage RatesFirst-Time Homebuyer GuideWhen to Refinance Your Mortgage
Realtors
Topfind
Houses for RentTownhomes for RentCondos for RentView All Rentals →
Why Rent With UsRenter GuideRent vs Buy Calculator
How to Negotiate RentUnderstanding Your LeaseMoving Checklist for Renters
Houses for SaleTownhomes for SaleCondos for SaleView All Homes →
Why Buy With UsBuyer GuideAffordability CalculatorInvestment CalculatorProperty Tax Calculator
Master Your New Home BudgetBeat Moving StressPacking Secrets
Home ValuationFind a Seller's Agent
Why Sell With UsSeller GuideNet Sheet CalcHELOC Calculator
Strategic PricingDownsizing Tips
Mortgage RatesRefinance RatesLoan ComparisonHELOC Calculator
Understanding Mortgage RatesFirst-Time Homebuyer GuideWhen to Refinance Your Mortgage
groupRealtorsinfoAbout Us
Continue with Google
Sign InSign Up
Real Estate/CA/Corona/641 Savi Drive 104
Photo 1 of 641 Savi Drive 104
Photo 2 of 641 Savi Drive 104
1 / 20
Main
Interior 1
Interior 2
Interior 3
Interior 4
imagesmode View 20 photos
For Sale
$610,000
Est. $3,416/mo

641 Savi Drive 104, Corona, CA 92878

bed
4
Bedrooms
bathtub
4
Bathrooms
square_foot
1,675
Sq Ft

About this home

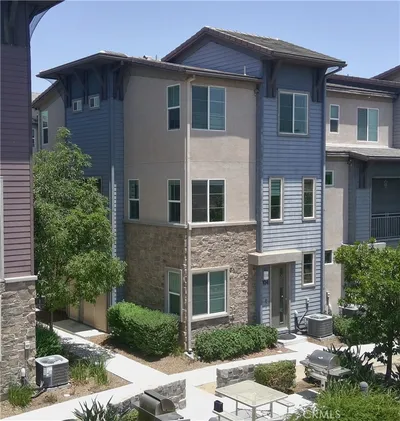
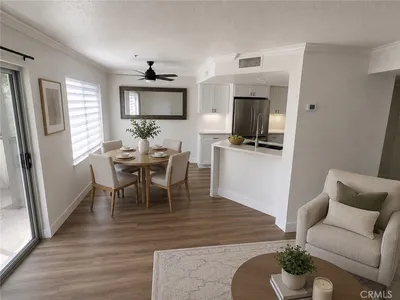
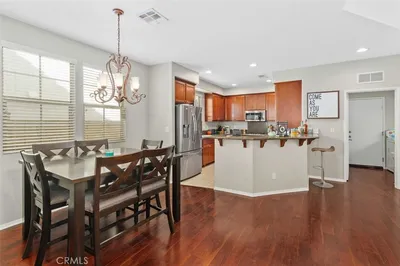
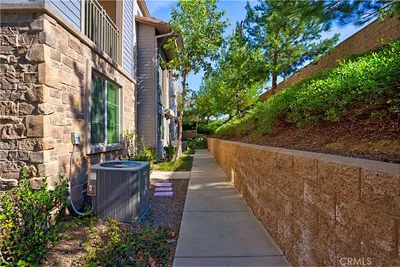
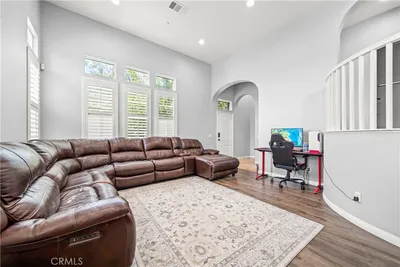
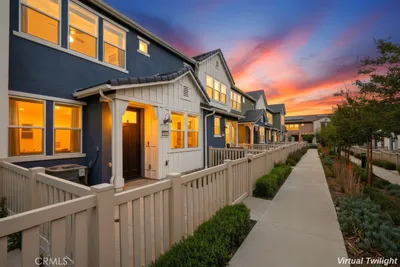
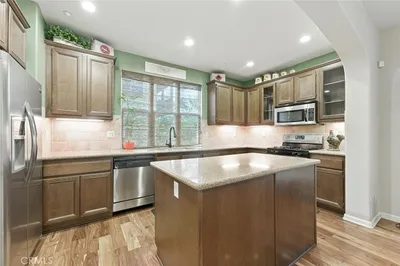

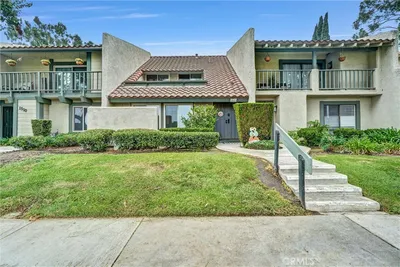
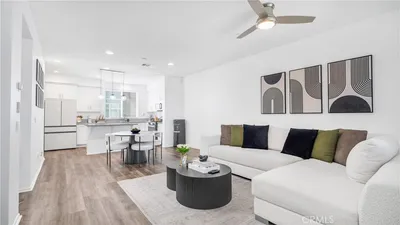
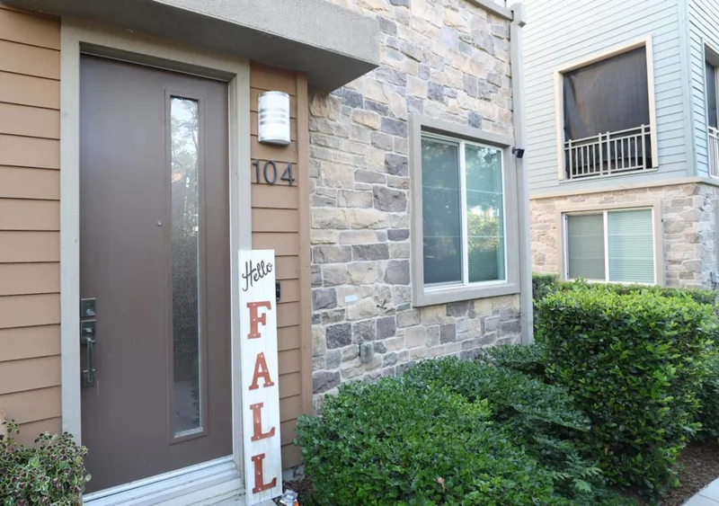
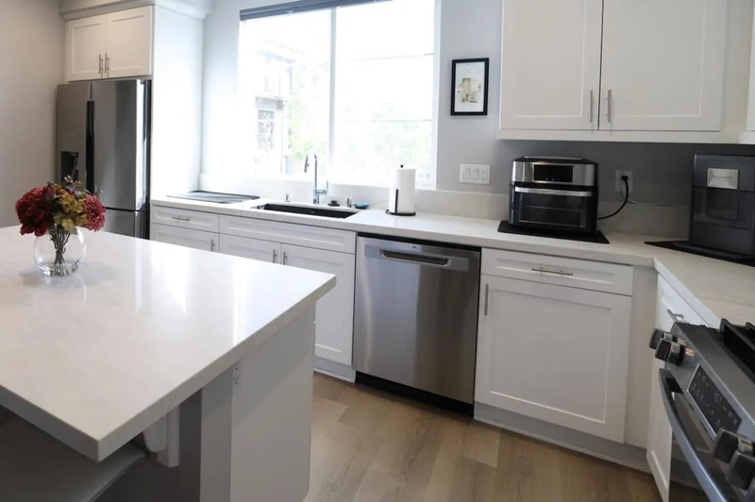
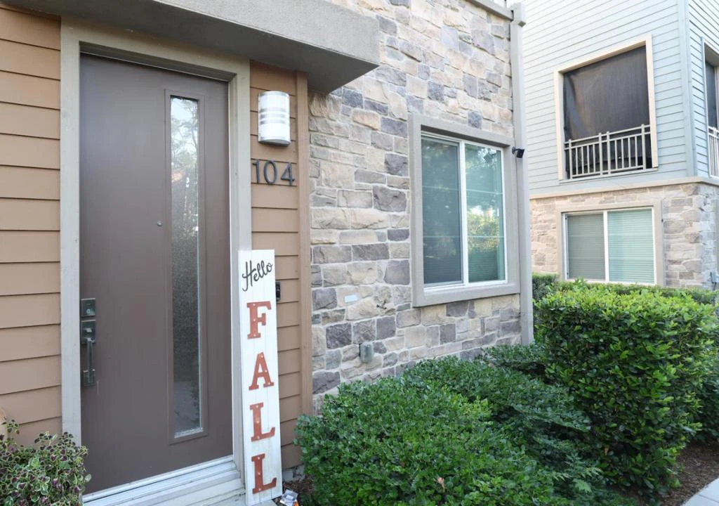
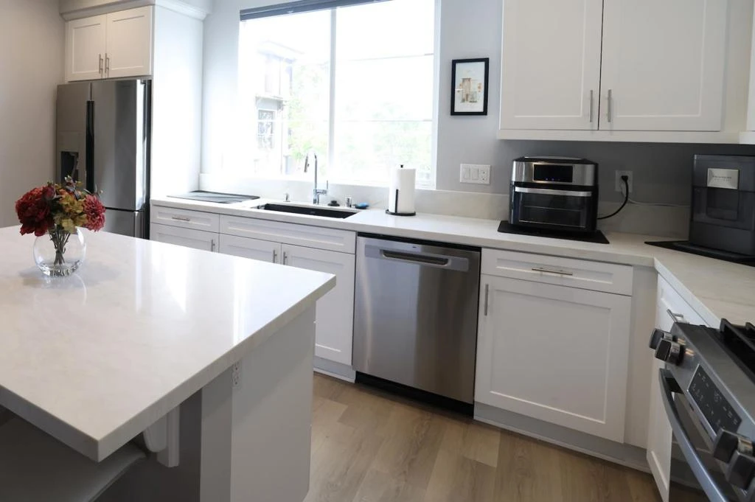
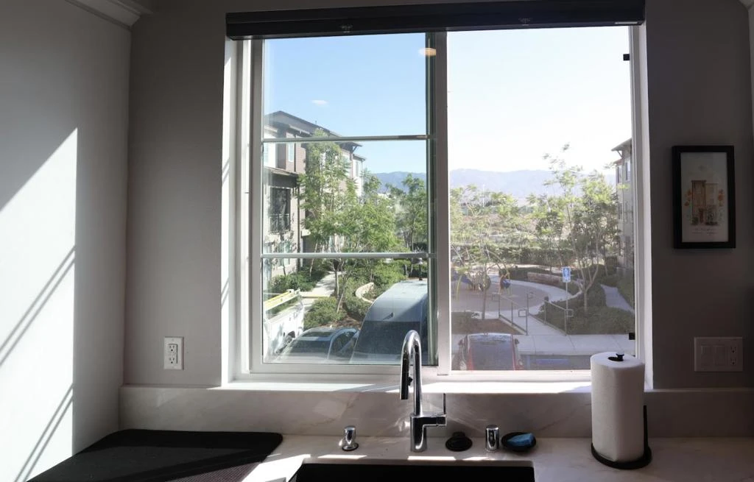
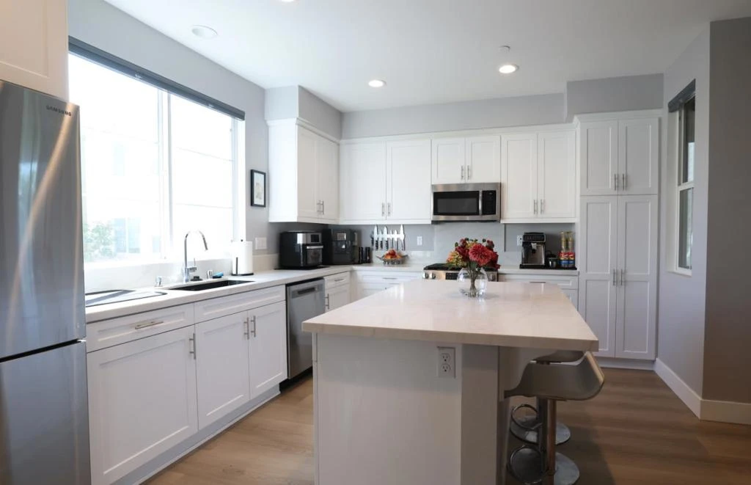
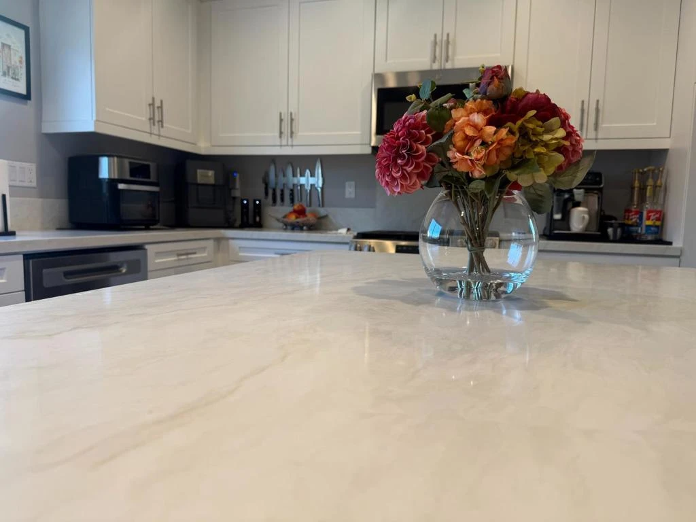
Upgraded 4-bedroom townhome offers the ultimate blend of turn-key luxury and park-front convenience. Step inside to luxurious vinyl plank (LVP) flooring seamlessly flowing throughout the entire residence, fully carpet-free for effortless maintenance. The highly desirable floor plan features a private guest bedroom and bathroom with designer colors and walk-in shower, conveniently located on the first floor, perfect for visitors, multi-generational living, or a quiet home office. Second floor open-concept living space shines with a gourmet kitchen boasting brand-new Valbella Quartz countertops, upgraded appliances, and rich natural light. Top floor hosts three comfortable bedrooms and two full bathrooms, highlighted by the primary retreat with serene mountain views and a posh ensuite bathroom, complete with a state-of-the-art Casta Diva intelligent toilet. This unit features a spacious two-car attached garage and sits adjacent to the kids playground and dedicated guest parking spaces, solving neighborhood parking hassles. Complete with access to resort-style community amenities including a sparkling pool and secure gated entry, this home is move-in ready. Experience unparalleled townhome living close to top-tier dining, shopping, and major commuter routes.

Property Facts

bed

Bedrooms

4

bathtub

Bathrooms

4

square_foot

Square Feet

1,675

calendar_month

Year Built

2020

home_work

Property Type

Townhouse

timer

Days on Market

0

payments

HOA Fee

$290/mo

garage

Garage Total

2

fingerprint

MLS #

ML82058032

Interior Details

General Interior

Interior Features

Walk In Closets

Accessibility

Parking

Kitchen & Appliances

Appliances

Dishwasher, Disposal, Gas Oven, Microwave, Refrigerator

Climate Control

Cooling

Central Air

Heating

Central

Parking

Total Parking Spaces

2

Garage Spaces

2

Parking Features

Guest

Exterior & Lot

Building & Construction

Construction

Stucco

Foundation

Slab

Roof

Tile

Lot & Grounds

Pool Features

Association

Sewer

Public Sewer

Water Source

Public

Community & HOA

Association Info

HOA Fee$290
FrequencyMonthly

HOA Amenities

Barbecue, Pool, Recreation Room, Trash

Mortgage Calculator

Total Monthly

$0

Principal & Interest:
$0
Property Tax:
$0
Home Insurance:
$0
HOA Fees:
$0
$
$
%

Nearby Schools

RatingSchool NameGradesDistance
3
Parkridge Elementary
Elementary School
K-60.7 mi
3
Auburndale Intermediate
Middle School
7-80.8 mi
5
George Washington Elementary
Elementary School
K-60.8 mi
N/A
Victress Bower School For Exceptional Students
Elementary School
K-120.9 mi
1
Orange Grove High
High School
9-121.0 mi

Convenience Score

Market Insights

92878|Corona

Estimated Value

Calculating...
No change vs. last year
Value history is still building for this area.

Market Temperature

Seller'sBalancedBuyer's
0d30d60d180d
Balanced

Balanced market

30 Days

Avg. time on market

This is a Balanced Market. Homes are selling at a moderate pace.

Flood & Climate Risk

Noise Levels

Location

641 Savi Drive 104

Corona, CA 92878

Open in Mapsopen_in_new
Topfind Realty

Ready to Take the Next Step?

Get expert support from a local agent today.

call
(800)-330-9306Available 9AM - 7PM

Similar Homes You Might Like

Based on price, location, and features
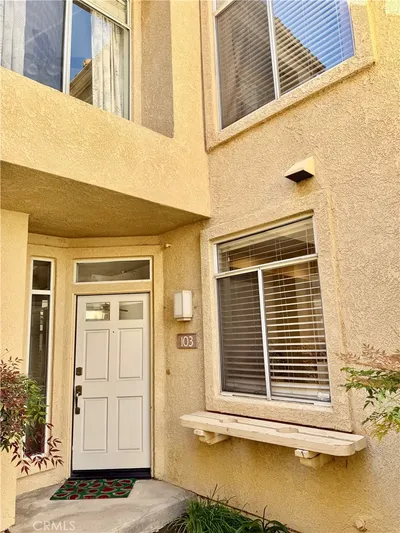
3100 Castelar Court 103

$579,000

FOR SALE

3100 Castelar Court 103, Corona, CA 92882

3 beds · 3 baths · 1,621 sqft

2230 Indigo Hills

$549,000

FOR SALE

2230 Indigo Hills, Corona, CA 92879

3 beds · 3 baths · 1,555 sqft

1048 Explanada Street 101

$612,000

FOR SALE

1048 Explanada Street 101, Corona, CA 92879

3 beds · 3 baths · 1,785 sqft

4172 Horvath 102

$650,000

FOR SALE

4172 Horvath 102, Corona, CA 92883

3 beds · 3 baths · 1,623 sqft

4432 Owens 101

$579,900

FOR SALE

4432 Owens 101, Corona, CA 92883

3 beds · 3 baths · 1,825 sqft

1014 Savi Drive 104

$580,000

FOR SALE

1014 Savi Drive 104, Corona, CA 92878

4 beds · 4 baths · 1,675 sqft

1856 Plainfield
VIDEO TOUR

$950,000

FOR SALE

1856 Plainfield, Corona, CA 92883

4 beds · 3 baths · 2,617 sqft

2604 Avenida Del Vista 102

$307,000

FOR SALE

2604 Avenida Del Vista 102, Corona, CA 92882

1 beds · 1 baths · 673 sqft

Recently Sold

814 Pyramid Court
VIRTUAL TOUR

$638,000

SOLD

814 Pyramid Court, Corona, CA 92880

4 beds · 3 baths · 1,967 sqft

609 Savi 101
3D TOUR

$575,000

SOLD

609 Savi 101, Corona, CA 92878

4 beds · 4 baths · 1,675 sqft

4424 Owens Street 106
3D TOUR

$607,500

SOLD

4424 Owens Street 106, Corona, CA 92883

3 beds · 3 baths · 1,825 sqft

3925 Lavine Way 103

$580,000

SOLD

3925 Lavine Way 103, Corona, CA 92883

3 beds · 3 baths · 1,409 sqft

4448 Owens
VIRTUAL TOUR

$600,000

SOLD

4448 Owens, Corona, CA 92883

3 beds · 3 baths · 1,825 sqft

1517 Camelot

$585,000

SOLD

1517 Camelot, Corona, CA 92882

3 beds · 3 baths · 1,664 sqft

1514 Via Del Rio
VIRTUAL TOUR

$544,000

SOLD

1514 Via Del Rio, Corona, CA 92882

3 beds · 3 baths · 1,495 sqft

1017 Savi Drive 103

$575,000

SOLD

1017 Savi Drive 103, Corona, CA 92878

4 beds · 4 baths · 1,613 sqft

$610,000
4 bd | 4 ba | 1,675 sqft
Request a tourcall
Topfind Realty

Company

  • About Us
  • Careers
  • Articles
  • Home Estimate

Explore

  • Renting
  • Buying
  • Selling
  • Realtors

Support

  • Help Center
  • Contact Us
  • Terms & Conditions
  • Privacy Policy

Topfind Realty, DRE # 02240815, is a licensed real estate broker in California. Topfind Realty pledges to support the Fair Housing Act and adhere to Equal Housing Opportunity laws.

Copyright © 2026 Topfind Realty. All Rights Reserved.