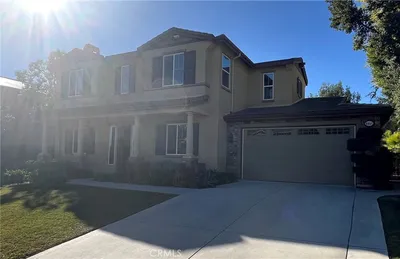
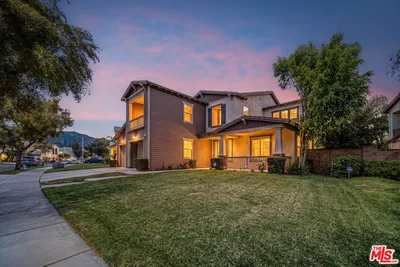
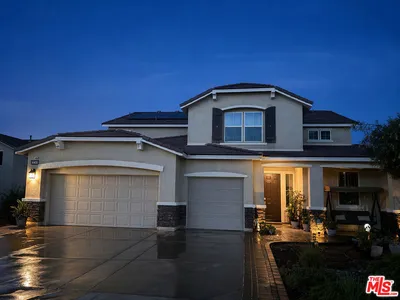
SoldClosed on April 6, 2020
$1,030,000
Sold Price1528 Vandagriff Way, Corona, CA 92883
bed
5
Bedrooms
bathtub
5
Bathrooms
square_foot
4,331
Square Feet
About this home
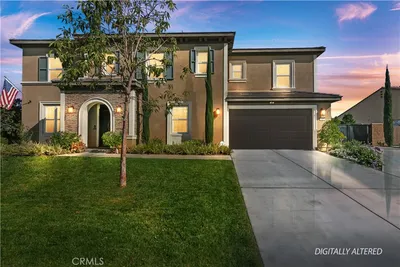
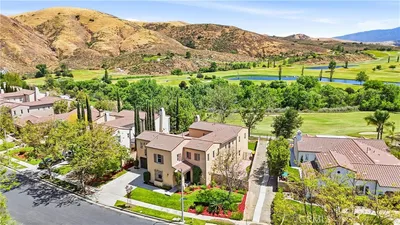
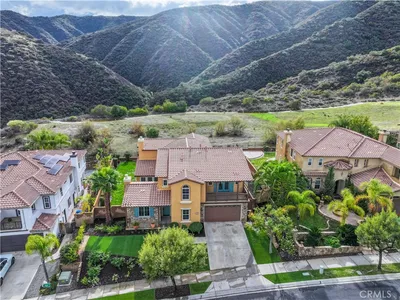
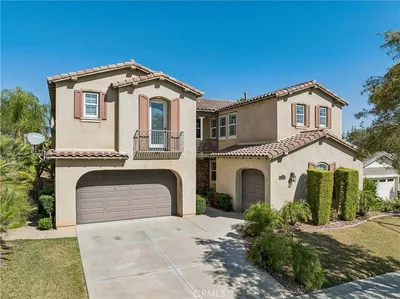
Get Away from it All!!! Executive Home on One of the Most Prestigious Streets in Eagle Glen backing to the Cleveland National Forest, Private Flag Lot, Views From Every Room, 300 Foot Driveway, Stunning Fountain & Leaded Glass Doors greats you, 4331 Sq/Ft, 5 Bedrooms (1 Down), 5 Baths, Office, 2 Staircases ( 1 Wrought Iron) and Bonus Room. Fabulous Kitchen for the Chef in the Home, 10 Ft Island, 2 Sinks, Maple Cabinets, GE Profile Stainless Steel Appliances, Double Oven, Cook Top, Trash Compactor, Pantry, Granite Counters & Travertine Stone Back Splash.. Gorgeous 20" Tile Floors throughout Downstairs, Formal Dining Room with Custom Exposed Beam Ceiling & Wine Room, Soaring Ceilings in Foyer, Crown Molding, 6" Baseboards, Plantation Shutters, Built-In Entertainment Center in Family Room, Ceiling Fans, Mirrored Wardrobe Closet Doors, Wanes Coating, Laundry Room w/ Sink, 2 View Decks, 300+ Sq/Ft Loft/Bonus Room, Spacious Master Suite has Coffered Ceiling, Deck with Views for Miles, His & Her Marble Vanity, Large Soaking Spa Tub, and Huge Walk-In Closet with Built-Ins. Plenty of Room to Entertain with a 15,246 Sq/Ft, Lattice Patio Cover, Tropical Landscaping, Fruit Trees, Newly Remodeled Swimming Pool, New Caribbean Blue Pebble Tech,Spa, Reef Step, Aqua Link Control, Stamped Concrete, Beautiful BBQ Island, 4 Car Garage, Diamond Cut Driveway, City Light & Views of the Cleveland National Forest.. This Home is Immaculate!!! Walk to Eagle Glen Golf Course and Park. Low Taxes, Low HOA
infoProperty Facts
bed
Bedrooms
5
bathtub
Bathrooms
5
square_foot
Square Feet
4,331
landscape
Lot Size
15,246 sqft
calendar_month
Year Built
2002
home_work
Property Type
Single Family Residence
timer
Days on Market
14
payments
HOA Fee
$72/mo
garage
Garage Total
4
fingerprint
MLS #
IG20030740
chairInterior Details
General Interior
Interior Features
Breakfast Bar, Built In Features, Breakfast Area, Ceiling Fans, Crown Molding, Cathedral Ceilings, Separate Formal Dining Room, Granite Counters, High Ceilings, Multiple Staircases, Open Floorplan, Pantry, Bedroom On Main Level, Dressing Area, Entrance Foyer, Primary Suite, Walk In Closets
Flooring
Tile
Fireplace
Family Room, Gas
Kitchen & Appliances
Laundry
Washer Hookup, Gas Dryer Hookup, Laundry Room
Bed & Bath
Main Level Master
Yes
Climate Control
Cooling
Central Air, Dual, Zoned
Heating
Central, Forced Air
deckExterior & Lot
Building & Construction
Patio & Porch
Concrete
Fencing
Wrought Iron
Security
Carbon Monoxide Detectors, Smoke Detectors
Foundation
Slab
Roof
Concrete, Tile
Nearby Schools
| Rating | School Name | ||
|---|---|---|---|
| No school data available for this area. | |||
Convenience Score

This Home is Sold
Curious what your home is worth? Get a free valuation.
call
(800)-330-9306Available 9AM - 6PM
Similar Homes You Might Like
Based on price, location, and features