Topfind Realty
Renting

Search Rentals

Houses for RentTownhomes for RentCondos for RentView All Rentals →

Renting Resources

Why Rent With UsRenter GuideRent vs Buy Calculator

Renter Articles

How to Negotiate RentUnderstanding Your LeaseMoving Checklist for Renters
Buying

Search Homes

Houses for SaleTownhomes for SaleCondos for SaleView All Homes →

Buying Resources

Why Buy With UsBuyer GuideAffordability CalculatorInvestment CalculatorProperty Tax Calculator

Buyer Articles

Master Your New Home BudgetBeat Moving StressPacking Secrets
Selling

Selling Tools

Home ValuationFind a Seller's Agent

Selling Resources

Why Sell With UsSeller GuideNet Sheet CalcHELOC Calculator

Seller Articles

Strategic PricingDownsizing Tips
Mortgage Rates

Today's Rates

Mortgage RatesRefinance RatesLoan ComparisonHELOC Calculator

Mortgage Resources

Understanding Mortgage RatesFirst-Time Homebuyer GuideWhen to Refinance Your Mortgage
Realtors
Topfind
Houses for RentTownhomes for RentCondos for RentView All Rentals →
Why Rent With UsRenter GuideRent vs Buy Calculator
How to Negotiate RentUnderstanding Your LeaseMoving Checklist for Renters
Houses for SaleTownhomes for SaleCondos for SaleView All Homes →
Why Buy With UsBuyer GuideAffordability CalculatorInvestment CalculatorProperty Tax Calculator
Master Your New Home BudgetBeat Moving StressPacking Secrets
Home ValuationFind a Seller's Agent
Why Sell With UsSeller GuideNet Sheet CalcHELOC Calculator
Strategic PricingDownsizing Tips
Mortgage RatesRefinance RatesLoan ComparisonHELOC Calculator
Understanding Mortgage RatesFirst-Time Homebuyer GuideWhen to Refinance Your Mortgage
groupRealtorsinfoAbout Us
Continue with Google
Sign InSign Up
Topfind Realty
Renting

Search Rentals

Houses for RentTownhomes for RentCondos for RentView All Rentals →

Renting Resources

Why Rent With UsRenter GuideRent vs Buy Calculator

Renter Articles

How to Negotiate RentUnderstanding Your LeaseMoving Checklist for Renters
Buying

Search Homes

Houses for SaleTownhomes for SaleCondos for SaleView All Homes →

Buying Resources

Why Buy With UsBuyer GuideAffordability CalculatorInvestment CalculatorProperty Tax Calculator

Buyer Articles

Master Your New Home BudgetBeat Moving StressPacking Secrets
Selling

Selling Tools

Home ValuationFind a Seller's Agent

Selling Resources

Why Sell With UsSeller GuideNet Sheet CalcHELOC Calculator

Seller Articles

Strategic PricingDownsizing Tips
Mortgage Rates

Today's Rates

Mortgage RatesRefinance RatesLoan ComparisonHELOC Calculator

Mortgage Resources

Understanding Mortgage RatesFirst-Time Homebuyer GuideWhen to Refinance Your Mortgage
Realtors
Topfind
Houses for RentTownhomes for RentCondos for RentView All Rentals →
Why Rent With UsRenter GuideRent vs Buy Calculator
How to Negotiate RentUnderstanding Your LeaseMoving Checklist for Renters
Houses for SaleTownhomes for SaleCondos for SaleView All Homes →
Why Buy With UsBuyer GuideAffordability CalculatorInvestment CalculatorProperty Tax Calculator
Master Your New Home BudgetBeat Moving StressPacking Secrets
Home ValuationFind a Seller's Agent
Why Sell With UsSeller GuideNet Sheet CalcHELOC Calculator
Strategic PricingDownsizing Tips
Mortgage RatesRefinance RatesLoan ComparisonHELOC Calculator
Understanding Mortgage RatesFirst-Time Homebuyer GuideWhen to Refinance Your Mortgage
groupRealtorsinfoAbout Us
Continue with Google
Sign InSign Up
Real Estate/CA/Corona/1419 Folson Circle (Sold)
play_circleVideo Tour
Main
SOLD
SoldClosed on June 23, 2026
$1,249,000
Sold Price

1419 Folson Circle, Corona, CA 92882

bed
5
Bedrooms
bathtub
4
Bathrooms
square_foot
3,830
Square Feet

About this home

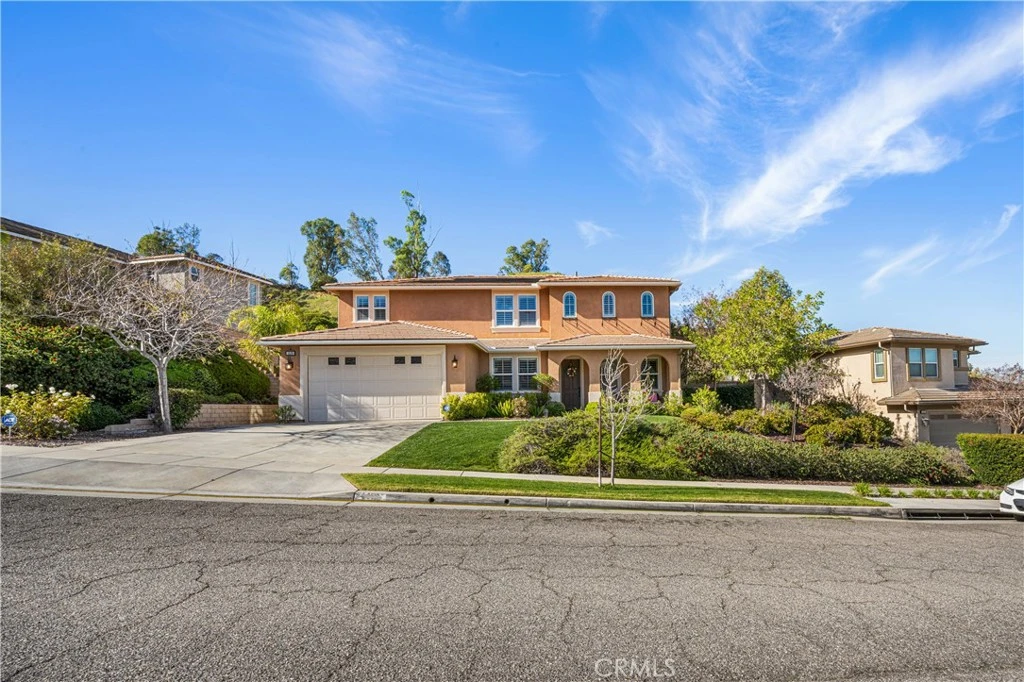
Nestled up against a beautiful hillside in the exclusive community of Orchard Glen, this incredible 3800+ square foot home is an inviting oasis of peaceful living! This expansive five bedroom, four bathroom home with paid off solar boasts an incredible $220,000 backyard remodel completed two years ago with saltwater pool including a Baja shelf, elevated spa, waterfall, outdoor multicolored lighting, a grotto, a firepit with seating, landscaping and fire features, and an outdoor kitchen including BBQ island and refrigerator, so you can enjoy summer evenings with family and friends. Entering into a welcoming foyer, there is a private office to the left, which could also be a sixth bedroom, a powder room for guests, and a formal sitting room. Next, you will find a large yet cozy dining room with plenty of room for family gatherings. The oversized family room features a gorgeous ambient fireplace and plenty of room for seating, adjoining the spacious kitchen with beautiful cabinetry, Quartz countertops, a double oven, and an island perfect for breakfasts before school and work, and additional dining space where you can sit and listen to the waterfall while you enjoy your morning coffee. The interior features an indoor sprinkler system on both levels, ADT security system with cameras outside, recessed lighting, and ceiling fans, as well as dual zoned air-conditioning for up and downstairs. The downstairs is home to a completely separate primary bedroom suite which opens out to a lovely patio adjoining the pool. Making your way upstairs, you will find a third living space which is perfect for hosting friends and family, as well as the option of multigenerational living. The upstairs features a full laundry room with additional sink and storage areas. The upstairs primary suite is incredibly spacious and overlooks the beautiful backyard. The primary bathroom upstairs is where you will relax in your giant soaking tub. His and hers closets as well as his and hers vanity, sinks, and cabinets make for a very peaceful retreat! The remaining upstairs bedrooms are large and open with plenty of natural light. The Orchard Glen community itself is nestled right up against the well-known Skyline Trail, and features miles of hiking and walking trails. Folson Circle is also a double ended cul-de-sac, making it an ideal place for kids to play outside. The front and backyard are both beautifully landscaped, creating an inviting space for wonderful memories to be made.

infoProperty Facts

bed

Bedrooms

5

bathtub

Bathrooms

4

square_foot

Square Feet

3,830

landscape

Lot Size

10,454 sqft

calendar_month

Year Built

2012

home_work

Property Type

Single Family Residence

timer

Days on Market

48

payments

HOA Fee

$155/mo

garage

Garage Total

3

fingerprint

MLS #

PW26041506

chairInterior Details

General Interior

Interior Features

Ceiling Fans, Cathedral Ceilings, Separate Formal Dining Room, Eat In Kitchen, Granite Counters, Recessed Lighting, Main Level Primary, Multiple Primary Suites, Walk In Closets

Flooring

Carpet, Tile, Wood

Fireplace

Family Room

Kitchen & Appliances

Appliances

Double Oven, Dishwasher, Gas Cooktop, Microwave

Laundry

Laundry Room

Bed & Bath

Main Level Master

Yes

Climate Control

Cooling

Central Air, Dual

Heating

Central

deckExterior & Lot

Building & Construction

Patio & Porch

Concrete, Covered, Front Porch, Patio

Fencing

Block, Wrought Iron

Security

Closed Circuit Cameras

Construction

Stucco

Foundation

Slab

Roof

Tile

Nearby Schools

RatingSchool NameGradesDistance
8
Benjamin Franklin Elementary
Elementary School
K-60.8 mi
9
Dwight D. Eisenhower Elementary
Elementary School
K-61.0 mi
5
John Adams Elementary
Elementary School
K-61.2 mi
7
Foothill Elementary
Elementary School
K-61.4 mi
N/A
Grace Lutheran Kindergarten
Private School
K-121.4 mi

Convenience Score

Topfind Realty

This Home is Sold

Curious what your home is worth? Get a free valuation.

call
(800)-330-9306Available 9AM - 6PM

Similar Homes You Might Like

Based on price, location, and features
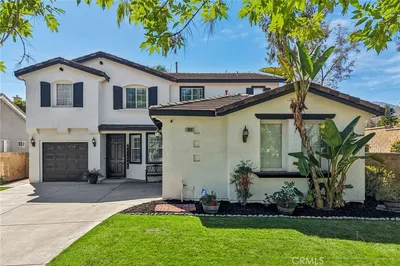
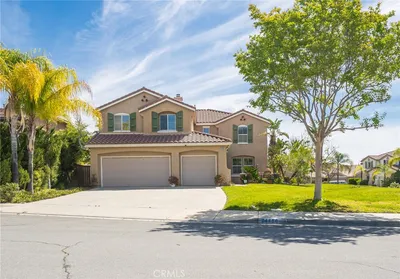
25145 Pacific Crest

$1,011,500

FOR SALE

25145 Pacific Crest, Corona, CA 92883

6 beds · 5 baths · 3,268 sqft

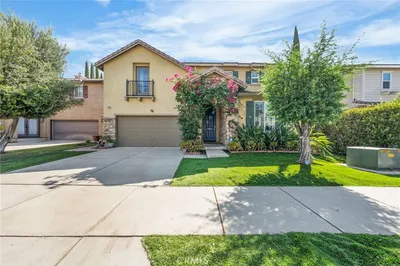
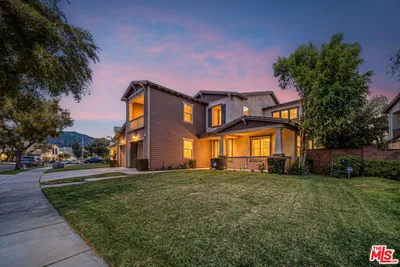
1806 Riverstone
3D TOUR

$1,020,000

FOR SALE

1806 Riverstone, Corona, CA 92883

5 beds · 3 baths · 3,188 sqft

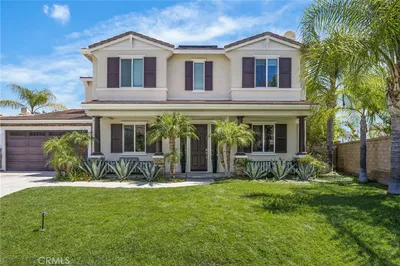
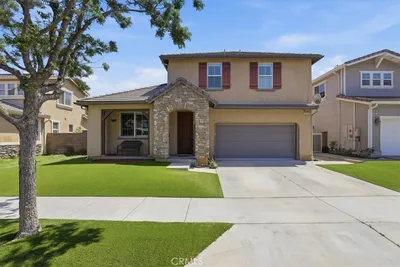
11111 Spanish Hills
VIDEO TOUR

$1,195,000

FOR SALE

11111 Spanish Hills, Corona, CA 92883

4 beds · 4 baths · 3,415 sqft

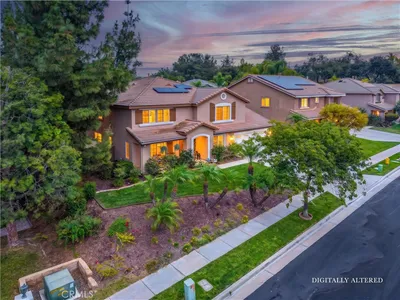
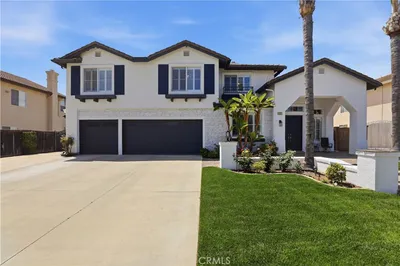
25465 Hyacinth Street
VIRTUAL TOUR

$789,900

FOR SALE

25465 Hyacinth Street, Corona, CA 92883

5 beds · 5 baths · 3,086 sqft

8394 Renwick
OPEN AUG 22, 10PM - 12AM
VIRTUAL TOUR

$1,498,000

FOR SALE

8394 Renwick, Corona, CA 92883

4 beds · 5 baths · 4,152 sqft

4015 Belfry Cir
VIRTUAL TOUR

$1,140,000

FOR SALE

4015 Belfry Cir, Corona, CA 92883

5 beds · 5 baths · 3,516 sqft

24456 Wasatch Court
3D TOUR

$838,000

FOR SALE

24456 Wasatch Court, Corona, CA 92883

4 beds · 3 baths · 3,512 sqft

25340 Coral Canyon Road
VIDEO TOUR

$950,000

FOR SALE

25340 Coral Canyon Road, Corona, CA 92883

5 beds · 5 baths · 4,158 sqft

Recently Sold

1419 Folson Circle
VIDEO TOUR

$1,249,000

SOLD

1419 Folson Circle, Corona, CA 92882

5 beds · 4 baths · 3,830 sqft

3122 Pinehurst

$1,150,000

SOLD

3122 Pinehurst, Corona, CA 92881

5 beds · 5 baths · 3,574 sqft

22526 Amber Eve Drive

$1,255,000

SOLD

22526 Amber Eve Drive, Corona, CA 92883

4 beds · 4 baths · 3,768 sqft

3704 Howe Street

$1,070,000

SOLD

3704 Howe Street, Corona, CA 92881

5 beds · 4 baths · 3,501 sqft

25112 Pacific Crest Street
VIRTUAL TOUR

$800,000

SOLD

25112 Pacific Crest Street, Corona, CA 92883

5 beds · 5 baths · 3,268 sqft

820 Mountain Shadows
3D TOUR

$1,300,000

SOLD

820 Mountain Shadows, Corona, CA 92881

6 beds · 4 baths · 3,968 sqft

444 Appleby Street
VIRTUAL TOUR

$1,040,000

SOLD

444 Appleby Street, Corona, CA 92881

6 beds · 3 baths · 3,530 sqft

1702 Tamarron
3D TOUR

$1,135,000

SOLD

1702 Tamarron, Corona, CA 92883

4 beds · 3 baths · 3,351 sqft

Topfind Realty

Company

  • About Us
  • Careers
  • Articles
  • Home Estimate

Explore

  • Renting
  • Buying
  • Selling
  • Realtors

Support

  • Help Center
  • Contact Us
  • Terms & Conditions
  • Privacy Policy

Topfind Realty, DRE # 02240815, is a licensed real estate broker in California. Topfind Realty pledges to support the Fair Housing Act and adhere to Equal Housing Opportunity laws.

Copyright © 2026 Topfind Realty. All Rights Reserved.