Topfind Realty
Renting

Search Rentals

Houses for RentTownhomes for RentCondos for RentView All Rentals →

Renting Resources

Why Rent With UsRenter GuideRent vs Buy Calculator

Renter Articles

How to Negotiate RentUnderstanding Your LeaseMoving Checklist for Renters
Buying

Search Homes

Houses for SaleTownhomes for SaleCondos for SaleView All Homes →

Buying Resources

Why Buy With UsBuyer GuideAffordability CalculatorInvestment CalculatorProperty Tax Calculator

Buyer Articles

Master Your New Home BudgetBeat Moving StressPacking Secrets
Selling

Selling Tools

Home ValuationFind a Seller's Agent

Selling Resources

Why Sell With UsSeller GuideNet Sheet CalcHELOC Calculator

Seller Articles

Strategic PricingDownsizing Tips
Mortgage Rates

Today's Rates

Mortgage RatesRefinance RatesLoan ComparisonHELOC Calculator

Mortgage Resources

Understanding Mortgage RatesFirst-Time Homebuyer GuideWhen to Refinance Your Mortgage
Realtors
Topfind
Houses for RentTownhomes for RentCondos for RentView All Rentals →
Why Rent With UsRenter GuideRent vs Buy Calculator
How to Negotiate RentUnderstanding Your LeaseMoving Checklist for Renters
Houses for SaleTownhomes for SaleCondos for SaleView All Homes →
Why Buy With UsBuyer GuideAffordability CalculatorInvestment CalculatorProperty Tax Calculator
Master Your New Home BudgetBeat Moving StressPacking Secrets
Home ValuationFind a Seller's Agent
Why Sell With UsSeller GuideNet Sheet CalcHELOC Calculator
Strategic PricingDownsizing Tips
Mortgage RatesRefinance RatesLoan ComparisonHELOC Calculator
Understanding Mortgage RatesFirst-Time Homebuyer GuideWhen to Refinance Your Mortgage
groupRealtorsinfoAbout Us
Continue with Google
Sign InSign Up
Topfind Realty
Renting

Search Rentals

Houses for RentTownhomes for RentCondos for RentView All Rentals →

Renting Resources

Why Rent With UsRenter GuideRent vs Buy Calculator

Renter Articles

How to Negotiate RentUnderstanding Your LeaseMoving Checklist for Renters
Buying

Search Homes

Houses for SaleTownhomes for SaleCondos for SaleView All Homes →

Buying Resources

Why Buy With UsBuyer GuideAffordability CalculatorInvestment CalculatorProperty Tax Calculator

Buyer Articles

Master Your New Home BudgetBeat Moving StressPacking Secrets
Selling

Selling Tools

Home ValuationFind a Seller's Agent

Selling Resources

Why Sell With UsSeller GuideNet Sheet CalcHELOC Calculator

Seller Articles

Strategic PricingDownsizing Tips
Mortgage Rates

Today's Rates

Mortgage RatesRefinance RatesLoan ComparisonHELOC Calculator

Mortgage Resources

Understanding Mortgage RatesFirst-Time Homebuyer GuideWhen to Refinance Your Mortgage
Realtors
Topfind
Houses for RentTownhomes for RentCondos for RentView All Rentals →
Why Rent With UsRenter GuideRent vs Buy Calculator
How to Negotiate RentUnderstanding Your LeaseMoving Checklist for Renters
Houses for SaleTownhomes for SaleCondos for SaleView All Homes →
Why Buy With UsBuyer GuideAffordability CalculatorInvestment CalculatorProperty Tax Calculator
Master Your New Home BudgetBeat Moving StressPacking Secrets
Home ValuationFind a Seller's Agent
Why Sell With UsSeller GuideNet Sheet CalcHELOC Calculator
Strategic PricingDownsizing Tips
Mortgage RatesRefinance RatesLoan ComparisonHELOC Calculator
Understanding Mortgage RatesFirst-Time Homebuyer GuideWhen to Refinance Your Mortgage
groupRealtorsinfoAbout Us
Continue with Google
Sign InSign Up
Real Estate/CA/Corona/444 Appleby Street (Sold)
view_in_arVirtual Tour
Main
SOLD
SoldClosed on May 18, 2026
$1,040,000
Sold Price

444 Appleby Street, Corona, CA 92881

bed
6
Bedrooms
bathtub
3
Bathrooms
square_foot
3,530
Square Feet

About this home

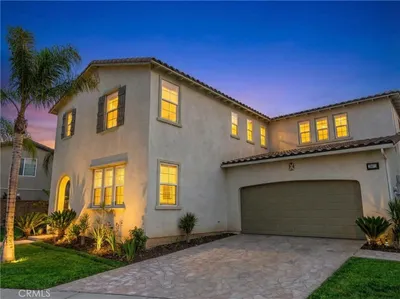
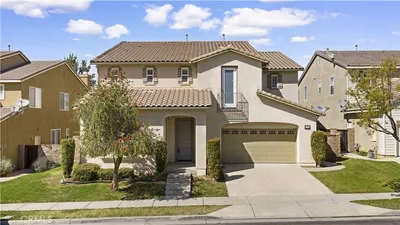
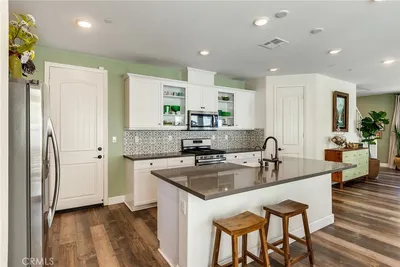
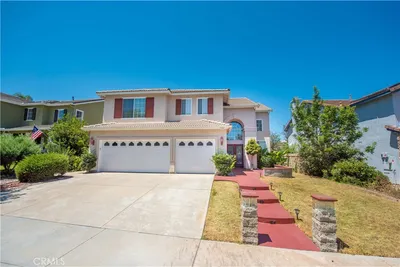
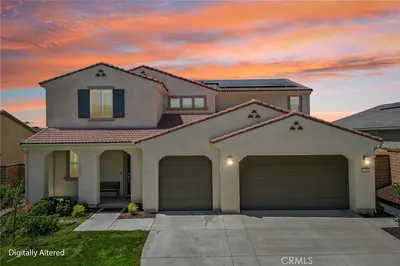
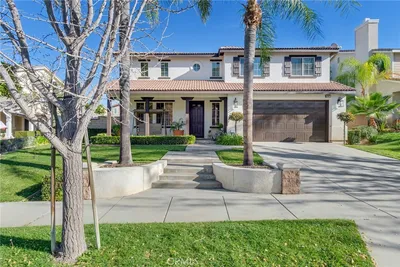
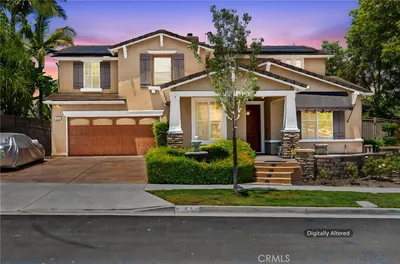
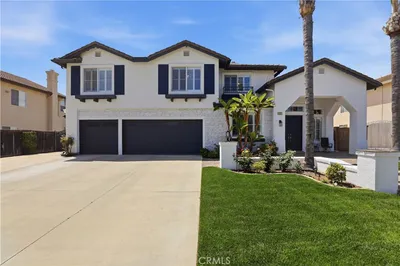
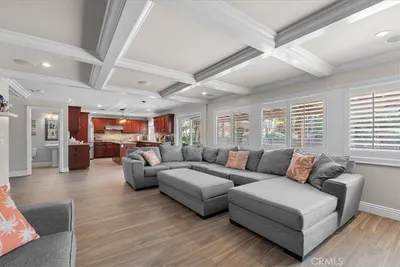
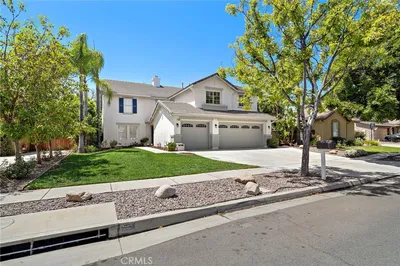
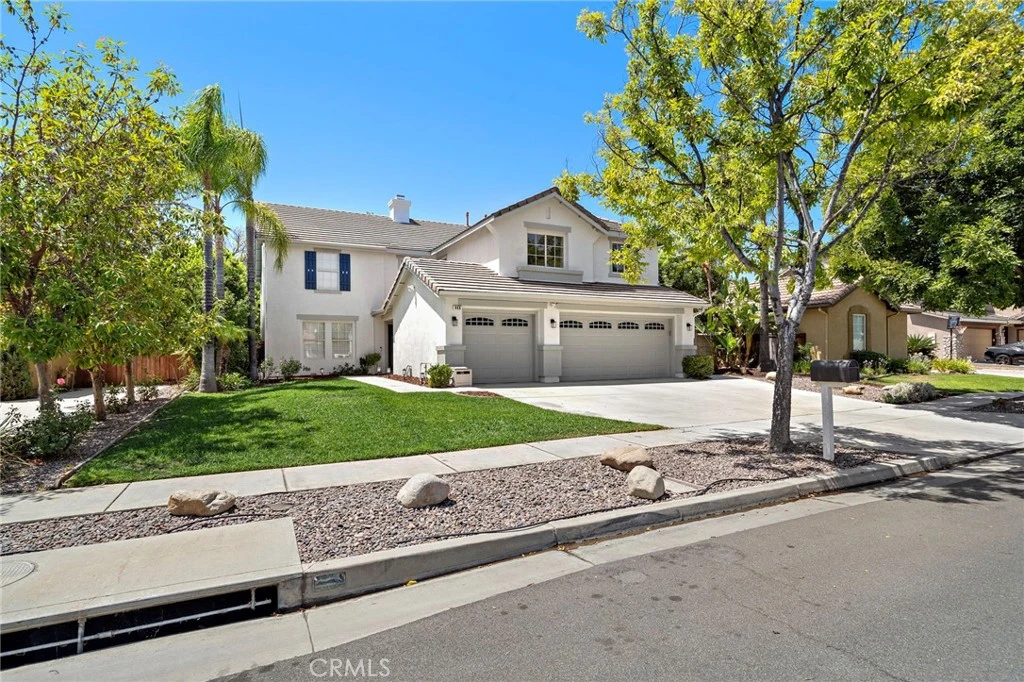
Stunning 6-bedroom, 3-bath home with NO HOA, LOW TAXES, and fully paid 8.4 kW SOLAR! Located in a highly desirable neighborhood in the foothills of South Corona, this spacious home offers an ideal floorplan with a downstairs bedroom and full bath—perfect for guests or multi-generational living. Enter through double doors into a light filled home featuring formal living and dining rooms, a generous sized family room that opens with gas fireplace, which opens into an updated kitchen with brand-new quartz countertops, large island, stainless steel appliances, and breakfast nook with slider to the backyard. Upstairs you'll find five more spacious bedrooms, including a luxurious primary suite with double-door entry, dual walk-in closets, soaking tub, separate shower, dual vanities, and a sit-down vanity area. A large loft offers flexible space for a home office, playroom, or second living area. The private backyard is pool-sized and perfect for entertaining family and friends alike for a barbecue, play dates, or evening drinks with a large patio, mature fruit trees (lemon & pomegranate), raised garden beds, and terraced planting areas. Energy-efficient upgrades include solar (installed 2018), tankless water heater, newer dual zoned HVAC (Dec 2022), whole-house fan, NEST thermostat with sensors, smart home window shades, and smart irrigation for both grass and drought-tolerant landscaping. The 3-car garage offers ample storage, with plenty of driveway and street parking. Walk to Santiago High School and local parks, with easy access to the 91/15 freeways, express lanes, shopping, dining, and trails. This one truly has it all—space, upgrades, and location!

infoProperty Facts

bed

Bedrooms

6

bathtub

Bathrooms

3

square_foot

Square Feet

3,530

landscape

Lot Size

10,454 sqft

calendar_month

Year Built

1998

home_work

Property Type

Single Family Residence

timer

Days on Market

9

payments

HOA Fee

N/A

garage

Garage Total

3

fingerprint

MLS #

PW26071359

chairInterior Details

General Interior

Interior Features

Breakfast Area, Ceiling Fans, Separate Formal Dining Room, Open Floorplan, Quartz Counters, Bedroom On Main Level, Loft, Primary Suite, Walk In Closets

Flooring

Carpet, Tile

Fireplace

Family Room

Kitchen & Appliances

Appliances

Dishwasher, Gas Range, Microwave

Laundry

Inside, Laundry Room

Bed & Bath

Main Level Master

Yes

Climate Control

Cooling

Central Air

Heating

Central, Fireplaces

deckExterior & Lot

Building & Construction

Patio & Porch

Concrete

Fencing

Wood

Security

Carbon Monoxide Detectors, Fire Detection System, Smoke Detectors

Construction

Stucco

Foundation

Slab

Roof

Tile

Nearby Schools

RatingSchool NameGradesDistance
7
Citrus Hills Intermediate
Middle School
7-80.4 mi
9
Dwight D. Eisenhower Elementary
Elementary School
K-61.0 mi
N/A
South Hills Academy
Private School
K-121.1 mi
7
Orange Elementary
Elementary School
K-61.1 mi
9
Santiago High
High School
9-121.2 mi

Convenience Score

Topfind Realty

This Home is Sold

Curious what your home is worth? Get a free valuation.

call
(800)-330-9306Available 9AM - 6PM

Similar Homes You Might Like

Based on price, location, and features
1806 Riverstone
3D TOUR

$1,020,000

FOR SALE

1806 Riverstone, Corona, CA 92883

5 beds · 3 baths · 3,188 sqft

25072 Peppertree Court

$799,000

FOR SALE

25072 Peppertree Court, Corona, CA 92883

5 beds · 3 baths · 3,893 sqft

25122 Cliffrose

$799,999

FOR SALE

25122 Cliffrose, Corona, CA 92883

5 beds · 4 baths · 4,187 sqft

11872 Bellrose Court
VIRTUAL TOUR

$779,000

FOR SALE

11872 Bellrose Court, Corona, CA 92883

5 beds · 3 baths · 2,860 sqft

3134 Ranier Street

$1,050,000

FOR SALE

3134 Ranier Street, Corona, CA 92881

6 beds · 3 baths · 3,130 sqft

1886 Pele Way
3D TOUR

$1,699,000

FOR SALE

1886 Pele Way, Corona, CA 92882

5 beds · 3 baths · 3,423 sqft

2967 Mangular
3D TOUR

$1,024,000

FOR SALE

2967 Mangular, Corona, CA 92882

5 beds · 3 baths · 3,267 sqft

685 White Mountain Cir
OPEN AUG 22, 8PM - 11PM
3D TOUR

$1,175,000

FOR SALE

685 White Mountain Cir, Corona, CA 92881

5 beds · 3 baths · 3,058 sqft

Recently Sold

1419 Folson Circle
VIDEO TOUR

$1,249,000

SOLD

1419 Folson Circle, Corona, CA 92882

5 beds · 4 baths · 3,830 sqft

3704 Howe Street

$1,070,000

SOLD

3704 Howe Street, Corona, CA 92881

5 beds · 4 baths · 3,501 sqft

420 Somerset Cir
3D TOUR

$885,000

SOLD

420 Somerset Cir, Corona, CA 92879

5 beds · 3 baths · 2,935 sqft

820 Mountain Shadows
3D TOUR

$1,300,000

SOLD

820 Mountain Shadows, Corona, CA 92881

6 beds · 4 baths · 3,968 sqft

2511 Gilbert Avenue
VIRTUAL TOUR

$995,000

SOLD

2511 Gilbert Avenue, Corona, CA 92881

5 beds · 3 baths · 2,872 sqft

444 Appleby Street
VIRTUAL TOUR

$1,040,000

SOLD

444 Appleby Street, Corona, CA 92881

6 beds · 3 baths · 3,530 sqft

1044 Meadowview Court
VIRTUAL TOUR

$1,150,000

SOLD

1044 Meadowview Court, Corona, CA 92878

6 beds · 4 baths · 2,969 sqft

1720 San Alvarado
VIRTUAL TOUR

$1,150,000

SOLD

1720 San Alvarado, Corona, CA 92882

5 beds · 3 baths · 2,970 sqft

Topfind Realty

Company

  • About Us
  • Careers
  • Articles
  • Home Estimate

Explore

  • Renting
  • Buying
  • Selling
  • Realtors

Support

  • Help Center
  • Contact Us
  • Terms & Conditions
  • Privacy Policy

Topfind Realty, DRE # 02240815, is a licensed real estate broker in California. Topfind Realty pledges to support the Fair Housing Act and adhere to Equal Housing Opportunity laws.

Copyright © 2026 Topfind Realty. All Rights Reserved.