Topfind Realty
Renting

Search Rentals

Houses for RentTownhomes for RentCondos for RentView All Rentals →

Renting Resources

Why Rent With UsRenter GuideRent vs Buy Calculator

Renter Articles

How to Negotiate RentUnderstanding Your LeaseMoving Checklist for Renters
Buying

Search Homes

Houses for SaleTownhomes for SaleCondos for SaleView All Homes →

Buying Resources

Why Buy With UsBuyer GuideAffordability CalculatorInvestment CalculatorProperty Tax Calculator

Buyer Articles

Master Your New Home BudgetBeat Moving StressPacking Secrets
Selling

Selling Tools

Home ValuationFind a Seller's Agent

Selling Resources

Why Sell With UsSeller GuideNet Sheet CalcHELOC Calculator

Seller Articles

Strategic PricingDownsizing Tips
Mortgage Rates

Today's Rates

Mortgage RatesRefinance RatesLoan ComparisonHELOC Calculator

Mortgage Resources

Understanding Mortgage RatesFirst-Time Homebuyer GuideWhen to Refinance Your Mortgage
Realtors
Topfind
Houses for RentTownhomes for RentCondos for RentView All Rentals →
Why Rent With UsRenter GuideRent vs Buy Calculator
How to Negotiate RentUnderstanding Your LeaseMoving Checklist for Renters
Houses for SaleTownhomes for SaleCondos for SaleView All Homes →
Why Buy With UsBuyer GuideAffordability CalculatorInvestment CalculatorProperty Tax Calculator
Master Your New Home BudgetBeat Moving StressPacking Secrets
Home ValuationFind a Seller's Agent
Why Sell With UsSeller GuideNet Sheet CalcHELOC Calculator
Strategic PricingDownsizing Tips
Mortgage RatesRefinance RatesLoan ComparisonHELOC Calculator
Understanding Mortgage RatesFirst-Time Homebuyer GuideWhen to Refinance Your Mortgage
groupRealtorsinfoAbout Us
Continue with Google
Sign InSign Up
Topfind Realty
Renting

Search Rentals

Houses for RentTownhomes for RentCondos for RentView All Rentals →

Renting Resources

Why Rent With UsRenter GuideRent vs Buy Calculator

Renter Articles

How to Negotiate RentUnderstanding Your LeaseMoving Checklist for Renters
Buying

Search Homes

Houses for SaleTownhomes for SaleCondos for SaleView All Homes →

Buying Resources

Why Buy With UsBuyer GuideAffordability CalculatorInvestment CalculatorProperty Tax Calculator

Buyer Articles

Master Your New Home BudgetBeat Moving StressPacking Secrets
Selling

Selling Tools

Home ValuationFind a Seller's Agent

Selling Resources

Why Sell With UsSeller GuideNet Sheet CalcHELOC Calculator

Seller Articles

Strategic PricingDownsizing Tips
Mortgage Rates

Today's Rates

Mortgage RatesRefinance RatesLoan ComparisonHELOC Calculator

Mortgage Resources

Understanding Mortgage RatesFirst-Time Homebuyer GuideWhen to Refinance Your Mortgage
Realtors
Topfind
Houses for RentTownhomes for RentCondos for RentView All Rentals →
Why Rent With UsRenter GuideRent vs Buy Calculator
How to Negotiate RentUnderstanding Your LeaseMoving Checklist for Renters
Houses for SaleTownhomes for SaleCondos for SaleView All Homes →
Why Buy With UsBuyer GuideAffordability CalculatorInvestment CalculatorProperty Tax Calculator
Master Your New Home BudgetBeat Moving StressPacking Secrets
Home ValuationFind a Seller's Agent
Why Sell With UsSeller GuideNet Sheet CalcHELOC Calculator
Strategic PricingDownsizing Tips
Mortgage RatesRefinance RatesLoan ComparisonHELOC Calculator
Understanding Mortgage RatesFirst-Time Homebuyer GuideWhen to Refinance Your Mortgage
groupRealtorsinfoAbout Us
Continue with Google
Sign InSign Up
Real Estate/CA/Corona/420 Somerset Cir (Sold)
3d_rotation3D Tour
Main
SOLD
SoldClosed on May 18, 2026
$885,000
Sold Price

420 Somerset Cir, Corona, CA 92879

bed
5
Bedrooms
bathtub
3
Bathrooms
square_foot
2,935
Square Feet

About this home

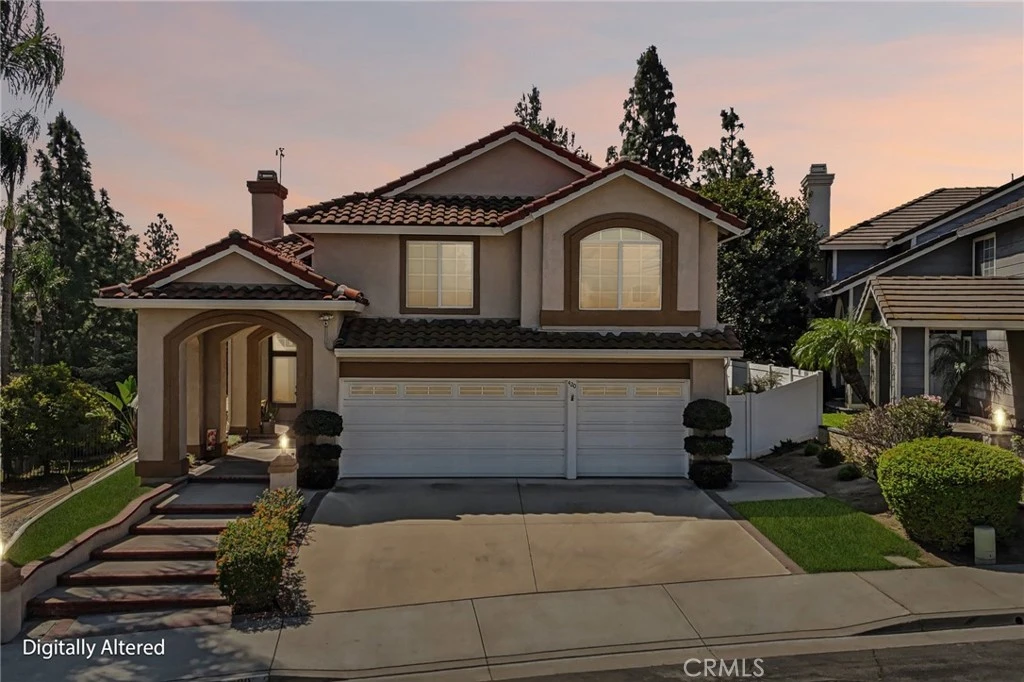
PAID OFF SOLAR| DOWNSTAIRS BEDROOM AND BATH| UPGRADED KITCHEN| LARGE BEDROOMS Elegant curb appeal creates a stunning first impression as you arrive at this spacious and beautifully maintained home. Step inside to soaring cathedral ceilings and a bright, open feel that enhances the spacious layout. The large living room flows seamlessly into a generous formal dining room, creating an inviting space for gatherings and special occasions. The oversized family room offers a comfortable place to relax, complete with a cozy fireplace and a built-in bar area that makes entertaining easy. Just beyond, the expansive kitchen is designed with both functionality and beauty in mind. It features extensive counter space, tons of cabinets, and beautiful windows that highlight the backyard while filling the room with natural light. There is also space for a breakfast table, perfect for casual dining. A desirable downstairs bedroom and full bathroom provide flexibility for guests, extended family, or a private home office. The laundry room includes additional counter space for added convenience and organization. Upstairs, a spacious loft offers versatile living space ideal for a media room, playroom, or workspace. The secondary bedrooms are generously sized, while the extra-large primary suite provides a relaxing retreat filled with natural light. Both the primary bathroom and guest bathroom have been upgraded. Step outside to a peaceful, park-like backyard with mature fruit trees and plenty of room to relax or entertain. The home is ideally situated directly across from a beautiful park and dog park, offering open green space just steps away. Conveniently located near California State Route 91 for easy commuting and close to shopping, dining, and everyday conveniences including Costco Wholesale and Walmart. The home is also located within a highly regarded school district. Very low taxes and no HOA.

infoProperty Facts

bed

Bedrooms

5

bathtub

Bathrooms

3

square_foot

Square Feet

2,935

landscape

Lot Size

8,712 sqft

calendar_month

Year Built

1991

home_work

Property Type

Single Family Residence

timer

Days on Market

7

payments

HOA Fee

N/A

garage

Garage Total

3

fingerprint

MLS #

IG26042510

chairInterior Details

General Interior

Interior Features

Wet Bar, Balcony, Ceiling Fans, Cathedral Ceilings, Separate Formal Dining Room, Eat In Kitchen, Granite Counters, High Ceilings, Open Floorplan, Recessed Lighting, Storage, Sunken Living Room, Two Story Ceilings, Bar, Bedroom On Main Level, Entrance Foyer, Walk In Closets

Fireplace

Family Room, Gas, Living Room, Primary Bedroom, Raised Hearth, Wood Burning

Accessibility

Safe Emergency Egress From Home, Grab Bars, Low Pile Carpet, Accessible Doors, Accessible Hallways

Kitchen & Appliances

Appliances

Built In Range, Convection Oven, Double Oven, Dishwasher, Energy Star Qualified Appliances, Energy Star Qualified Water Heater, Electric Water Heater, Disposal, Gas Range, High Efficiency Water Heater, Refrigerator, Range Hood, Self Cleaning Oven, Water Softener, Tankless Water Heater, Water To Refrigerator, Water Heater, Water Purifier

Laundry

Washer Hookup, Gas Dryer Hookup, Inside, Laundry Room

Bed & Bath

Main Level Master

Yes

Climate Control

Cooling

Central Air, Dual, Electric, Energy Star Qualified Equipment

Heating

Central, Energy Star Qualified Equipment, Forced Air, Fireplaces, High Efficiency, Natural Gas

deckExterior & Lot

Building & Construction

Patio & Porch

Rear Porch, Covered, Deck, Open, Patio, Porch, Wood

Fencing

Good Condition, Vinyl, Wrought Iron

Security

Prewired, Carbon Monoxide Detectors, Fire Detection System, Key Card Entry, Smoke Detectors, Security Lights

Construction

Drywall, Ducts Professionally Air Sealed, Frame, Concrete, Plaster, Stucco, Copper Plumbing

Foundation

Concrete Perimeter, Slab

Roof

Spanish Tile

Direction Faced

Northeast

Nearby Schools

RatingSchool NameGradesDistance
8
Promenade Elementary
Elementary School
P-50.3 mi
N/A
Countryside Montessori Center.
Private School
K-120.6 mi
6
Ysmael Villegas Middle
Middle School
6-80.7 mi
N/A
Gateway
High School
P-121.1 mi
4
Phillip M. Stokoe Elementary
Elementary School
P-51.1 mi

Convenience Score

Topfind Realty

This Home is Sold

Curious what your home is worth? Get a free valuation.

call
(800)-330-9306Available 9AM - 6PM

Similar Homes You Might Like

Based on price, location, and features

1856 Plainfield
VIDEO TOUR

$950,000

FOR SALE

1856 Plainfield, Corona, CA 92883

4 beds · 3 baths · 2,617 sqft

2426 Mary Clare

$939,000

FOR SALE

2426 Mary Clare, Corona, CA 92882

4 beds · 2 baths · 2,788 sqft

1806 Riverstone
3D TOUR

$1,020,000

FOR SALE

1806 Riverstone, Corona, CA 92883

5 beds · 3 baths · 3,188 sqft

11111 Spanish Hills
VIDEO TOUR

$1,195,000

FOR SALE

11111 Spanish Hills, Corona, CA 92883

4 beds · 4 baths · 3,415 sqft

11727 Coriander Way
VIRTUAL TOUR

$809,000

FOR SALE

11727 Coriander Way, Corona, CA 92883

4 beds · 4 baths · 2,860 sqft

476 Somerset Cir
OPEN AUG 22, 7PM - 10PM
VIRTUAL TOUR

$829,999

FOR SALE

476 Somerset Cir, Corona, CA 92879

4 beds · 3 baths · 2,511 sqft

26165 Plumcot Drive
3D TOUR

$849,000

FOR SALE

26165 Plumcot Drive, Corona, CA 92883

5 beds · 3 baths · 2,804 sqft

24456 Wasatch Court
3D TOUR

$838,000

FOR SALE

24456 Wasatch Court, Corona, CA 92883

4 beds · 3 baths · 3,512 sqft

Recently Sold

1445 Del Norte
VIDEO TOUR

$795,000

SOLD

1445 Del Norte, Corona, CA 92879

5 beds · 3 baths · 2,348 sqft

3704 Howe Street

$1,070,000

SOLD

3704 Howe Street, Corona, CA 92881

5 beds · 4 baths · 3,501 sqft

3740 Coleville

$950,000

SOLD

3740 Coleville, Corona, CA 92881

4 beds · 3 baths · 2,604 sqft

420 Somerset Cir
3D TOUR

$885,000

SOLD

420 Somerset Cir, Corona, CA 92879

5 beds · 3 baths · 2,935 sqft

3770 Deerlodge Cir
3D TOUR

$875,000

SOLD

3770 Deerlodge Cir, Corona, CA 92881

4 beds · 3 baths · 2,604 sqft

4311 San Viscaya Circle
VIDEO TOUR

$925,000

SOLD

4311 San Viscaya Circle, Corona, CA 92882

4 beds · 3 baths · 2,600 sqft

2981 Pembroke
VIRTUAL TOUR

$865,000

SOLD

2981 Pembroke, Corona, CA 92879

4 beds · 3 baths · 2,410 sqft

433 Harding Circle
VIRTUAL TOUR

$921,000

SOLD

433 Harding Circle, Corona, CA 92879

4 beds · 3 baths · 2,788 sqft

Topfind Realty

Company

  • About Us
  • Careers
  • Articles
  • Home Estimate

Explore

  • Renting
  • Buying
  • Selling
  • Realtors

Support

  • Help Center
  • Contact Us
  • Terms & Conditions
  • Privacy Policy

Topfind Realty, DRE # 02240815, is a licensed real estate broker in California. Topfind Realty pledges to support the Fair Housing Act and adhere to Equal Housing Opportunity laws.

Copyright © 2026 Topfind Realty. All Rights Reserved.