Topfind Realty
Renting

Search Rentals

Houses for RentTownhomes for RentCondos for RentView All Rentals →

Renting Resources

Why Rent With UsRenter GuideRent vs Buy Calculator

Renter Articles

How to Negotiate RentUnderstanding Your LeaseMoving Checklist for Renters
Buying

Search Homes

Houses for SaleTownhomes for SaleCondos for SaleView All Homes →

Buying Resources

Why Buy With UsBuyer GuideAffordability CalculatorInvestment CalculatorProperty Tax Calculator

Buyer Articles

Master Your New Home BudgetBeat Moving StressPacking Secrets
Selling

Selling Tools

Home ValuationFind a Seller's Agent

Selling Resources

Why Sell With UsSeller GuideNet Sheet CalcHELOC Calculator

Seller Articles

Strategic PricingDownsizing Tips
Mortgage Rates

Today's Rates

Mortgage RatesRefinance RatesLoan ComparisonHELOC Calculator

Mortgage Resources

Understanding Mortgage RatesFirst-Time Homebuyer GuideWhen to Refinance Your Mortgage
Realtors
Topfind
Houses for RentTownhomes for RentCondos for RentView All Rentals →
Why Rent With UsRenter GuideRent vs Buy Calculator
How to Negotiate RentUnderstanding Your LeaseMoving Checklist for Renters
Houses for SaleTownhomes for SaleCondos for SaleView All Homes →
Why Buy With UsBuyer GuideAffordability CalculatorInvestment CalculatorProperty Tax Calculator
Master Your New Home BudgetBeat Moving StressPacking Secrets
Home ValuationFind a Seller's Agent
Why Sell With UsSeller GuideNet Sheet CalcHELOC Calculator
Strategic PricingDownsizing Tips
Mortgage RatesRefinance RatesLoan ComparisonHELOC Calculator
Understanding Mortgage RatesFirst-Time Homebuyer GuideWhen to Refinance Your Mortgage
groupRealtorsinfoAbout Us
Continue with Google
Sign InSign Up
Topfind Realty
Renting

Search Rentals

Houses for RentTownhomes for RentCondos for RentView All Rentals →

Renting Resources

Why Rent With UsRenter GuideRent vs Buy Calculator

Renter Articles

How to Negotiate RentUnderstanding Your LeaseMoving Checklist for Renters
Buying

Search Homes

Houses for SaleTownhomes for SaleCondos for SaleView All Homes →

Buying Resources

Why Buy With UsBuyer GuideAffordability CalculatorInvestment CalculatorProperty Tax Calculator

Buyer Articles

Master Your New Home BudgetBeat Moving StressPacking Secrets
Selling

Selling Tools

Home ValuationFind a Seller's Agent

Selling Resources

Why Sell With UsSeller GuideNet Sheet CalcHELOC Calculator

Seller Articles

Strategic PricingDownsizing Tips
Mortgage Rates

Today's Rates

Mortgage RatesRefinance RatesLoan ComparisonHELOC Calculator

Mortgage Resources

Understanding Mortgage RatesFirst-Time Homebuyer GuideWhen to Refinance Your Mortgage
Realtors
Topfind
Houses for RentTownhomes for RentCondos for RentView All Rentals →
Why Rent With UsRenter GuideRent vs Buy Calculator
How to Negotiate RentUnderstanding Your LeaseMoving Checklist for Renters
Houses for SaleTownhomes for SaleCondos for SaleView All Homes →
Why Buy With UsBuyer GuideAffordability CalculatorInvestment CalculatorProperty Tax Calculator
Master Your New Home BudgetBeat Moving StressPacking Secrets
Home ValuationFind a Seller's Agent
Why Sell With UsSeller GuideNet Sheet CalcHELOC Calculator
Strategic PricingDownsizing Tips
Mortgage RatesRefinance RatesLoan ComparisonHELOC Calculator
Understanding Mortgage RatesFirst-Time Homebuyer GuideWhen to Refinance Your Mortgage
groupRealtorsinfoAbout Us
Continue with Google
Sign InSign Up
Real Estate/CA/Corona/2511 Gilbert Avenue (Sold)
view_in_arVirtual Tour
Main
SOLD
SoldClosed on May 18, 2026
$995,000
Sold Price

2511 Gilbert Avenue, Corona, CA 92881

bed
5
Bedrooms
bathtub
3
Bathrooms
square_foot
2,872
Square Feet

About this home

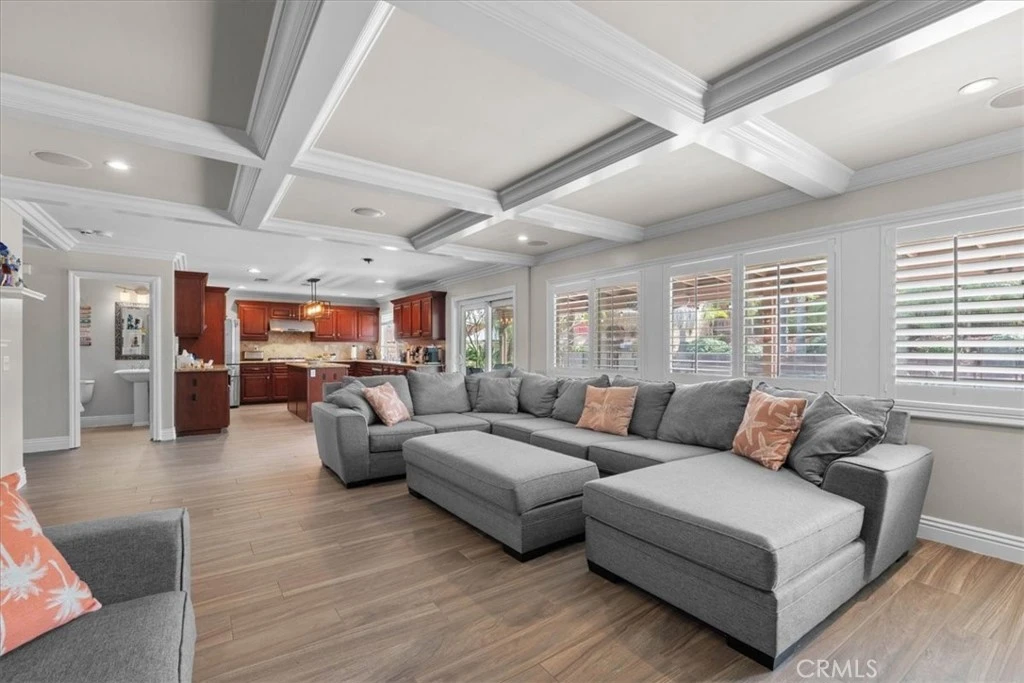
Beautifully upgraded two-story home with an incredible backyard featuring an in-ground pool, spa, and fire pit, perfect for entertaining. The main level offers a living room with a dining area, a family room with a coffered ceiling and a fireplace, and a half bath. The kitchen opens to the breakfast area and family room and features stainless steel appliances, including a microwave/oven, a kitchen island, and abundant cabinetry. There is also an indoor laundry room and direct access to the 2-car garage. Upstairs, the spacious primary suite features chair-rail molding, an en suite bathroom with dual vanities, a separate make-up area, a soaking tub, a separate shower, and a walk-in closet. The second level also features a loft, three additional bedrooms, and a hall bath with dual vanities. Additional interior highlights include upgraded flooring, ceiling fans, plantation shutters, recessed lighting, a PAID-OFF ELECTRIC SOLAR SYSTEM, a built-in interior and exterior sound system, and a whole-house/attic fan. Exterior features include a covered front porch, a covered patio, an automatic irrigation system, an expanded driveway, and more. Conveniently located near the 15 Freeway, shopping, and entertainment. NO HOA Dues and Low Taxes!

infoProperty Facts

bed

Bedrooms

5

bathtub

Bathrooms

3

square_foot

Square Feet

2,872

landscape

Lot Size

7,405 sqft

calendar_month

Year Built

2000

home_work

Property Type

Single Family Residence

timer

Days on Market

10

payments

HOA Fee

N/A

garage

Garage Total

2

fingerprint

MLS #

CV26069001

chairInterior Details

General Interior

Interior Features

Built In Features, Breakfast Area, Ceiling Fans, Crown Molding, Granite Counters, Pantry, Recessed Lighting, All Bedrooms Up, Entrance Foyer, Primary Suite, Walk In Pantry, Walk In Closets

Flooring

Carpet, Laminate

Fireplace

Family Room, Gas

Kitchen & Appliances

Appliances

Built In Range, Double Oven, Dishwasher, Disposal, Range Hood, Water Heater

Laundry

Washer Hookup, Gas Dryer Hookup, Inside, Laundry Room

Climate Control

Cooling

Central Air, Electric

Heating

Central, Natural Gas

deckExterior & Lot

Building & Construction

Patio & Porch

Concrete, Covered, Front Porch, Patio, Porch

Fencing

Brick, Wood

Security

Carbon Monoxide Detectors, Smoke Detectors

Construction

Drywall, Frame, Glass, Concrete, Stone Veneer, Stucco

Foundation

Slab

Roof

Flat Tile, Tile

Nearby Schools

RatingSchool NameGradesDistance
9
Susan B. Anthony Elementary
Elementary School
K-60.3 mi
4
John Stallings Elementary
Elementary School
K-60.6 mi
7
Centennial High
High School
9-120.8 mi
9
Santiago High
High School
9-120.8 mi
7
Orange Elementary
Elementary School
K-61.2 mi

Convenience Score

Topfind Realty

This Home is Sold

Curious what your home is worth? Get a free valuation.

call
(800)-330-9306Available 9AM - 6PM

Similar Homes You Might Like

Based on price, location, and features

1856 Plainfield
VIDEO TOUR

$950,000

FOR SALE

1856 Plainfield, Corona, CA 92883

4 beds · 3 baths · 2,617 sqft

2426 Mary Clare

$939,000

FOR SALE

2426 Mary Clare, Corona, CA 92882

4 beds · 2 baths · 2,788 sqft

1806 Riverstone
3D TOUR

$1,020,000

FOR SALE

1806 Riverstone, Corona, CA 92883

5 beds · 3 baths · 3,188 sqft

11111 Spanish Hills
VIDEO TOUR

$1,195,000

FOR SALE

11111 Spanish Hills, Corona, CA 92883

4 beds · 4 baths · 3,415 sqft

11727 Coriander Way
VIRTUAL TOUR

$809,000

FOR SALE

11727 Coriander Way, Corona, CA 92883

4 beds · 4 baths · 2,860 sqft

476 Somerset Cir
OPEN AUG 22, 7PM - 10PM
VIRTUAL TOUR

$829,999

FOR SALE

476 Somerset Cir, Corona, CA 92879

4 beds · 3 baths · 2,511 sqft

26165 Plumcot Drive
3D TOUR

$849,000

FOR SALE

26165 Plumcot Drive, Corona, CA 92883

5 beds · 3 baths · 2,804 sqft

7729 Marilyn Drive Drive

$1,099,000

FOR SALE

7729 Marilyn Drive Drive, Corona, CA 92881

4 beds · 3 baths · 2,306 sqft

Recently Sold

1445 Del Norte
VIDEO TOUR

$795,000

SOLD

1445 Del Norte, Corona, CA 92879

5 beds · 3 baths · 2,348 sqft

3740 Coleville

$950,000

SOLD

3740 Coleville, Corona, CA 92881

4 beds · 3 baths · 2,604 sqft

420 Somerset Cir
3D TOUR

$885,000

SOLD

420 Somerset Cir, Corona, CA 92879

5 beds · 3 baths · 2,935 sqft

3770 Deerlodge Cir
3D TOUR

$875,000

SOLD

3770 Deerlodge Cir, Corona, CA 92881

4 beds · 3 baths · 2,604 sqft

736 Rembrandt
3D TOUR

$930,000

SOLD

736 Rembrandt, Corona, CA 92882

4 beds · 2 baths · 2,317 sqft

4311 San Viscaya Circle
VIDEO TOUR

$925,000

SOLD

4311 San Viscaya Circle, Corona, CA 92882

4 beds · 3 baths · 2,600 sqft

2981 Pembroke
VIRTUAL TOUR

$865,000

SOLD

2981 Pembroke, Corona, CA 92879

4 beds · 3 baths · 2,410 sqft

433 Harding Circle
VIRTUAL TOUR

$921,000

SOLD

433 Harding Circle, Corona, CA 92879

4 beds · 3 baths · 2,788 sqft

Topfind Realty

Company

  • About Us
  • Careers
  • Articles
  • Home Estimate

Explore

  • Renting
  • Buying
  • Selling
  • Realtors

Support

  • Help Center
  • Contact Us
  • Terms & Conditions
  • Privacy Policy

Topfind Realty, DRE # 02240815, is a licensed real estate broker in California. Topfind Realty pledges to support the Fair Housing Act and adhere to Equal Housing Opportunity laws.

Copyright © 2026 Topfind Realty. All Rights Reserved.