Topfind Realty
Renting

Search Rentals

Houses for RentTownhomes for RentCondos for RentView All Rentals →

Renting Resources

Why Rent With UsRenter GuideRent vs Buy Calculator

Renter Articles

How to Negotiate RentUnderstanding Your LeaseMoving Checklist for Renters
Buying

Search Homes

Houses for SaleTownhomes for SaleCondos for SaleView All Homes →

Buying Resources

Why Buy With UsBuyer GuideAffordability CalculatorInvestment CalculatorProperty Tax Calculator

Buyer Articles

Master Your New Home BudgetBeat Moving StressPacking Secrets
Selling

Selling Tools

Home ValuationFind a Seller's Agent

Selling Resources

Why Sell With UsSeller GuideNet Sheet CalcHELOC Calculator

Seller Articles

Strategic PricingDownsizing Tips
Mortgage Rates

Today's Rates

Mortgage RatesRefinance RatesLoan ComparisonHELOC Calculator

Mortgage Resources

Understanding Mortgage RatesFirst-Time Homebuyer GuideWhen to Refinance Your Mortgage
Realtors
Topfind
Houses for RentTownhomes for RentCondos for RentView All Rentals →
Why Rent With UsRenter GuideRent vs Buy Calculator
How to Negotiate RentUnderstanding Your LeaseMoving Checklist for Renters
Houses for SaleTownhomes for SaleCondos for SaleView All Homes →
Why Buy With UsBuyer GuideAffordability CalculatorInvestment CalculatorProperty Tax Calculator
Master Your New Home BudgetBeat Moving StressPacking Secrets
Home ValuationFind a Seller's Agent
Why Sell With UsSeller GuideNet Sheet CalcHELOC Calculator
Strategic PricingDownsizing Tips
Mortgage RatesRefinance RatesLoan ComparisonHELOC Calculator
Understanding Mortgage RatesFirst-Time Homebuyer GuideWhen to Refinance Your Mortgage
groupRealtorsinfoAbout Us
Continue with Google
Sign InSign Up
Topfind Realty
Renting

Search Rentals

Houses for RentTownhomes for RentCondos for RentView All Rentals →

Renting Resources

Why Rent With UsRenter GuideRent vs Buy Calculator

Renter Articles

How to Negotiate RentUnderstanding Your LeaseMoving Checklist for Renters
Buying

Search Homes

Houses for SaleTownhomes for SaleCondos for SaleView All Homes →

Buying Resources

Why Buy With UsBuyer GuideAffordability CalculatorInvestment CalculatorProperty Tax Calculator

Buyer Articles

Master Your New Home BudgetBeat Moving StressPacking Secrets
Selling

Selling Tools

Home ValuationFind a Seller's Agent

Selling Resources

Why Sell With UsSeller GuideNet Sheet CalcHELOC Calculator

Seller Articles

Strategic PricingDownsizing Tips
Mortgage Rates

Today's Rates

Mortgage RatesRefinance RatesLoan ComparisonHELOC Calculator

Mortgage Resources

Understanding Mortgage RatesFirst-Time Homebuyer GuideWhen to Refinance Your Mortgage
Realtors
Topfind
Houses for RentTownhomes for RentCondos for RentView All Rentals →
Why Rent With UsRenter GuideRent vs Buy Calculator
How to Negotiate RentUnderstanding Your LeaseMoving Checklist for Renters
Houses for SaleTownhomes for SaleCondos for SaleView All Homes →
Why Buy With UsBuyer GuideAffordability CalculatorInvestment CalculatorProperty Tax Calculator
Master Your New Home BudgetBeat Moving StressPacking Secrets
Home ValuationFind a Seller's Agent
Why Sell With UsSeller GuideNet Sheet CalcHELOC Calculator
Strategic PricingDownsizing Tips
Mortgage RatesRefinance RatesLoan ComparisonHELOC Calculator
Understanding Mortgage RatesFirst-Time Homebuyer GuideWhen to Refinance Your Mortgage
groupRealtorsinfoAbout Us
Continue with Google
Sign InSign Up
Real Estate/CA/Corona/1702 Tamarron (Sold)
3d_rotation3D Tour
Main
SOLD
SoldClosed on May 12, 2026
$1,135,000
Sold Price

1702 Tamarron, Corona, CA 92883

bed
4
Bedrooms
bathtub
3
Bathrooms
square_foot
3,351
Square Feet

About this home

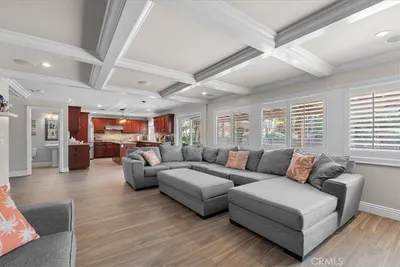
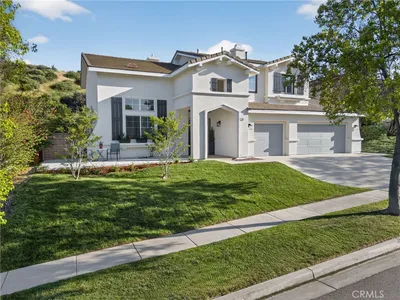
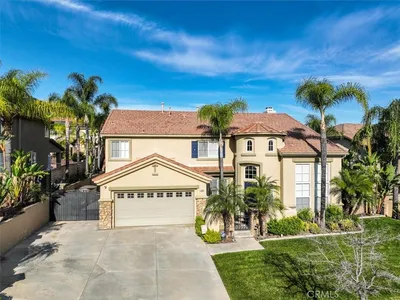
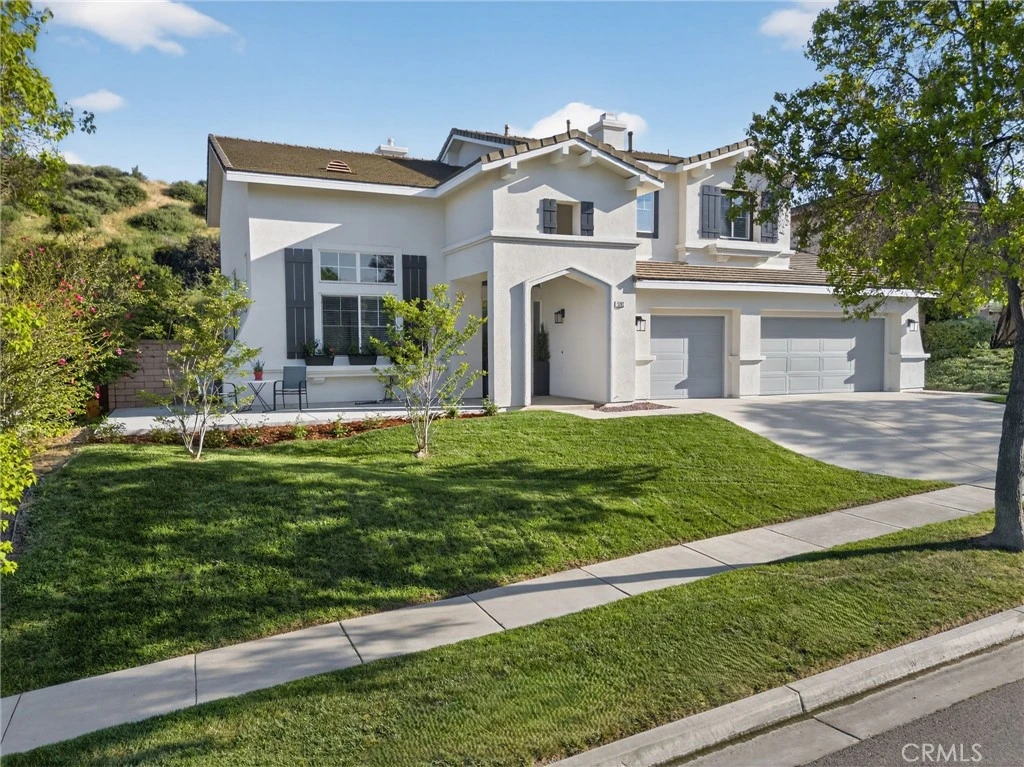
Immaculate EAGLE GLEN 2 story family home, turnkey both inside and out! This beautiful 4 bedroom 3 bathroom STUNNER offers a remodeled and open floor plan complete with newly renovated kitchen, new flooring throughout, fresh paint both inside and out, new downstairs bathroom and shower, and freshly finished landscaping. This home is the definition of move-in ready, complete with all appliances including washer/dryer and refrigerator. Upon entry, you are greeted by soaring ceilings with fresh and vibrant natural light. The kitchen offers modern cabinetry with quartz counters, glass tile backsplash and stainless steel appliances. Downstairs enjoy the mother-in law quarters with larger bedroom, adjacent bathroom with shower, and laundry. Leading up the hard-surface, newly refinished stairs to the oversized primary suite with retreat, spacious bathroom and large walk-in closet. Additionally, upstairs are two spacious guest bedrooms finished in fresh, plush carpet, and a centralized full bathroom. Access to the private rear yard with large covered patio is found through the custom french doors directly off of the kitchen, perfect for entertaining or family time. The rear yard has no rear neighbors, plush lawn and a custom lounging deck for your private morning coffee. Located walking distance to multiple parks, school, golf course, and a few minute drive to new shops, restaurants and the Dos Lagos open air mall. This is the one to see!

infoProperty Facts

bed

Bedrooms

4

bathtub

Bathrooms

3

square_foot

Square Feet

3,351

landscape

Lot Size

9,583 sqft

calendar_month

Year Built

2002

home_work

Property Type

Single Family Residence

timer

Days on Market

9

payments

HOA Fee

$115/mo

garage

Garage Total

3

fingerprint

MLS #

SW26068044

chairInterior Details

General Interior

Interior Features

Breakfast Bar, Breakfast Area, Separate Formal Dining Room, High Ceilings, In Law Floorplan, Open Floorplan, Pantry, Quartz Counters, Recessed Lighting, Two Story Ceilings, Bedroom On Main Level, Walk In Pantry, Walk In Closets

Flooring

Carpet, Laminate, Vinyl

Fireplace

Living Room, Primary Bedroom

Kitchen & Appliances

Appliances

Dishwasher, Electric Cooktop, Electric Oven, Microwave, Refrigerator, Water To Refrigerator, Water Heater, Dryer, Washer

Laundry

Inside, Laundry Room

Bed & Bath

Main Level Master

Yes

Climate Control

Cooling

Central Air, Dual

Heating

Central

deckExterior & Lot

Building & Construction

Patio & Porch

Concrete, Covered, Front Porch, Patio

Fencing

Excellent Condition

Foundation

Slab

Roof

Tile

Nearby Schools

RatingSchool NameGradesDistance
8
Woodrow Wilson Elementary
Elementary School
K-60.3 mi
7
Orange Elementary
Elementary School
K-61.1 mi
9
Santiago High
High School
9-121.4 mi
8
El Cerrito Middle
Middle School
6-81.6 mi
9
Susan B. Anthony Elementary
Elementary School
K-61.9 mi

Convenience Score

Topfind Realty

This Home is Sold

Curious what your home is worth? Get a free valuation.

call
(800)-330-9306Available 9AM - 6PM

Similar Homes You Might Like

Based on price, location, and features
2426 Mary Clare

$939,000

FOR SALE

2426 Mary Clare, Corona, CA 92882

4 beds · 2 baths · 2,788 sqft

1806 Riverstone
3D TOUR

$1,020,000

FOR SALE

1806 Riverstone, Corona, CA 92883

5 beds · 3 baths · 3,188 sqft

11111 Spanish Hills
VIDEO TOUR

$1,195,000

FOR SALE

11111 Spanish Hills, Corona, CA 92883

4 beds · 4 baths · 3,415 sqft

11727 Coriander Way
VIRTUAL TOUR

$809,000

FOR SALE

11727 Coriander Way, Corona, CA 92883

4 beds · 4 baths · 2,860 sqft

26165 Plumcot Drive
3D TOUR

$849,000

FOR SALE

26165 Plumcot Drive, Corona, CA 92883

5 beds · 3 baths · 2,804 sqft

24456 Wasatch Court
3D TOUR

$838,000

FOR SALE

24456 Wasatch Court, Corona, CA 92883

4 beds · 3 baths · 3,512 sqft

26129 Pepper Tree Ridge Road
OPEN AUG 19, 5:30PM - 12:30AM

$759,000

FOR SALE

26129 Pepper Tree Ridge Road, Corona, CA 92883

4 beds · 4 baths · 3,360 sqft

26123 Pepper Tree Ridge Road
OPEN AUG 19, 5:30PM - 12:30AM

$746,500

FOR SALE

26123 Pepper Tree Ridge Road, Corona, CA 92883

4 beds · 4 baths · 3,027 sqft

Recently Sold

1419 Folson Circle
VIDEO TOUR

$1,249,000

SOLD

1419 Folson Circle, Corona, CA 92882

5 beds · 4 baths · 3,830 sqft

22526 Amber Eve Drive

$1,255,000

SOLD

22526 Amber Eve Drive, Corona, CA 92883

4 beds · 4 baths · 3,768 sqft

3704 Howe Street

$1,070,000

SOLD

3704 Howe Street, Corona, CA 92881

5 beds · 4 baths · 3,501 sqft

420 Somerset Cir
3D TOUR

$885,000

SOLD

420 Somerset Cir, Corona, CA 92879

5 beds · 3 baths · 2,935 sqft

433 Harding Circle
VIRTUAL TOUR

$921,000

SOLD

433 Harding Circle, Corona, CA 92879

4 beds · 3 baths · 2,788 sqft

2511 Gilbert Avenue
VIRTUAL TOUR

$995,000

SOLD

2511 Gilbert Avenue, Corona, CA 92881

5 beds · 3 baths · 2,872 sqft

1702 Tamarron
3D TOUR

$1,135,000

SOLD

1702 Tamarron, Corona, CA 92883

4 beds · 3 baths · 3,351 sqft

4360 Edenwild
VIRTUAL TOUR

$1,080,000

SOLD

4360 Edenwild, Corona, CA 92883

4 beds · 3 baths · 2,885 sqft

Topfind Realty

Company

  • About Us
  • Careers
  • Articles
  • Home Estimate

Explore

  • Renting
  • Buying
  • Selling
  • Realtors

Support

  • Help Center
  • Contact Us
  • Terms & Conditions
  • Privacy Policy

Topfind Realty, DRE # 02240815, is a licensed real estate broker in California. Topfind Realty pledges to support the Fair Housing Act and adhere to Equal Housing Opportunity laws.

Copyright © 2026 Topfind Realty. All Rights Reserved.