SoldClosed on September 3, 2019
$1,050,000
Sold Price2680 Flora Spiegel Way, Corona, CA 92881
bed
5
Bedrooms
bathtub
6
Bathrooms
square_foot
5,421
Square Feet
About this home
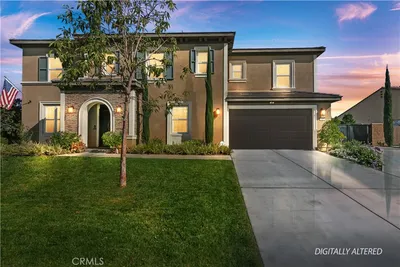
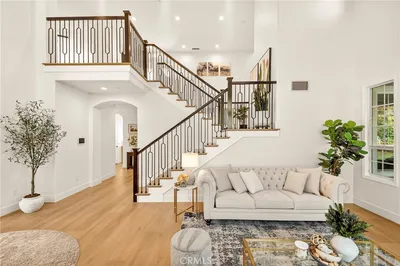
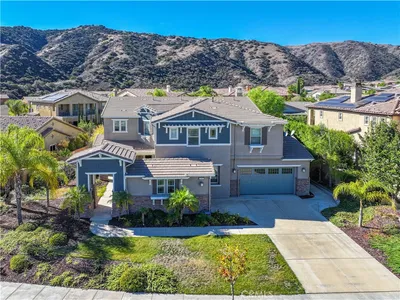
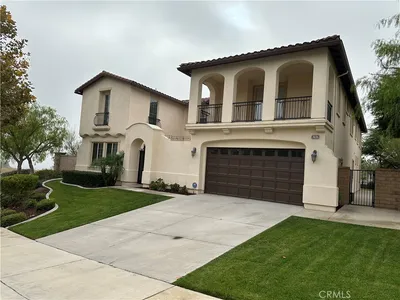
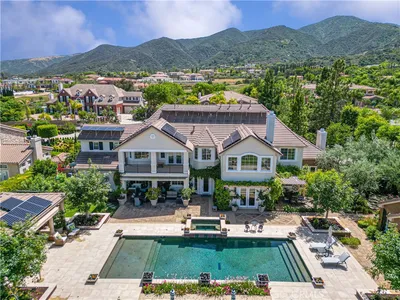
VERSATILITY & ENTERTAINMENT DEFINES THIS AMBERHILL HOME!! Step inside to vaulted ceilings & a spiral staircase & into a CHEFS kitchen w/large raw cut granite island, built-in refrigerator, custom lighted cabinetry, stacked rock walls, hi-end appliances, copper accents throughout & a large eat-in kitchen area! Just off the kitchen is a cozy sitting area w/fireplace & window seats. Enter into the large family room w/hardwood floors, fireplace, refrigerated wine cellar & its own guest .5 bath. Go through the French glass doors into a MASSIVE game room w/built in bar...A room so large that it houses a pool table & a large sectional sofa! The Game room was converted from an over-sized garage (mostly by builder) & can easily be converted back if you need more than the other attached two car garage) OR, make it a huge in-law suite! The main level also features a 3/4 bath, private office w/built-in desk & shelves, & Dbl glass doors. The living & dining rooms have vaulted ceilings & 2 story windows. There are two laundry rooms (one up & one downstairs) & 2 staircases. Upstairs is a large Master en-suite w/fireplace, 2 walk-in closets, & 4 MORE bedrooms with JacknJill bathrooms, PLUS an open gym area w/its own bathroom. Enjoy beautiful sunset views from the balcony accessible from multiple rooms! The tropical paradise yard has a salt water pool/spa, waterfall & slide, outdoor kitchen w/built-in BBQ, side burner, sink, & counter/bar-seating,a fire-pit, covered patio, & 2 grass areas.
infoProperty Facts
bed
Bedrooms
5
bathtub
Bathrooms
6
square_foot
Square Feet
5,421
landscape
Lot Size
13,568 sqft
calendar_month
Year Built
1998
home_work
Property Type
Single Family Residence
timer
Days on Market
47
payments
HOA Fee
N/A
garage
Garage Total
4
fingerprint
MLS #
PW19143881
chairInterior Details
General Interior
Interior Features
Built In Features, Balcony, Block Walls, Ceiling Fans, Cathedral Ceilings, Dry Bar, Separate Formal Dining Room, Eat In Kitchen, Granite Counters, High Ceilings, Multiple Staircases, Open Floorplan, Stone Counters, Storage, Bar, Jack And Jill Bath, Loft, Primary Suite, Wine Cellar, Walk In Closets
Flooring
Carpet, Tile, Vinyl, Wood
Fireplace
Den, Family Room, Gas, Great Room, Primary Bedroom
Kitchen & Appliances
Appliances
Six Burner Stove, Barbecue, Convection Oven, Double Oven, Dishwasher, Energy Star Qualified Water Heater, Electric Oven, Electric Water Heater, Freezer, Gas Cooktop, Disposal, High Efficiency Water Heater, Ice Maker, Microwave, Refrigerator, Self Cleaning Oven, Vented Exhaust Fan, Water To Refrigerator, Water Heater
Laundry
Electric Dryer Hookup, Gas Dryer Hookup, Laundry Room, See Remarks, Upper Level
Climate Control
Cooling
Central Air, Dual, Electric, Whole House Fan, Attic Fan
Heating
Central, Natural Gas
deckExterior & Lot
Building & Construction
Patio & Porch
Covered, Deck, Front Porch, Patio, Wood
Fencing
Block
Construction
Stucco
Foundation
Slab
Roof
Tile
Direction Faced
East
Nearby Schools
| Rating | School Name | ||
|---|---|---|---|
| No school data available for this area. | |||
Convenience Score

This Home is Sold
Curious what your home is worth? Get a free valuation.
call
(800)-330-9306Available 9AM - 6PM
Similar Homes You Might Like
Based on price, location, and features