Topfind Realty
Renting

Search Rentals

Houses for RentTownhomes for RentCondos for RentView All Rentals →

Renting Resources

Why Rent With UsRenter GuideRent vs Buy Calculator

Renter Articles

How to Negotiate RentUnderstanding Your LeaseMoving Checklist for Renters
Buying

Search Homes

Houses for SaleTownhomes for SaleCondos for SaleView All Homes →

Buying Resources

Why Buy With UsBuyer GuideAffordability CalculatorInvestment CalculatorProperty Tax Calculator

Buyer Articles

Master Your New Home BudgetBeat Moving StressPacking Secrets
Selling

Selling Tools

Home ValuationFind a Seller's Agent

Selling Resources

Why Sell With UsSeller GuideNet Sheet CalcHELOC Calculator

Seller Articles

Strategic PricingDownsizing Tips
Mortgage Rates

Today's Rates

Mortgage RatesRefinance RatesLoan ComparisonHELOC Calculator

Mortgage Resources

Understanding Mortgage RatesFirst-Time Homebuyer GuideWhen to Refinance Your Mortgage
Realtors
Topfind
Houses for RentTownhomes for RentCondos for RentView All Rentals →
Why Rent With UsRenter GuideRent vs Buy Calculator
How to Negotiate RentUnderstanding Your LeaseMoving Checklist for Renters
Houses for SaleTownhomes for SaleCondos for SaleView All Homes →
Why Buy With UsBuyer GuideAffordability CalculatorInvestment CalculatorProperty Tax Calculator
Master Your New Home BudgetBeat Moving StressPacking Secrets
Home ValuationFind a Seller's Agent
Why Sell With UsSeller GuideNet Sheet CalcHELOC Calculator
Strategic PricingDownsizing Tips
Mortgage RatesRefinance RatesLoan ComparisonHELOC Calculator
Understanding Mortgage RatesFirst-Time Homebuyer GuideWhen to Refinance Your Mortgage
groupRealtorsinfoAbout Us
Continue with Google
Sign InSign Up
Topfind Realty
Renting

Search Rentals

Houses for RentTownhomes for RentCondos for RentView All Rentals →

Renting Resources

Why Rent With UsRenter GuideRent vs Buy Calculator

Renter Articles

How to Negotiate RentUnderstanding Your LeaseMoving Checklist for Renters
Buying

Search Homes

Houses for SaleTownhomes for SaleCondos for SaleView All Homes →

Buying Resources

Why Buy With UsBuyer GuideAffordability CalculatorInvestment CalculatorProperty Tax Calculator

Buyer Articles

Master Your New Home BudgetBeat Moving StressPacking Secrets
Selling

Selling Tools

Home ValuationFind a Seller's Agent

Selling Resources

Why Sell With UsSeller GuideNet Sheet CalcHELOC Calculator

Seller Articles

Strategic PricingDownsizing Tips
Mortgage Rates

Today's Rates

Mortgage RatesRefinance RatesLoan ComparisonHELOC Calculator

Mortgage Resources

Understanding Mortgage RatesFirst-Time Homebuyer GuideWhen to Refinance Your Mortgage
Realtors
Topfind
Houses for RentTownhomes for RentCondos for RentView All Rentals →
Why Rent With UsRenter GuideRent vs Buy Calculator
How to Negotiate RentUnderstanding Your LeaseMoving Checklist for Renters
Houses for SaleTownhomes for SaleCondos for SaleView All Homes →
Why Buy With UsBuyer GuideAffordability CalculatorInvestment CalculatorProperty Tax Calculator
Master Your New Home BudgetBeat Moving StressPacking Secrets
Home ValuationFind a Seller's Agent
Why Sell With UsSeller GuideNet Sheet CalcHELOC Calculator
Strategic PricingDownsizing Tips
Mortgage RatesRefinance RatesLoan ComparisonHELOC Calculator
Understanding Mortgage RatesFirst-Time Homebuyer GuideWhen to Refinance Your Mortgage
groupRealtorsinfoAbout Us
Continue with Google
Sign InSign Up
Real Estate/CA/Corona/4009 Cerveza Circle
view_in_arVirtual Tour
Photo 1 of 4009 Cerveza Circle
Photo 2 of 4009 Cerveza Circle
1 / 20
Main
Interior 1
Interior 2
Interior 3
Interior 4
imagesmode View 20 photos
For Sale
$2,149,000
Est. $12,034/mo

4009 Cerveza Circle, Corona, CA 92881

bed
4
Bedrooms
bathtub
5
Bathrooms
square_foot
4,533
Sq Ft

About this home

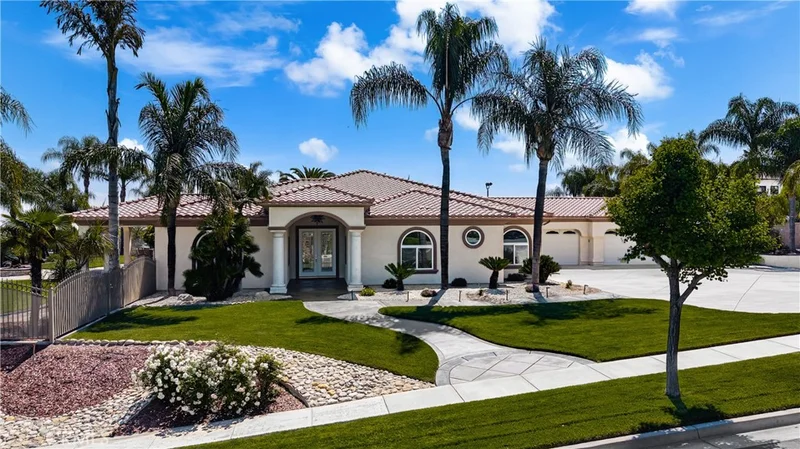
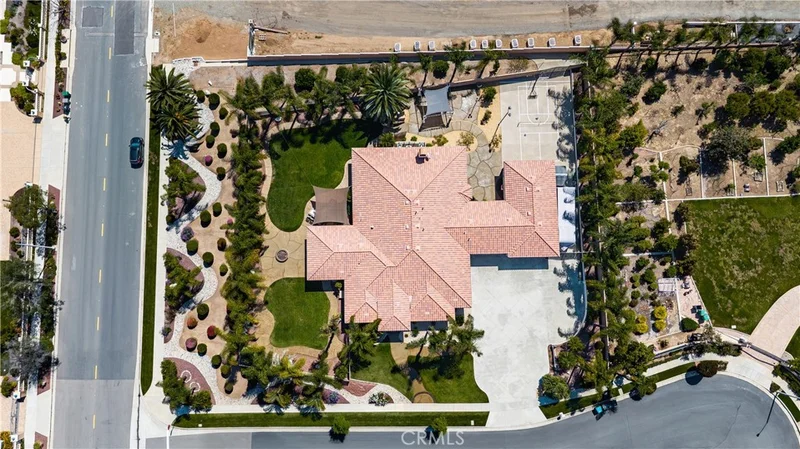
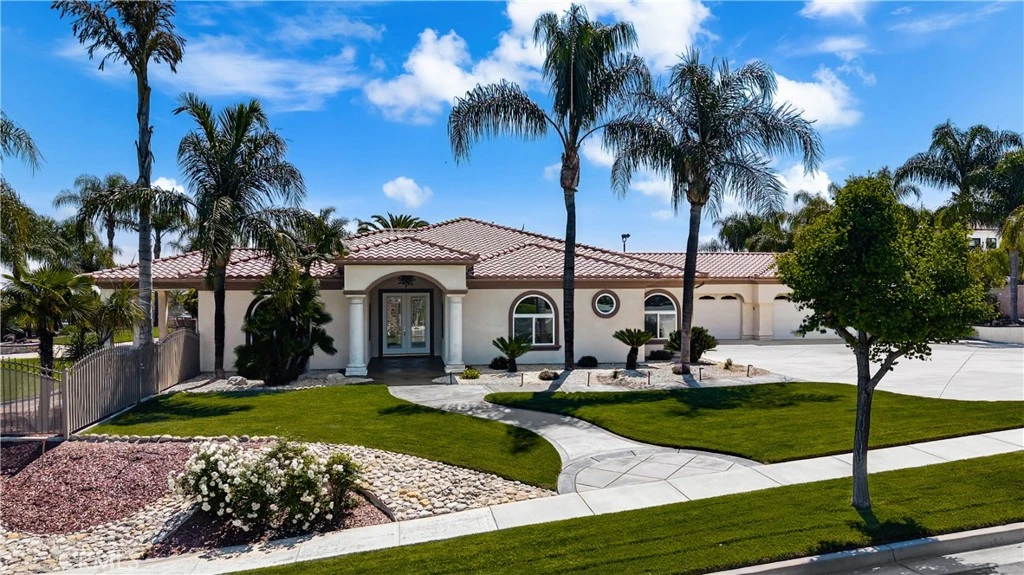
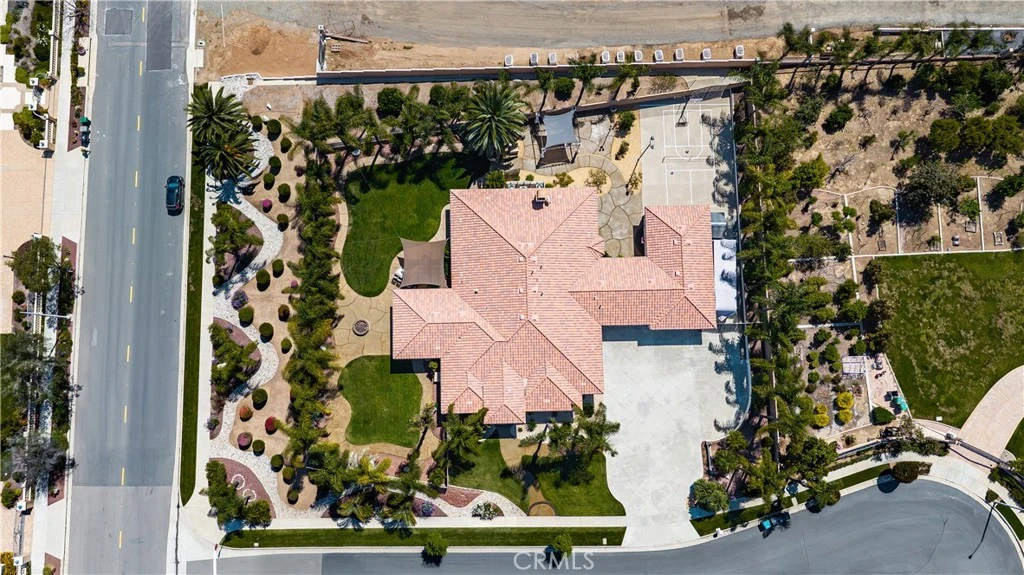
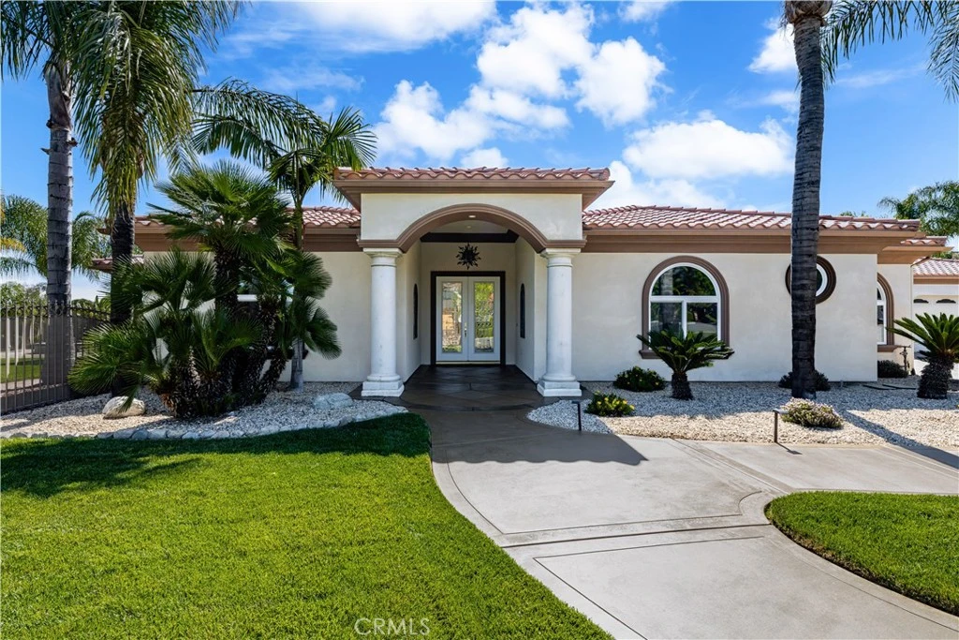
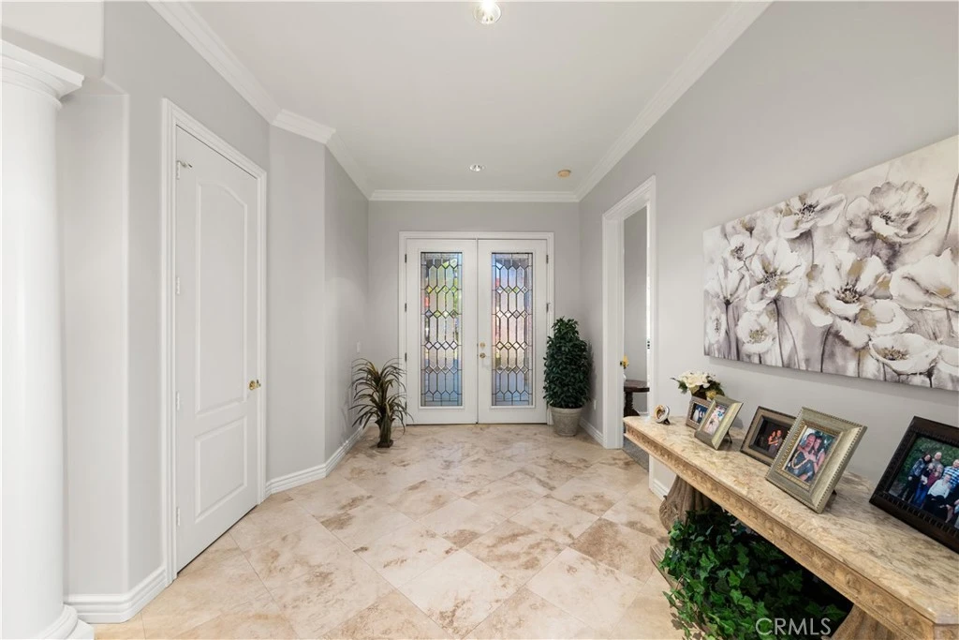
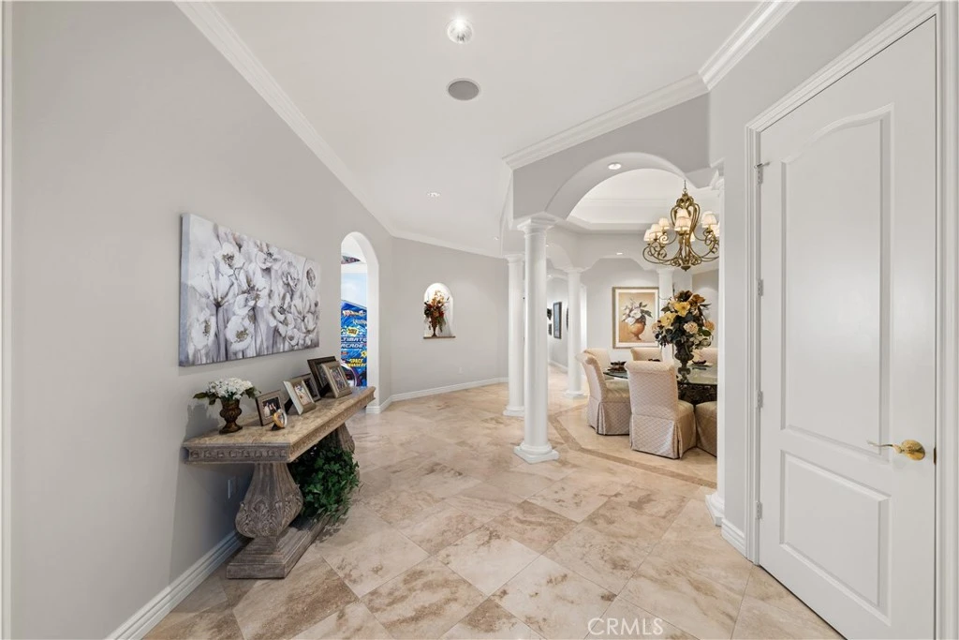
Welcome to the Beautifully Designed, Custom-Built 4,533 Square Foot Single-Story Home Located in a Small Cul-De-Sac in Desirable South Corona. Situated on an Expansive 40,000+ Square Foot Lot with NO HOA, this Property Offers Privacy, Space and Incredible Amenities. The Home's Standout Architectural Feature is the Striking Circular Formal Dining Area. There are 4 Spacious Bedrooms, Each with its Own Ensuite Bathroom, Plus a Convenient Half Bath off the Dining Area and a Spacious Office/Workout Room. The Luxurious Primary Suite Features an Oversized Walk-In Closet, and a Spa-Inspired Bathroom with Dual Sinks, a Vanity Area, a Soaking Tub and a Large Walk-In Shower. The Open-Concept Kitchen Flows into the Inviting Family room, Complete with a Gas Fireplace, High Hearth Mantle and Two Ceiling Fans. The Chef's Kitchen is Equipped with a Grand Walk-In Pantry, Stainless Steel KitchenAid Appliances -including a Built-In Refrigerator, Oven with 6 Burner Cooktop, a Single Oven, Microwave, Trash Compactor and Dishwasher. The Large Center Island has a Vast Amount of Storage and a Eating Area and Access to the Backyard. The Spacious Indoor Laundry Room Offer Ample Cabinets, a Utility Sink, Generous Counter Space and Direct Access to the Garage. Just off the Dining Area is the Game Room Featuring Custom Resin Countertops, Cabinets for Storage, Color-Changing Lighting, Bar Sink, Small Refrigerator, Built-In Media Cabinet, and a Sliding Door to the Outside Barbecue Area. Designed for Entertaining, the Backyard Includes Two Large Covered Patios, a Gas Fire Pit, Barbecue Island with Bar Seating, Sink, Mini Refrigerator, and Storage. There is a Sun Shade Area that is Great for Outdoor Seating or a Above Ground Spa. The Large Grass Area is Prepped for a Future Pool or Playground Area. Fruit Trees Include: 2 Dwarf Apples, Meyer Lemon, 2 Oranges, Tangerine, Avocado, Asian Pear, Nectarine and Lemon. Additional Amenities Include: Plantation Shutters Throughout Home, Mirrored Bedroom Closet Doors, Travertine Flooring, Carpet in Bedrooms and Family Room, Tinted Front Windows, Drought-Tolerant Landscaping, Rain Gutters, and Outdoor Motion Lights. The Property has a 2 Car Garage Plus a 4 Car Tandem Garage with Epoxy Floors, High Ceilings, Built-In Cabinets, RV Parking, Water Softener, and Hot Water Recirculation System. NO HOA, Low Taxes and Close to Award Winning Schools and Shopping. Truly a Remarkable Residence Where Detail and Design Come Together in Perfect Harmony.

Property Facts

bed

Bedrooms

4

bathtub

Bathrooms

5

square_foot

Square Feet

4,533

landscape

Lot Size

40,075 sqft

calendar_month

Year Built

2001

home_work

Property Type

Single Family Residence

timer

Days on Market

116

payments

HOA Fee

N/A

garage

Garage Total

6

fingerprint

MLS #

IG26087385

Interior Details

General Interior

Interior Features

Built In Features, Ceiling Fans, Coffered Ceilings, Separate Formal Dining Room, Eat In Kitchen, Granite Counters, High Ceilings, Open Floorplan, Pantry, Stone Counters, Recessed Lighting, Storage, Wired For Sound, All Bedrooms Down, Bedroom On Main Level, Jack And Jill Bath, Main Level Primary, Walk In Pantry, Walk In Closets

Flooring

Carpet, Stone

Fireplace

Family Room, Gas, Gas Starter, Outside, Raised Hearth

Accessibility

Low Pile Carpet, No Stairs, Accessible Entrance

Kitchen & Appliances

Appliances

Six Burner Stove, Dishwasher, Disposal, Gas Oven, Gas Range, Gas Water Heater, Hot Water Circulator, Microwave, Refrigerator, Range Hood, Self Cleaning Oven, Water Softener, Trash Compactor, Vented Exhaust Fan, Water To Refrigerator, Water Heater

Laundry

Washer Hookup, Gas Dryer Hookup, Inside, Laundry Room

Bed & Bath

Main Level Bedrooms

4

Main Level Bathrooms

5

Climate Control

Cooling

Central Air, Zoned

Heating

Central

Parking

Total Parking Spaces

16

Garage Spaces

6

Open Parking Spaces

10

Attached Garage

Yes

Parking Features

Concrete, Door Multi, Driveway, Driveway Up Slope From Street, Garage Faces Front, Garage, Garage Door Opener, Private, Rv Access Parking

Exterior & Lot

Building & Construction

Patio & Porch

Arizona Room, Concrete, Open, Patio

Fencing

Block, Excellent Condition, Wrought Iron

Security

Carbon Monoxide Detectors, Smoke Detectors

Construction

Drywall, Glass, Concrete, Stucco

Foundation

Slab

Roof

Tile

Lot & Grounds

Lot Features

Zero To One Unit Acre, Back Yard, Corner Lot, Cul De Sac, Front Yard, Sprinklers In Front, Lawn, Lot Over40000 Sqft, Landscaped, Rectangular Lot, Sprinklers Timer, Sprinklers On Side, Sprinkler System, Sloped Up, Yard

Sewer

Public Sewer

Water Source

Public

Community & HOA

Community Features

Curbs, Foothills, Street Lights, Suburban, Sidewalks

Mortgage Calculator

Total Monthly

$0

Principal & Interest:
$0
Property Tax:
$0
Home Insurance:
$0
HOA Fees:
$0
$
$
%

Nearby Schools

RatingSchool NameGradesDistance
7
Orange Elementary
Elementary School
K-60.8 mi
7
Citrus Hills Intermediate
Middle School
7-81.0 mi
9
Santiago High
High School
9-121.1 mi
9
Susan B. Anthony Elementary
Elementary School
K-61.4 mi
9
Dwight D. Eisenhower Elementary
Elementary School
K-61.6 mi

Convenience Score

Market Insights

92881|Corona

Estimated Value

Calculating...
No change vs. last year
Value history is still building for this area.

Market Temperature

Seller'sBalancedBuyer's
0d30d60d180d
Balanced

Balanced market

30 Days

Avg. time on market

This is a Balanced Market. Homes are selling at a moderate pace.

Flood & Climate Risk

Noise Levels

Location

4009 Cerveza Circle

Corona, CA 92881

Open in Mapsopen_in_new
Topfind Realty

Ready to Take the Next Step?

Get expert support from a local agent today.

call
(800)-330-9306Available 9AM - 7PM

Similar Homes You Might Like

Based on price, location, and features
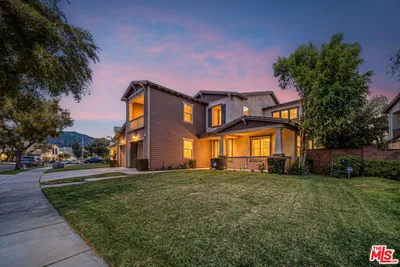
8394 Renwick
OPEN AUG 22, 10PM - 12AM
VIRTUAL TOUR

$1,498,000

FOR SALE

8394 Renwick, Corona, CA 92883

4 beds · 5 baths · 4,152 sqft

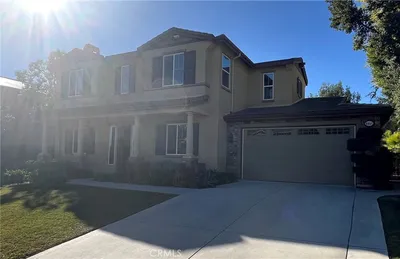
25340 Coral Canyon Road
VIDEO TOUR

$950,000

FOR SALE

25340 Coral Canyon Road, Corona, CA 92883

5 beds · 5 baths · 4,158 sqft

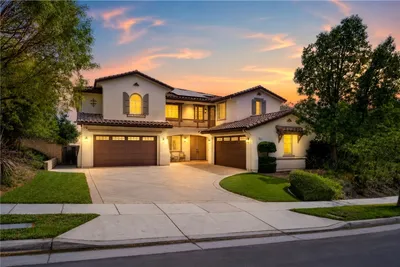
8651 Edelweiss

$1,299,000

FOR SALE

8651 Edelweiss, Corona, CA 92883

4 beds · 5 baths · 4,152 sqft

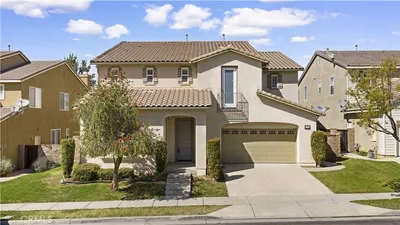
3715 Elderberry
OPEN AUG 22, 7PM - 10PM
VIDEO TOUR

$1,595,000

FOR SALE

3715 Elderberry, Corona, CA 92882

5 beds · 5 baths · 4,878 sqft

25122 Cliffrose

$799,999

FOR SALE

25122 Cliffrose, Corona, CA 92883

5 beds · 4 baths · 4,187 sqft

22444 Leisure Drive
3D TOUR

$1,275,000

FOR SALE

22444 Leisure Drive, Corona, CA 92883

4 beds · 4 baths · 3,768 sqft

23375 Toronja Corte

$1,000,000

FOR SALE

23375 Toronja Corte, Corona, CA 92883

5 beds · 4 baths · 4,075 sqft

4351 Edenwild

$1,375,000

FOR SALE

4351 Edenwild, Corona, CA 92883

5 beds · 5 baths · 4,136 sqft

Recently Sold

1419 Folson Circle
VIDEO TOUR

$1,249,000

SOLD

1419 Folson Circle, Corona, CA 92882

5 beds · 4 baths · 3,830 sqft

22526 Amber Eve Drive

$1,255,000

SOLD

22526 Amber Eve Drive, Corona, CA 92883

4 beds · 4 baths · 3,768 sqft

4340 Cantada
VIRTUAL TOUR

$1,200,000

SOLD

4340 Cantada, Corona, CA 92883

5 beds · 5 baths · 3,793 sqft

22349 Amber Eve Drive

$1,455,000

SOLD

22349 Amber Eve Drive, Corona, CA 92883

4 beds · 4 baths · 3,768 sqft

25614 Red Hawk Road
VIRTUAL TOUR

$899,000

SOLD

25614 Red Hawk Road, Corona, CA 92883

5 beds · 4 baths · 3,683 sqft

25380 Coral Canyon Road

$900,000

SOLD

25380 Coral Canyon Road, Corona, CA 92883

5 beds · 5 baths · 4,158 sqft

11868 Viola

$1,055,000

SOLD

11868 Viola, Corona, CA 92883

5 beds · 5 baths · 4,234 sqft

2078 Saltbush Circle

$1,365,000

SOLD

2078 Saltbush Circle, Corona, CA 92882

5 beds · 5 baths · 4,073 sqft

$2,149,000
4 bd | 5 ba | 4,533 sqft
Request a tourcall
Topfind Realty

Company

  • About Us
  • Careers
  • Articles
  • Home Estimate

Explore

  • Renting
  • Buying
  • Selling
  • Realtors

Support

  • Help Center
  • Contact Us
  • Terms & Conditions
  • Privacy Policy

Topfind Realty, DRE # 02240815, is a licensed real estate broker in California. Topfind Realty pledges to support the Fair Housing Act and adhere to Equal Housing Opportunity laws.

Copyright © 2026 Topfind Realty. All Rights Reserved.